Skip main navigation
Sold for $499,000
  • $499,000

    8581 Terroir Ln, New Kent, VA 23124

    3beds
    2,787sqft
    Single Family Residence
    Built in 2022
    9,278 Square Feet Lot
    $569,400 Zestimate®
    $179/sqft
    $3,325 Estimated rent

    Home value

    $569,400

    $535,000 - $604,000

    $3,325/mo

    Zestimate® history
    Loading
    Loading...

    Owner options

    List your home for rent

    $3,325/mo

    Rent Zestimate®

    Find your next renter with Zillow Rental Manager. Plus, with online applications, you can quickly screen prospective tenants – for free.

    Learn more

    $3,325/mo

    Rent Zestimate®

    Refinance and save

    $3,310/mo

    Est. payment

    Refinancing to a lower rate could help reduce your monthly payments and save thousands over the life of the loan.

    See today's rates

    $3,310/mo

    Est. payment

    Explore your selling options

    Work with a Zillow partner agent

    Leverage their expertise and Zillow's premium Showcase listings to get your home seen by more buyers.

    Get started

    List with your own agent

    Get your home in front of millions of buyers by listing it on Zillow.

    Learn how to do it

    Sell it yourself

    Take full control of how buyers see your home on Zillow by listing For Sale by Owner (FSBO).

    List your home

    What's special

    Smooth bentgrass greensFirst-floor primary suiteCozy gas fireplaceTheater roomBoard-and-batten accentsGranite countertopsCraftsman-style finishes
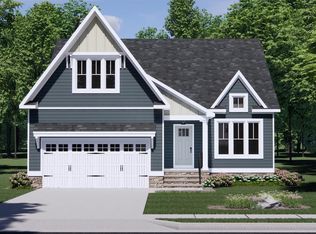
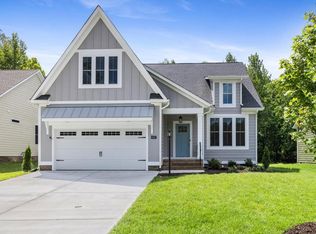
    Welcome to the Cottages at Viniterra, where elegance meets comfort in the beautifully crafted Willow Oak Plan. Steps from New Kent Winery and the community’s clubhouse and pool, this home combines luxury and convenience. The welcoming front porch opens into a home with luxury vinyl plank flooring and board-and-batten accents that add a warm touch with its craftsman-style finishes. The open-concept living room, centered around a cozy gas fireplace, flows into the gourmet kitchen, morning room, and rear-covered porch—perfect for entertaining or unwinding. The kitchen is a showpiece featuring granite countertops, a sleek subway tile backsplash, a large island with tasteful shelving, and a Frigidaire Gallery suite of stainless steel appliances. A spacious walk-in pantry and ample shelving make it functional yet beautiful. The first-floor primary suite offers a personal retreat with a walk-in closet, soaking tub, large walk-in shower, and double vanity. Adjacent to the mudroom, a separate laundry room adds convenience. Upstairs, two bedrooms, a theater room, and a loft offer versatile spaces, while attic storage keeps belongings organized. Amenities include access to Viniterra’s clubhouse and pool and proximity to the renowned Viniterra Golf Course, designed by Rees Jones. This championship 18-hole course features smooth bentgrass greens, scenic rolling hills, and a challenging layout for all skill levels, with a driving range, putting green, and a clubhouse to unwind in. Experience a blend of luxury, comfort, and resort-style amenities that enhance everyday living.

    Zillow last checked:

    Listing updated:

    Listed by:

    Sam Plott agentservices@penfedrealty.com,

    BHHS PenFed Realty

    Bought with:

    Necole Simmons, 0225240073

    ProFound Property Group LLC

    Joan Small, 0225262989

    ProFound Property Group LLC

    Source: CVRMLS,MLS#: 2428051MLS LogoOriginating MLS: Central Virginia Regional MLS

    Facts & features

    Interior

    Bedrooms & bathrooms
    • Bedrooms: 3
    • Bathrooms: 3
    • Full bathrooms: 2
    • 1/2 bathrooms: 1
    Primary bedroom
    • Level: First
    • Dimensions: 0 x 0
    Bedroom 2
    • Level: Second
    • Dimensions: 0 x 0
    Bedroom 3
    • Level: Second
    • Dimensions: 0 x 0
    Additional room
    • Description: Mud Room
    • Level: First
    • Dimensions: 0 x 0
    Additional room
    • Description: Loft
    • Level: Second
    • Dimensions: 0 x 0
    Additional room
    • Description: Theater Room
    • Level: Second
    • Dimensions: 0 x 0
    Foyer
    • Level: First
    • Dimensions: 0 x 0
    Other
    • Description: Tub & Shower
    • Level: First
    Other
    • Description: Tub & Shower
    • Level: Second
    Half bath
    • Level: First
    Kitchen
    • Level: First
    • Dimensions: 0 x 0
    Laundry
    • Level: First
    • Dimensions: 0 x 0
    Living room
    • Level: First
    • Dimensions: 0 x 0
    Office
    • Level: First
    • Dimensions: 0 x 0
    Sitting room
    • Level: First
    • Dimensions: 0 x 0
    Heating
    • Natural Gas, Zoned
    Cooling
    • Zoned
    Appliances
    • Included: Built-In Oven, Dishwasher, Gas Cooking, Disposal, Gas Water Heater, Microwave, Tankless Water Heater
    • Laundry: Washer Hookup, Dryer Hookup
    Features
    • Ceiling Fan(s), Double Vanity, Fireplace, Granite Counters, Garden Tub/Roman Tub, High Ceilings, Kitchen Island, Loft, Main Level Primary, Pantry, Recessed Lighting, Walk-In Closet(s), Window Treatments
    • Flooring: Carpet, Ceramic Tile, Vinyl
    • Windows: Window Treatments
    • Basement: Crawl Space
    • Attic: Access Only,Floored,Walk-In
    • Number of fireplaces: 1
    • Fireplace features: Gas
    Interior area
    • Total interior livable area: 2,787 sqft
    • Finished area above ground: 2,787

    Property

    Parking
    • Total spaces: 2
    • Parking features: Attached, Driveway, Garage, Paved
    • Attached garage spaces: 2
    • Has uncovered spaces: Yes
    Features
    • Levels: Two
    • Stories: 2
    • Patio & porch: Deck, Porch
    • Exterior features: Porch, Paved Driveway
    • Pool features: None
    Lot
    • Size: 9,278 Square Feet
    • Features: Landscaped, Wooded
    Details
    • Parcel number: 22A6 3 1 9
    • Zoning description: PUD
    • Special conditions: Relocation

    Construction

    Type & style
    • Home type: SingleFamily
    • Architectural style: Custom,Two Story
    • Property subtype: Single Family Residence
    Materials
    • Brick Veneer, Drywall, Frame, HardiPlank Type
    Condition
    • Resale
    • New construction: No
    • Year built: 2022

    Utilities & green energy

    • Sewer: Public Sewer
    • Water: Public

    Community & HOA

    Community
    • Features: Common Grounds/Area, Golf, Home Owners Association, Lake, Maintained Community, Pond, Curbs, Gutter(s), Sidewalks
    • Senior community: Yes
    • Subdivision: Viniterra
    HOA
    • Has HOA: Yes
    • Amenities included: Landscaping, Management
    • Services included: Association Management, Common Areas, Maintenance Grounds, Road Maintenance, Snow Removal, Trash
    • HOA fee: $352 monthly
    Location
    • Region: New Kent

    Financial & listing details

    • Price per square foot: $179/sqft
    • Tax assessed value: $570,700
    • Annual tax amount: $3,516
    • Date on market: 8/2/2025
    • Ownership: Relocation

    Price history

    DateEventPrice
    6/13/2025Sold$499,000-0.2%$179/sqft
    Source: CVRMLS #2428051 Report a problem
    4/14/2025Pending sale$499,888$179/sqft
    Source: CVRMLS #2428051 Report a problem
    3/26/2025Price change$499,888-5.5%$179/sqft
    Source: CVRMLS #2428051 Report a problem
    1/13/2025Price change$528,888-3.8%$190/sqft
    Source: CVRMLS #2428051 Report a problem
    10/25/2024Listed for sale$549,999$197/sqft
    Source: CVRMLS #2428051 Report a problem
    10/9/2024Listing removed$549,999-1.8%$197/sqft
    Source: CVRMLS #2418422 Report a problem
    10/1/2024Price change$559,999-1.8%$201/sqft
    Source: CVRMLS #2418422 Report a problem
    9/18/2024Price change$569,999-3.4%$205/sqft
    Source: CVRMLS #2418422 Report a problem
    7/16/2024Listed for sale$589,900+5.1%$212/sqft
    Source: Long & Foster Broker Feed #2418422 Report a problem
    10/7/2022Sold$561,432-2.5%$201/sqft
    Source: CVRMLS #2206325 Report a problem
    6/27/2022Pending sale$575,932+18%$207/sqft
    Source: CVRMLS #2206325 Report a problem
    6/23/2022Price change$488,000-15.3%$175/sqft
    Source: Craftmaster Homes Report a problem
    3/2/2022Price change$575,932+3.2%$207/sqft
    Source: Craftmaster Homes Report a problem
    11/19/2021Listed for sale$557,832$200/sqft
    Source: Craftmaster Homes Report a problem

    Public tax history

    YearProperty taxesTax assessment
    2024$3,517 -3.8%$570,700 +4.6%
    2023$3,656 +578.7%$545,700 +578.7%
    2022$539 $80,400
    Find assessor info on the county website

    Neighborhood: 23124

    Nearby schools

    GreatSchools rating
    Schools provided by the listing agent
    • Elementary: G. W. Watkins
    • Middle: New Kent
    • High: New Kent

    Source: CVRMLS. This data may not be complete. We recommend contacting the local school district to confirm school assignments for this home.

    Get a cash offer in 3 minutes
    Find out how much your home could sell for in as little as 3 minutes with a no-obligation cash offer.
    Estimated market value
    $569,400
    Get a cash offer in 3 minutes
    Find out how much your home could sell for in as little as 3 minutes with a no-obligation cash offer.
    Estimated market value
    $569,400