Welcome to the Olivia, one of Lifestyle Builders’ most versatile floorplans, now available in the desirable Brickshire community. Designed with today’s lifestyle in mind, this home offers open, flexible spaces and thoughtful details that make everyday living easier.
On the first floor, you’ll find a bright and open family room that flows right into the chef’s kitchen with its large island and walk-in pantry. There’s also a private study that can double as a home office or be switched out for a formal dining room. Need space for guests? An optional first-floor suite is available, too.
Upstairs, the primary suite is a true retreat with a spa-inspired bath and a huge walk-in closet. The additional bedrooms are generously sized, and you’ll have options for up to five total bedrooms and 2.5–4.5 baths. Want even more space? Add a third-floor bonus area or choose a finished basement.
With nearly 2,800 square feet, a 2-car garage, and Brickshire’s resort-style amenities—golf, pool, clubhouse, fitness center, walking trails, and more—the Olivia blends comfort, style, and community.
And if this plan isn’t the perfect fit, there are other floorplans and homesites available, so you can choose the one that feels just right.
New construction
$629,950
11027 Devlinburg Ter, Providence Forge, VA 23140
4beds
2,787sqft
Single Family Residence
Built in 2026
0.37 Acres Lot
$629,400 Zestimate®
$226/sqft
$125/mo HOA
What's special
Walk-in pantrySpa-inspired bathHuge walk-in closet
- 54 days
- 45
- 3
Zillow last checked:
Listing updated:
Listed by:
Jennifer Jinnette 336-508-4854,
EXP Realty, LLC 804-729-5188
Source: CVRMLS,MLS#: 2623484 Originating MLS: Central Virginia Regional MLS
Originating MLS: Central Virginia Regional MLSFacts & features
Interior
Bedrooms & bathrooms
- Bedrooms: 4
- Bathrooms: 3
- Full bathrooms: 2
- 1/2 bathrooms: 1
Primary bedroom
- Level: Second
- Dimensions: 18.1 x 16.7
Bedroom 2
- Level: Second
- Dimensions: 11.7 x 11.7
Bedroom 3
- Level: Second
- Dimensions: 10.1 x 10.11
Bedroom 4
- Level: Second
- Dimensions: 19.2 x 12.1
Family room
- Level: First
- Dimensions: 16.7 x 21.5
Other
- Description: Tub & Shower
- Level: Second
Half bath
- Level: First
Kitchen
- Level: First
- Dimensions: 12.10 x 12.4
Office
- Level: First
- Dimensions: 11.7 x 11.7
Sitting room
- Level: First
- Dimensions: 12.9 x 13.1
Heating
- Electric, Zoned
Cooling
- Central Air, Zoned
Appliances
- Included: Dishwasher, Electric Cooking, Microwave, Oven, Propane Water Heater, Smooth Cooktop, Stove, Tankless Water Heater
- Laundry: Washer Hookup, Dryer Hookup
Features
- Breakfast Area, Double Vanity, Granite Counters, High Ceilings, Kitchen Island, Recessed Lighting, Walk-In Closet(s)
- Flooring: Ceramic Tile, Wood
- Windows: Screens
- Basement: Crawl Space
- Attic: Pull Down Stairs
Interior area
- Total interior livable area: 2,787 sqft
- Finished area above ground: 2,787
- Finished area below ground: 0
Property
Parking
- Total spaces: 2
- Parking features: Attached, Driveway, Garage, Garage Door Opener, Paved, Garage Faces Rear, Garage Faces Side, Boat, RV Access/Parking
- Attached garage spaces: 2
- Has uncovered spaces: Yes
Features
- Levels: Two
- Stories: 2
- Patio & porch: Front Porch
- Exterior features: Paved Driveway
- Pool features: Pool, Community
- Fencing: None
Lot
- Size: 0.37 Acres
Details
- Parcel number: 33B8 6P1 30
- Zoning description: PUD
- Special conditions: Corporate Listing
Construction
Type & style
- Home type: SingleFamily
- Architectural style: Two Story
- Property subtype: Single Family Residence
Materials
- Drywall, Frame, HardiPlank Type
- Roof: Shingle
Condition
- New Construction
- New construction: Yes
- Year built: 2026
Utilities & green energy
- Sewer: Public Sewer
- Water: Public
Community & HOA
Community
- Features: Basketball Court, Common Grounds/Area, Clubhouse, Fitness, Golf, Home Owners Association, Lake, Playground, Park, Pond, Pool, Putting Green, Sports Field, Tennis Court(s), Trails/Paths
- Subdivision: Brickshire
HOA
- Has HOA: Yes
- Amenities included: Management
- Services included: Clubhouse, Common Areas, Pool(s), Recreation Facilities, Reserve Fund
- HOA fee: $1,497 annually
Location
- Region: Providence Forge
Financial & listing details
- Price per square foot: $226/sqft
- Tax assessed value: $82,900
- Annual tax amount: $489
- Date on market: 8/26/2026
- Ownership: Corporate
- Ownership type: Corporation
Estimated market value
$629,400
$598,000 - $661,000
$3,067/mo
Price history
| Date | Event | Price |
|---|---|---|
| 8/27/2026 | Listed for sale | $629,950$226/sqft |
Source:  CVRMLS #2623484 Report a problem CVRMLS #2623484 Report a problem | ||
| 8/26/2026 | Listing removed | $629,950$226/sqft |
Source: CVRMLS #2524021 Report a problem | ||
| 7/23/2026 | Price change | $629,950+0.8%$226/sqft |
Source: CVRMLS #2524021 Report a problem | ||
| 5/3/2026 | Price change | $624,950-5.3%$224/sqft |
Source: CVRMLS #2524021 Report a problem | ||
| 4/25/2026 | Listed for sale | $659,950+14.8%$237/sqft |
Source: CVRMLS #2524021 Report a problem | ||
| 8/26/2025 | Listed for sale | $574,950+447.6%$206/sqft |
Source: CVRMLS #2524021 Report a problem | ||
| 8/22/2025 | Sold | $105,000-8.7%$38/sqft |
Source: Public Record Report a problem | ||
| 2/15/2025 | Listing removed | $115,000-83.9%$41/sqft |
Source: CVRMLS #2430038 Report a problem | ||
| 11/27/2024 | Price change | $712,407+0%$256/sqft |
Source: CVRMLS #2430203 Report a problem | ||
| 11/25/2024 | Price change | $712,402+519.5%$256/sqft |
Source: CVRMLS #2430203 Report a problem | ||
| 11/18/2024 | Listed for sale | $115,000$41/sqft |
Source: CVRMLS #2430038 Report a problem | ||
Public tax history
| Year | Property taxes | Tax assessment |
|---|---|---|
| 2025 | $497 +1.7% | $82,900 |
| 2024 | $489 +61.9% | $82,900 +83.8% |
| 2023 | $302 | $45,100 |
| 2022 | $302 +98.2% | $45,100 +133.7% |
| 2021 | $152 | $19,300 |
| 2020 | $152 +14.8% | $19,300 +19.1% |
| 2019 | $133 | $16,200 |
| 2018 | $133 -43% | $16,200 -42.3% |
| 2017 | $233 | $28,100 |
| 2016 | $233 -45.2% | $28,100 -44.6% |
| 2015 | $426 | $50,700 |
| 2014 | -- | $50,700 +1.2% |
| 2013 | -- | $50,100 |
| 2012 | -- | $50,100 |
Find assessor info on the county website
Monthly payment
Est. payment
Payment breakdown
Explore the cost of this home by adjusting the details. Changes won't be saved.Climate risks
Neighborhood: 23140
Nearby schools
Schools provided by the listing agent
- Elementary: New Kent
- Middle: New Kent
- High: New Kent
Source: CVRMLS. This data may not be complete. We recommend contacting the local school district to confirm school assignments for this home.
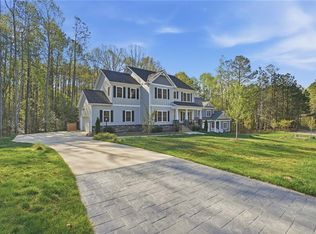
- $630,0005 bd4 ba3.5k sqft11011 Devlinburg Ter, Providence Forge, VA 23140Sold
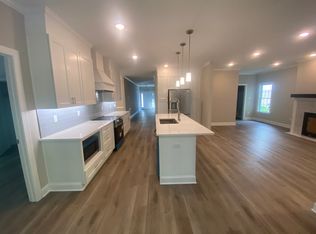
- $713,6005 bd4 ba3.5k sqft10995 Devlinburg Ter, Providence Forge, VA 23140Off Market
- $623,6003 bd2 ba5.1k sqft11057 Devlinburg Ter, Providence Forge, VA 23140Off Market
- $587,3004 bd2 ba2.8k sqft11080 Torranceville Trce, Providence Forge, VA 23140Off Market
Similar homes
- $639,9504 bd3 ba3k sqft5720 Chaucer Dr, Providence Forge, VA 23140New Construction
 MLS ID #2621596, Cole Spicer, Hometown Realty. CVRMLS
 - $629,9504 bd3 ba2.4k sqft3700 Shirley Commons Pl, Providence Forge, VA 23140New Construction
 MLS ID #2624517, Jill Matthews, Realty Richmond. CVRMLS
 - $644,9503 bd3 ba2.9k sqft11183 Pinewild Dr, Providence Forge, VA 23140New Construction
 MLS ID #2608262, Jennifer Jinnette, EXP Realty, LLC. CVRMLS
 - $499,0004 bd3 ba2.3k sqft5052 Brandon Pines Dr, Providence Forge, VA 23140For Sale
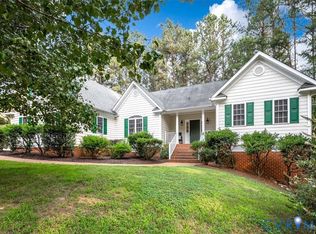 MLS ID #2619116, Kristin Wood, EXP Realty LLC. CVRMLS
