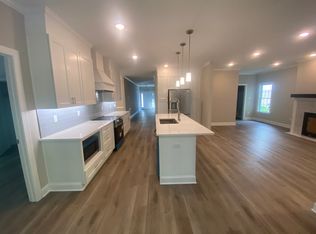
Tucked away on a quiet cul-de-sac in the St. Andrew's neighborhood of Brickshire, this pristine home offers 3,554 sq ft w/ 5 bedrooms and 4 full baths. Designed for functionality & family gatherings, the open-concept kitchen features granite countertops, custom cabinets, and breakfast bar center island. The dinette & living room merge seamlessly from the kitchen w/ wonderful views of the backyard and screened porch. A bedroom and full bath are conveniently located on the main level. Upstairs, a light-filled loft serves as a 2nd living room or open office. The basement rec room opens via double doors to a lower patio — perfect for a billiard table, gaming room, or second office, plus a massive storage room. Newly landscaped front beds feature ornamental grasses selected for their wispy plumes & deer & rabbit resistance. Quick access to I-64, Providence Forge is just 30 min from Richmond, Williamsburg, and the airport. This beautiful home nestled in the trees has something for everyone
Sold
$630,000
11011 Devlinburg Ter, Providence Forge, VA 23140
5beds
3,554sqft
Single Family Residence
Built in 2024
0.45 Acres Lot
$645,100 Zestimate®
$177/sqft
$3,866 Estimated rent
Home value
$645,100
$613,000 - $677,000
$3,866/mo
Zestimate® history
Owner options
List your home for rent
$3,866/mo
Rent Zestimate®
Find your next renter with Zillow Rental Manager. Plus, with online applications, you can quickly screen prospective tenants – for free.
$3,866/mo
Rent Zestimate®
Refinance and save
$4,055/mo
Est. payment
Refinancing to a lower rate could help reduce your monthly payments and save thousands over the life of the loan.
$4,055/mo
Est. payment
Explore your selling options
Work with a Zillow partner agent
Leverage their expertise and Zillow's premium Showcase listings to get your home seen by more buyers.
Get startedList with your own agent
Get your home in front of millions of buyers by listing it on Zillow.
Learn how to do itSell it yourself
Take full control of how buyers see your home on Zillow by listing For Sale by Owner (FSBO).
List your homeWhat's special
Light-filled loftLower patioGranite countertopsQuiet cul-de-sacScreened porchBreakfast bar center islandOpen-concept kitchen
Zillow last checked:
Listing updated:
Listed by:
Joyce O'Neill,
Atlantic Sothebys Int'l Realty 757-777-9870
Bought with:
Sherry Kletzly
Shaheen Ruth Martin & Fonville
Source: REIN Inc.,MLS#: 10629225
Facts & features
Interior
Bedrooms & bathrooms
- Bedrooms: 5
- Bathrooms: 4
- Full bathrooms: 4
Rooms
- Room types: 1st Floor BR, Attic, Breakfast Area, PBR with Bath, Utility Room
Heating
- Forced Air, Heat Pump W/A, Zoned
Cooling
- Central Air, Zoned
Appliances
- Included: Dishwasher, Disposal, Dryer, ENERGY STAR Qualified Appliances, Microwave, Electric Range, Refrigerator, Washer, Electric Water Heater
- Laundry: Dryer Hookup
Features
- Primary Sink-Double, Entrance Foyer, Pantry
- Flooring: Carpet, Ceramic Tile, Laminate/LVP
- Windows: Window Treatments
- Has basement: Yes
- Number of fireplaces: 1
- Fireplace features: Propane
Interior area
- Total interior livable area: 3,554 sqft
Property
Parking
- Total spaces: 2
- Parking features: Garage Att 2 Car
- Attached garage spaces: 2
Features
- Stories: 3
- Patio & porch: Deck, Porch, Screened Porch
- Pool features: None, Association
- Fencing: Back Yard,Fenced
- Waterfront features: Not Waterfront
Lot
- Size: 0.45 Acres
- Features: Cul-De-Sac
Details
- Parcel number: 33B86P131
- Zoning: PUD
Construction
Type & style
- Home type: SingleFamily
- Architectural style: Craftsman
- Property subtype: Single Family Residence
Materials
- Brick, Fiber Cement
- Foundation: Basement, Slab
- Roof: Asphalt Shingle
Condition
- New construction: No
- Year built: 2024
Utilities & green energy
- Sewer: City/County
- Water: City/County
Community & HOA
Community
- Subdivision: Brickshire
HOA
- Has HOA: Yes
- Amenities included: Clubhouse, Fitness Center, Golf Course, Playground, Pool, RV/Boat Storage, Tennis Court(s)
- HOA fee: $89 monthly
Location
- Region: Providence Forge
Financial & listing details
- Price per square foot: $177/sqft
- Tax assessed value: $84,700
- Annual tax amount: $3,721
- Date on market: 4/10/2026
Price history
Price history is unavailable.
Public tax history
| Year | Property taxes | Tax assessment |
|---|---|---|
| 2025 | $3,722 +683.6% | $84,700 |
| 2024 | $475 +49.6% | $84,700 +78.7% |
| 2023 | $318 | $47,400 |
| 2022 | $318 +98% | $47,400 +133.5% |
| 2021 | $160 | $20,300 |
| 2020 | $160 +1050.4% | $20,300 +19.4% |
| 2019 | $14 | $17,000 |
| 2018 | $14 -94.1% | $17,000 -40.8% |
| 2017 | $238 | $28,700 |
| 2016 | $238 -46.8% | $28,700 -46.2% |
| 2015 | $448 | $53,300 |
| 2014 | -- | $53,300 -3.4% |
| 2013 | -- | $55,200 |
| 2012 | -- | $55,200 |
Find assessor info on the county website
Neighborhood: 23140
Nearby homes
- $629,9504 bd3 ba2.7k sqft11027 Devlinburg Ter, Providence Forge, VA 23140New Construction

- $698,2005 bd4 ba3.5k sqft10995 Devlinburg Ter, Providence Forge, VA 23140Off Market
- $100,000-- bd-- ba-- sqft10998 Devlinburg Ter, Providence Forge, VA 23140Sold
- $670,4005 bd4 ba3.6k sqft11020 Devlinburg Ter, Providence Forge, VA 23140Off Market
- $85,0000.59 acres10971 Devlinburg Ter, Providence Forge, VA 23140Sold
- $592,3003 bd2 ba2.5k sqft11034 Devlinburg Ter, Providence Forge, VA 23140Off Market
- $582,1004 bd2 ba2.8k sqft11080 Torranceville Trce, Providence Forge, VA 23140Off Market
- $572,5004 bd3 ba2.7k sqft11080 Torranceville Trace, Providence Forge, VA 23140Off Market
Nearby schools
GreatSchools rating
- 8/10New Kent Elementary SchoolGrades: PK-5Distance: 3 mi
- 8/10New Kent Middle SchoolGrades: 6-8Distance: 2.8 mi
- 7/10New Kent High SchoolGrades: 9-12Distance: 2.6 mi
Schools provided by the listing agent
- Elementary: New Kent Elementary
- Middle: New Kent Middle
- High: New Kent
Source: REIN Inc.. This data may not be complete. We recommend contacting the local school district to confirm school assignments for this home.
Get a cash offer in 3 minutes
Find out how much your home could sell for in as little as 3 minutes with a no-obligation cash offer.
Estimated market value
$645,100
Get a cash offer in 3 minutes
Find out how much your home could sell for in as little as 3 minutes with a no-obligation cash offer.
Estimated market value
$645,100
- Virginia
- New Kent County
- Providence Forge
- 23140
- 11011 Devlinburg Ter
Nearby cities
Nearby zip codes
Other Providence Forge Topics
- Apartments for Rent in 23140
- Houses for Sale in 23140
- Houses for Rent in 23140
- 23140 Real Estate
- Providence Forge Condos
- Houses for Sale in Providence Forge
- Newest Listings in Providence Forge
- Providence Forge Home Values
- Providence Forge Real Estate Agents
- Providence Forge Refinance
- Providence Forge Mortgage Rates
