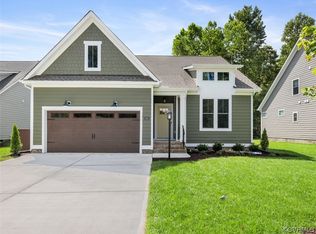
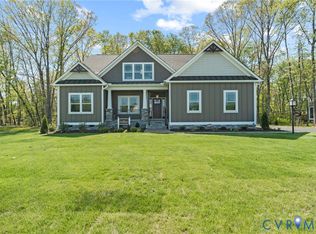
Spacious & Immaculate 3 Bedroom, 2.5 Bathroom, Willow Oak plan with farmhouse elevation and masonry front porch. Home office Space with natural light. LVP throughout 1st floor. 1st Floor Primary Bedroom complete with walk in closet and luxurious bath. Primary Bath has dual vanity, ceramic shower and soaking tub surrounds. Open floor plan with natural light through large windows. Gourmet kitchen with upgraded white cabinets, stainless appliances with microwave and wall oven, quartz counters, ceramic back splash, designer lighting, and large island. Gas Fireplace in spacious Family Room. Morning Room/Dining Area with French doors leading out to the 10x16 covered deck. 2 Bedrooms and 1 full Bathroom upstairs with space for workout or any flex space and walk in attic spaces. Additional unfinished room upstairs. Mudroom/Laundry room leads to oversized to 2 car attached garage. Unfinished but roughed in basement (you can add to your square footage) with walk out to backyard patio.
For sale
Price cut: $10K (9/16)
$640,000
8625 Terroir Ln, New Kent, VA 23124
3beds
2,661sqft
Single Family Residence
Built in 2023
9,583 Square Feet Lot
$636,800 Zestimate®
$241/sqft
$310/mo HOA
What's special
- 35 days
- 121
- 5
Zillow last checked:
Listing updated:
Listed by:
Deborah Giese,
RE/MAX Elevate 757-873-3636,
Victoria Jenkins,
RE/MAX Elevate
Source: REIN Inc.,MLS#: 10653854
Facts & features
Interior
Bedrooms & bathrooms
- Bedrooms: 3
- Bathrooms: 3
- Full bathrooms: 2
- 1/2 bathrooms: 1
Rooms
- Room types: 1st Floor BR, 1st Floor Primary BR, Attic, Breakfast Area, PBR with Bath, Office/Study, Unfin.Rm Over Gar, Utility Room
Primary bedroom
- Level: First
Heating
- Natural Gas, Zoned
Cooling
- Central Air, Heat Pump, Zoned
Appliances
- Included: Dishwasher, Disposal, Microwave, Gas Range, Refrigerator, Tankless Water Heater, Gas Water Heater
- Laundry: Dryer Hookup, Washer Hookup
Features
- Bar, Primary Sink-Double, Walk-In Closet(s), Entrance Foyer, Pantry
- Flooring: Carpet, Laminate/LVP
- Windows: Window Treatments
- Has basement: Yes
- Attic: Walk-In
- Number of fireplaces: 1
- Fireplace features: Fireplace Gas-natural
- Common walls with other units/homes: No Common Walls
Interior area
- Total interior livable area: 2,661 sqft
Property
Parking
- Total spaces: 2
- Parking features: Garage Att 2 Car, Oversized, 4 Space, Driveway, Garage Door Opener
- Attached garage spaces: 2
- Has uncovered spaces: Yes
Features
- Levels: Two
- Stories: 2
- Patio & porch: Deck, Patio, Porch
- Pool features: None, Association
- Fencing: None
- Has view: Yes
- View description: Trees/Woods
- Waterfront features: Not Waterfront
Lot
- Size: 9,583 Square Feet
Details
- Parcel number: 22A63116
- Zoning: PUD
Construction
Type & style
- Home type: SingleFamily
- Architectural style: Craftsman
- Property subtype: Single Family Residence
Materials
- Other
- Foundation: Basement, Slab
- Roof: Composition
Condition
- New construction: No
- Year built: 2023
Utilities & green energy
- Sewer: City/County
- Water: City/County
- Utilities for property: Cable Hookup
Community & HOA
Community
- Senior community: Yes
- Subdivision: Viniterra
HOA
- Has HOA: Yes
- Amenities included: Clubhouse, Fitness Center, Golf Course, Landscaping, Pool, Tennis Court(s), Trash
- HOA fee: $310 monthly
Location
- Region: New Kent
Financial & listing details
- Price per square foot: $241/sqft
- Tax assessed value: $634,500
- Annual tax amount: $3,583
- Date on market: 9/16/2026
Estimated market value
$636,800
$605,000 - $669,000
$3,222/mo
Price history
Price history is unavailable.
Public tax history
| Year | Property taxes | Tax assessment |
|---|---|---|
| 2025 | $3,583 -4% | $634,500 |
| 2024 | $3,731 +592.6% | $634,500 +689.2% |
| 2023 | $539 | $80,400 |
| 2022 | $539 | $80,400 |
Find assessor info on the county website
Monthly payment
Est. payment
Payment breakdown
Explore the cost of this home by adjusting the details. Changes won't be saved.Climate risks
Neighborhood: 23124
Nearby schools
Schools provided by the listing agent
- Elementary: New Kent Elementary
- Middle: New Kent Middle
- High: New Kent
Source: REIN Inc.. This data may not be complete. We recommend contacting the local school district to confirm school assignments for this home.
Similar homes
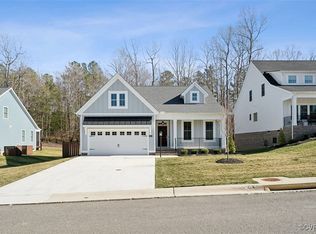
- $689,9003 bd3 ba2.4k sqft9102 Terroir Ln, New Kent, VA 23124New Construction
 MLS ID #2624371, Frasia Dunville, Hometown Realty. CVRMLS
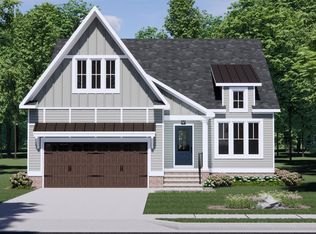
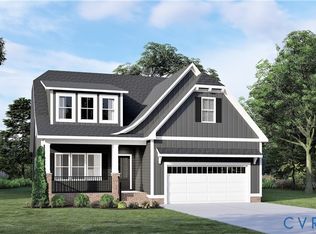
 - $717,9003 bd3 ba2.4k sqft9140 Terroir Ln, New Kent, VA 23124New Construction
 MLS ID #2627917, Beverly Lilly, Hometown Realty Services Inc. CVRMLS
 - $654,9003 bd2 ba1.8k sqft9143 Terroir Ln, New Kent, VA 23124New Construction
 MLS ID #2624365, Frasia Dunville, Hometown Realty. CVRMLS
 - $559,9004 bd3 ba2.5k sqft8681 Terroir Ln, New Kent, VA 23124For Sale
 MLS ID #2623988, Jim Allmon, Williamsburg Realty. CVRMLS
