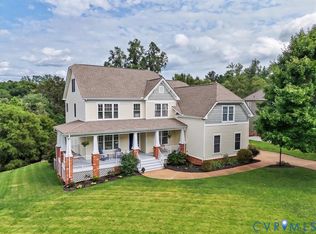
Space to gather, room to breathe, and sunsets from your own deck. Set on a corner lot within the private, gated Island at Patriots Landing, this five-bedroom home offers 4,051 finished square feet across three levels, including a fully finished walkout basement. The gourmet kitchen, with gas cooking and stainless appliances, opens to a relaxed living space, and a formal dining room sets the stage for special occasions. A first-floor bedroom and full bath welcome overnight guests. Upstairs, the primary suite feels like a private retreat, with a generous walk-in closet, soaking tub, and separate shower, joined by two more bedrooms and a flexible fifth bedroom or bonus room. Downstairs, the walkout basement adds a full bath and a bonus room ready for a guest suite, office, or gym. Fresh paint, new carpet, a new heat pump, Wi-Fi irrigation, and a two-car garage complete the picture. The community offers lakes, a boat dock, a clubhouse, and trails, with I-64, I-295, and Richmond minutes away.
For sale
$674,900
7460 Winding Jasmine Rd, Quinton, VA 23141
5beds
4,051sqft
Single Family Residence
Built in 2018
0.29 Acres Lot
$669,500 Zestimate®
$167/sqft
$70/mo HOA
What's special
Fully finished walkout basementTwo-car garageNew carpetStainless appliancesRelaxed living spaceGas cookingFresh paint
- 18 days
- 490
- 26
Likely to sell faster than
Zillow last checked:
Listing updated:
Listed by:
Lakisha Brown,
Century 21 Together 757-538-6123,
Brian White,
Century 21 Together
Source: REIN Inc.,MLS#: 10657268
Facts & features
Interior
Bedrooms & bathrooms
- Bedrooms: 5
- Bathrooms: 4
- Full bathrooms: 4
Rooms
- Room types: 1st Floor BR, Assigned Storage, Breakfast Area, PBR with Bath, Office/Study, Rec Room, Utility Room
Primary bedroom
- Level: Second
Bedroom
- Level: Basement
Full bathroom
- Level: Basement
Dining room
- Level: First
Kitchen
- Level: First
Living room
- Level: First
Heating
- Electric, Forced Air, Heat Pump, Natural Gas
Cooling
- Central Air, Zoned
Appliances
- Included: Dishwasher, Disposal, Dryer, Microwave, Range, Gas Range, Refrigerator, Washer, Gas Water Heater
- Laundry: Dryer Hookup, Washer Hookup
Features
- Primary Sink-Double, Walk-In Closet(s), Ceiling Fan(s), Pantry
- Flooring: Carpet, Ceramic Tile, Laminate/LVP
- Windows: Window Treatments
- Has basement: Yes
- Attic: Pull Down Stairs,Walk-In
- Number of fireplaces: 1
- Fireplace features: Fireplace Gas-natural
Interior area
- Total interior livable area: 4,051 sqft
Property
Parking
- Total spaces: 2
- Parking features: Garage Att 2 Car, 4 Space, Driveway, On Street, Garage Door Opener
- Attached garage spaces: 2
- Has uncovered spaces: Yes
Features
- Levels: Three Or More
- Stories: 3
- Patio & porch: Deck, Patio, Porch
- Exterior features: Inground Sprinkler, Irrigation Control
- Pool features: None, Association
- Fencing: None
- Has view: Yes
- View description: Water
- Has water view: Yes
- Water view: Water
- Waterfront features: Not Waterfront
Lot
- Size: 0.29 Acres
- Features: Corner, Wooded
Details
- Parcel number: 19G111228
- Zoning: PUD
- Other equipment: Sump Pump
Construction
Type & style
- Home type: SingleFamily
- Architectural style: Craftsman,Farmhouse
- Property subtype: Single Family Residence
Materials
- Brick, Vinyl Siding
- Foundation: Basement
- Roof: Asphalt Shingle
Condition
- New construction: No
- Year built: 2018
Utilities & green energy
- Sewer: City/County
- Water: City/County
- Utilities for property: Cable Hookup
Community & HOA
Community
- Subdivision: Patriots Landing
HOA
- Has HOA: Yes
- Amenities included: Clubhouse, Dock, Gated, Landscaping, Other, Playground, Pool
- HOA fee: $70 monthly
Location
- Region: Quinton
Financial & listing details
- Price per square foot: $167/sqft
- Tax assessed value: $641,700
- Annual tax amount: $3,850
- Date on market: 10/9/2026
Estimated market value
$669,500
$636,000 - $703,000
$3,788/mo
Price history
Price history is unavailable.
Public tax history
| Year | Property taxes | Tax assessment |
|---|---|---|
| 2025 | $3,850 +1.7% | $641,700 |
| 2024 | $3,786 +17.1% | $641,700 +33% |
| 2023 | $3,233 | $482,500 |
| 2022 | $3,233 -5.8% | $482,500 +11.1% |
| 2021 | $3,430 | $434,200 |
| 2020 | $3,430 -0.6% | $434,200 +3.2% |
| 2019 | $3,451 +364.6% | $420,900 +364.6% |
| 2018 | $743 +23.5% | $90,600 +25% |
| 2017 | $602 | $72,500 |
| 2016 | $602 | $72,500 |
Find assessor info on the county website
Monthly payment
Est. payment
Payment breakdown
Explore the cost of this home by adjusting the details. Changes won't be saved.Climate risks
Neighborhood: 23141
Nearby schools
Schools provided by the listing agent
- Elementary: George W. Watkins Elementary
- Middle: New Kent Middle
- High: New Kent
Source: REIN Inc.. This data may not be complete. We recommend contacting the local school district to confirm school assignments for this home.
Similar homes
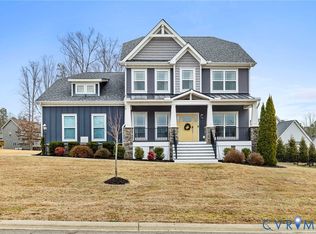
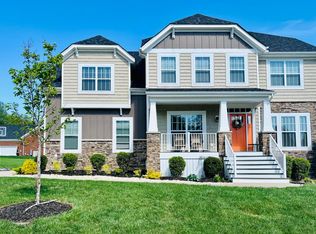
- $699,0005 bd5 ba4.5k sqft7040 Old Roxbury Rd, Quinton, VA 23141For Sale
 MLS ID #2628496, Danae Dobler, EXP Realty, LLC. CVRMLS
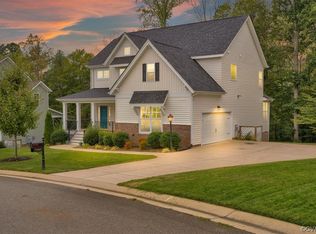
- $759,0005 bd5 ba4.5k sqft7440 Winding Jasmine Rd, Quinton, VA 23141For Sale
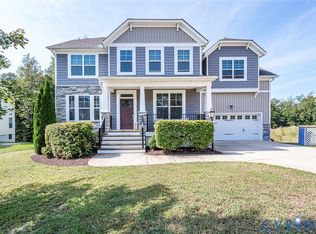 MLS ID #2626916, Reed Wilson, The Wilson Group. CVRMLS
- $724,7777 bd5 ba4.7k sqft7717 Patriots Landing Pl, Quinton, VA 23141For Sale
 MLS ID #2620572, Michael Ryan, Keller Williams Realty. CVRMLS
- $525,0005 bd4 ba3k sqft7688 Flowering Magnolia Ln, Quinton, VA 23141For Sale
 MLS ID #2618540, Lindsay Dombroski, Shaheen Ruth Martin & Fonville. CVRMLS
