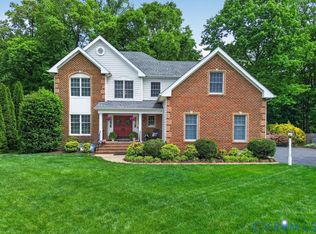
Welcome to 4818 Queen Carolyn Lane, a custom home on 1.88 private acres in a quiet cul-de-sac backing to protected conservation land in the Hanover High School district. This beautifully updated 5-bedroom, 4.5-bath home offers 4,552 sq ft of luxury living with exceptional upgrades throughout.
The 2025 custom kitchen features quartz countertops, premium cabinetry, six-burner gas range, Jenn-Air refrigerator, Bosch dishwasher, oversized island, and custom pantry. The family room opens to a stunning 40-foot screened porch overlooking the private backyard.
The renovated primary suite offers a spa-inspired bath with heated floors, soaking tub, oversized shower, and custom closet. A second primary suite provides flexibility for guests or multigenerational living, while the finished third floor with full bath offers endless possibilities.
Enjoy outdoor living with a wood-burning fireplace, pergola, Bullfrog spa, private trail, raised gardens, landscape lighting, irrigation, and storage building. Additional features include three HVAC systems, Generac generator, Rinnai tankless water heater, conditioned crawl space, CAT5 wiring, Nest security, Level 2 EV charger, oversized three-car garage, and maintained Advantex septic system. A rare blend of privacy, luxury, and thoughtful updates in sought-after Hanover County.
Pending
Price cut: $30K (7/28)
$995,000
4818 Queen Carolyn Ln, Mechanicsville, VA 23116
5beds
4,687sqft
Single Family Residence
Built in 2007
1.88 Acres Lot
$-- Zestimate®
$212/sqft
$42/mo HOA
What's special
Storage buildingBullfrog spaLandscape lightingQuiet cul-de-sacOversized three-car garageOversized islandCustom pantry
- 91 days
- 165
- 0
Zillow last checked:
Listing updated:
Listed by:
Travis Kidd 804-387-2084,
ERA Woody Hogg & Assoc 804-559-4644
Source: CVRMLS,MLS#: 2614640 Originating MLS: Central Virginia Regional MLS
Originating MLS: Central Virginia Regional MLSFacts & features
Interior
Bedrooms & bathrooms
- Bedrooms: 5
- Bathrooms: 5
- Full bathrooms: 4
- 1/2 bathrooms: 1
Rooms
- Room types: Center Hall
Primary bedroom
- Description: Corner Fireplace
- Level: Second
- Dimensions: 21.0 x 13.0
Bedroom 2
- Level: Second
- Dimensions: 15.0 x 11.0
Bedroom 3
- Level: Second
- Dimensions: 15.0 x 11.0
Bedroom 4
- Level: Second
- Dimensions: 14.0 x 10.0
Bedroom 5
- Description: Could be Rec room/Full Bath
- Level: Second
- Dimensions: 28.0 x 14.0
Additional room
- Description: Screened in Porch
- Level: First
- Dimensions: 41.0 x 12.0
Additional room
- Description: Eating Area Off of Kitchen
- Level: First
- Dimensions: 15.0 x 9.0
Dining room
- Description: Hardwoods/Detailed Molding
- Level: First
- Dimensions: 15.0 x 11.0
Family room
- Description: Hardwoods/Crown Molding/Fireplace
- Level: First
- Dimensions: 18.0 x 15.0
Family room
- Description: Could also be used as Additional Bedroom
- Level: Third
- Dimensions: 34.0 x 31.0
Foyer
- Description: Hardwoods/2 Story Foyer
- Level: First
- Dimensions: 0 x 0
Other
- Description: Tub & Shower
- Level: Second
Other
- Description: Tub & Shower
- Level: Third
Half bath
- Level: First
Kitchen
- Description: Gourmet/Quartz
- Level: First
- Dimensions: 14.0 x 15.0
Laundry
- Description: Tile Floors/Cabinets/Sink
- Level: First
- Dimensions: 12.0 x 8.0
Office
- Description: Hardwoods
- Level: First
- Dimensions: 10.0 x 10.0
Heating
- Electric, Heat Pump, Zoned
Cooling
- Central Air, Heat Pump, Zoned
Appliances
- Included: Dishwasher
Features
- Ceiling Fan(s), Dining Area, Separate/Formal Dining Room, Double Vanity, Fireplace, Granite Counters, High Ceilings, Kitchen Island, Bath in Primary Bedroom, Pantry, Recessed Lighting, Walk-In Closet(s)
- Flooring: Carpet, Tile, Wood
- Basement: Crawl Space
- Attic: Finished
- Number of fireplaces: 2
- Fireplace features: Gas
Interior area
- Total interior livable area: 4,687 sqft
- Finished area above ground: 4,687
- Finished area below ground: 0
Video & virtual tour
Property
Parking
- Total spaces: 3
- Parking features: Attached, Garage, Off Street, Electric Vehicle Charging Station(s)
- Attached garage spaces: 3
Features
- Levels: Three Or More
- Stories: 3
- Patio & porch: Rear Porch, Front Porch, Screened, Porch
- Exterior features: Hot Tub/Spa, Lighting, Play Structure, Porch
- Pool features: None
- Has spa: Yes
- Fencing: None
Lot
- Size: 1.88 Acres
- Features: Cul-De-Sac
Details
- Parcel number: 8747040602
- Zoning description: RC
Construction
Type & style
- Home type: SingleFamily
- Architectural style: Transitional
- Property subtype: Single Family Residence
- Attached to another structure: Yes
Materials
- Brick, Drywall, Hardboard
Condition
- Resale
- New construction: No
- Year built: 2007
Utilities & green energy
- Sewer: Septic Tank
- Water: Community/Coop, Shared Well
Community & HOA
Community
- Features: Common Grounds/Area, Trails/Paths
- Subdivision: Scots Landing
HOA
- Has HOA: Yes
- Amenities included: Management
- Services included: Association Management, Common Areas
- HOA fee: $500 annually
Location
- Region: Mechanicsville
Financial & listing details
- Price per square foot: $212/sqft
- Tax assessed value: $883,000
- Annual tax amount: $7,152
- Date on market: 6/2/2026
- Ownership: Individuals
- Ownership type: Sole Proprietor
Estimated market value
Not available
Estimated sales range
Not available
Not available
Price history
| Date | Event | Price |
|---|---|---|
| 7/31/2026 | Pending sale | $995,000$212/sqft |
Source:  CVRMLS #2614640 Report a problem CVRMLS #2614640 Report a problem | ||
| 7/28/2026 | Price change | $995,000-2.9%$212/sqft |
Source: CVRMLS #2614640 Report a problem | ||
| 7/8/2026 | Price change | $1,025,000-4.7%$219/sqft |
Source: CVRMLS #2614640 Report a problem | ||
| 6/17/2026 | Price change | $1,075,000-4.4%$229/sqft |
Source: CVRMLS #2614640 Report a problem | ||
| 6/3/2026 | Listed for sale | $1,125,000+121.5%$240/sqft |
Source: CVRMLS #2614640 Report a problem | ||
| 5/29/2015 | Sold | $507,950-0.4%$108/sqft |
Source: CVRMLS #1428545 Report a problem | ||
| 1/5/2015 | Price change | $509,950-4.2%$109/sqft |
Source: Hometown Realty Services #1428545 Report a problem | ||
| 10/14/2014 | Listed for sale | $532,500+6.5%$114/sqft |
Source: Hometown Realty Services #1428545 Report a problem | ||
| 2/24/2010 | Sold | $500,000-28.6%$107/sqft |
Source: Public Record Report a problem | ||
| 8/1/2007 | Sold | $700,000$149/sqft |
Source: Public Record Report a problem | ||
Public tax history
| Year | Property taxes | Tax assessment |
|---|---|---|
| 2025 | $7,016 +3.3% | $866,200 +3.3% |
| 2024 | $6,795 +7.4% | $838,900 +7.4% |
| 2023 | $6,329 +10.9% | $781,400 +10.9% |
| 2022 | $5,710 | $704,900 +13.4% |
| 2021 | -- | $621,700 |
| 2020 | $5,036 +2.1% | $621,700 |
| 2019 | $4,934 | $621,700 +2.1% |
| 2018 | $4,934 | $609,100 |
| 2017 | $4,934 +10.6% | $609,100 +10.6% |
| 2016 | $4,461 | $550,800 |
| 2015 | $4,461 +3.5% | $550,800 +3.5% |
| 2014 | $4,312 | $532,400 |
| 2013 | $4,312 -5.1% | -- |
| 2012 | $4,543 | -- |
| 2011 | $4,543 -16% | -- |
| 2010 | $5,410 | -- |
| 2009 | $5,410 | -- |
| 2008 | $5,410 +37.3% | -- |
| 2007 | $3,939 | -- |
| 2006 | -- | -- |
Find assessor info on the county website
Monthly payment
Est. payment
Payment breakdown
Explore the cost of this home by adjusting the details. Changes won't be saved.Climate risks
Neighborhood: 23116
Nearby schools
Schools provided by the listing agent
- Elementary: Rural Point
- Middle: Oak Knoll
- High: Hanover
Source: CVRMLS. This data may not be complete. We recommend contacting the local school district to confirm school assignments for this home.
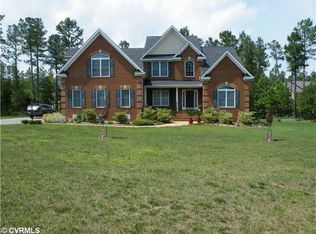
- $864,1004 bd3 ba3.7k sqft4812 Queen Carolyn Ln, Mechanicsville, VA 23116Off Market
- $1,083,7005 bd7 ba5.4k sqft4819 Queen Carolyn Ln, Mechanicsville, VA 23116Off Market

- $808,0004 bd3 ba2.9k sqft4813 Queen Carolyn Ln, Mechanicsville, VA 23116Off Market

- $780,3004 bd3 ba3.4k sqft4800 Queen Carolyn Ln, Mechanicsville, VA 23111Off Market
Similar homes
- $999,9953 bd4 ba4.9k sqft8524 Culley Dr, Mechanicsville, VA 23116For Sale
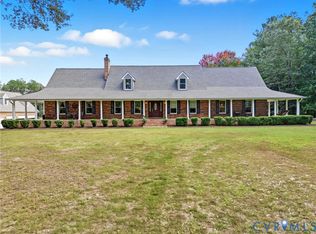 MLS ID #2607135, Susan Compton, LPT Realty, LLC. CVRMLS
 - $799,0005 bd4 ba3.4k sqft6446 Chestnut Church Rd, Mechanicsville, VA 23116For Sale
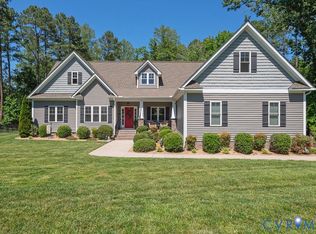 MLS ID #2615190, Scott Dearnley, Joyner Fine Properties. CVRMLS
 - $844,9505 bd4 ba3.8k sqft8321 Roden Dr, Mechanicsville, VA 23111For Sale
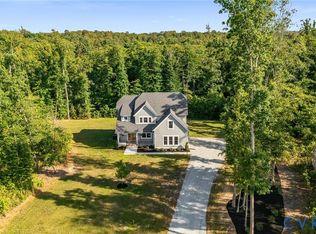 MLS ID #2623781, Shannon Murray, Keller Williams Realty. CVRMLS
 - $575,0004 bd3 ba3.1k sqft8116 Braxton Ct, Mechanicsville, VA 23116For Sale
 MLS ID #2623485, Morgan Byrd, Hometown Realty. CVRMLS
