Tucked away at the end of a peaceful cul-de-sac, this beautifully maintained tri-level home sits on nearly an acre and offers the space, privacy, and convenience. Featuring 3 bedrooms and 2.5 baths, the home combines comfortable living areas with inviting outdoor spaces perfect for entertaining.
The kitchen is the heart of the home, complete with granite countertops, stainless steel appliances, ample cabinetry, and a dedicated coffee bar. Multiple living spaces provide flexibility for everyday living, including a welcoming living room with a gas fireplace, a spacious family room/or primary with a second fireplace, and a bright sunroom filled with natural light.
Step outside and enjoy your own backyard retreat. The newly installed vinyl fence surrounds a large yard, while the stamped concrete patio and fire pit create the perfect setting for gatherings with family and friends. New vinyl siding gives the home a crisp, updated appearance.
The primary bedroom features a private half bath with convenient access to the full hall bathroom. Additional highlights include plantation shutters, two storage sheds, one equipped with electricity and one converted into a chicken coop.
Recent improvements include attic and crawlspace insulation (2023), new septic distribution box and header lines (2023), roof (2019), new vinyl siding (2026), new sunroom doors (2025), refrigerator (2025), and fresh interior paint throughout (2025).
Enjoy the quiet setting, generous lot size, and move-in-ready condition—all while being conveniently located near shopping, dining, and major commuter routes.
Pending
Price cut: $15K (7/29)
$480,000
9477 Shelley Dr, Mechanicsville, VA 23116
3beds
2,098sqft
Single Family Residence
Built in 1973
0.99 Acres Lot
$475,900 Zestimate®
$229/sqft
$-- HOA
What's special
Newly installed vinyl fenceNew vinyl sidingTwo storage shedsGranite countertopsNearly an acrePeaceful cul-de-sacFire pit
- 40 days |
- 549 |
- 25 |
Zillow last checked:
Listing updated:
Listed by:
Regina Breedlove 804-363-4191,
ERA Woody Hogg & Assoc 804-559-4644
Source: CVRMLS,MLS#: 2615401 Originating MLS: Central Virginia Regional MLS
Originating MLS: Central Virginia Regional MLSFacts & features
Interior
Bedrooms & bathrooms
- Bedrooms: 3
- Bathrooms: 3
- Full bathrooms: 2
- 1/2 bathrooms: 1
Primary bedroom
- Description: Ceiling fan, hardwood, half bath
- Level: Third
- Dimensions: 13.4 x 12.0
Bedroom 2
- Description: vinyl plank, ceiling fan
- Level: Third
- Dimensions: 10.8 x 13.4
Bedroom 3
- Description: ceiling fan, hardwood
- Level: Third
- Dimensions: 10.0 x 10.0
Dining room
- Description: vinyl plank
- Level: Second
- Dimensions: 10.0 x 7.0
Family room
- Description: vinyl plank, ceiling fan, gas FP
- Level: First
- Dimensions: 23.0 x 19.7
Florida room
- Description: ceiling fan, vinyl plank
- Level: First
- Dimensions: 14.8 x 13.0
Other
- Description: Shower
- Level: First
Other
- Description: Tub & Shower
- Level: Third
Half bath
- Level: Third
Kitchen
- Description: vinyl plank, granite, stainless steel app
- Level: Second
- Dimensions: 17.8 x 10.25
Laundry
- Description: stackable washer/dryer, cabinet, water heater
- Level: First
- Dimensions: 8.4 x 7.5
Living room
- Description: vinyl plank, gas fp
- Level: Second
- Dimensions: 16.7 x 12.25
Heating
- Baseboard, Electric, Heat Pump, Propane
Cooling
- Electric, Heat Pump
Appliances
- Included: Double Oven, Dryer, Washer/Dryer Stacked, Dishwasher, Electric Water Heater, Ice Maker, Microwave, Refrigerator, Smooth Cooktop, Stove, Washer
- Laundry: Stacked
Features
- Ceiling Fan(s), Dining Area, Eat-in Kitchen, Fireplace, Granite Counters
- Flooring: Tile, Vinyl, Wood
- Basement: Crawl Space
- Attic: Access Only,Pull Down Stairs
- Number of fireplaces: 2
- Fireplace features: Gas, Masonry
Interior area
- Total interior livable area: 2,098 sqft
- Finished area above ground: 2,098
- Finished area below ground: 0
Property
Parking
- Parking features: Circular Driveway
- Has uncovered spaces: Yes
Features
- Levels: One,Multi/Split
- Stories: 1
- Patio & porch: Patio, Stoop
- Exterior features: Storage, Shed
- Pool features: None
- Fencing: Back Yard,Fenced,Privacy,Vinyl
Lot
- Size: 0.99 Acres
- Features: Cul-De-Sac, Level
- Topography: Level
Details
- Parcel number: 8736094449
- Zoning description: R1
Construction
Type & style
- Home type: SingleFamily
- Architectural style: Tri-Level
- Property subtype: Single Family Residence
Materials
- Brick, Frame, Vinyl Siding
- Foundation: Slab
- Roof: Composition
Condition
- Resale
- New construction: No
- Year built: 1973
Utilities & green energy
- Electric: Generator Hookup
- Sewer: Septic Tank
- Water: Community/Coop, Shared Well
Community & HOA
Community
- Subdivision: Ranier Estates
Location
- Region: Mechanicsville
Financial & listing details
- Price per square foot: $229/sqft
- Tax assessed value: $396,200
- Annual tax amount: $3,209
- Date on market: 7/19/2026
- Ownership: Individuals
- Ownership type: Sole Proprietor
Estimated market value
$475,900
$452,000 - $500,000
$2,702/mo
Price history
| Date | Event | Price |
|---|---|---|
| 8/24/2026 | Pending sale | $480,000$229/sqft |
Source:  CVRMLS #2615401 Report a problem CVRMLS #2615401 Report a problem | ||
| 7/29/2026 | Price change | $480,000-3%$229/sqft |
Source: CVRMLS #2615401 Report a problem | ||
| 7/19/2026 | Listed for sale | $495,000+16.5%$236/sqft |
Source: CVRMLS #2615401 Report a problem | ||
| 8/15/2025 | Sold | $425,000-2.3%$203/sqft |
Source: CVRMLS #2514903 Report a problem | ||
| 7/29/2025 | Pending sale | $435,000$207/sqft |
Source: CVRMLS #2514903 Report a problem | ||
| 6/30/2025 | Price change | $435,000-1.1%$207/sqft |
Source: CVRMLS #2514903 Report a problem | ||
| 6/9/2025 | Price change | $440,000-4.3%$210/sqft |
Source: CVRMLS #2514903 Report a problem | ||
| 5/30/2025 | Listed for sale | $459,900-1.1%$219/sqft |
Source: CVRMLS #2514903 Report a problem | ||
| 5/27/2025 | Listing removed | $465,000$222/sqft |
Source: CVRMLS #2505898 Report a problem | ||
| 4/4/2025 | Price change | $465,000-2.1%$222/sqft |
Source: CVRMLS #2505898 Report a problem | ||
| 3/21/2025 | Listed for sale | $475,000+16.7%$226/sqft |
Source: CVRMLS #2505898 Report a problem | ||
| 4/22/2022 | Sold | $407,000+10%$194/sqft |
Source: CVRMLS #2207108 Report a problem | ||
| 3/29/2022 | Pending sale | $369,950$176/sqft |
Source: CVRMLS #2207108 Report a problem | ||
| 3/25/2022 | Listed for sale | $369,950+19.3%$176/sqft |
Source: CVRMLS #2207108 Report a problem | ||
| 4/30/2018 | Sold | $310,000-1.3%$148/sqft |
Source: CVRMLS #1735429 Report a problem | ||
| 3/19/2018 | Pending sale | $314,000$150/sqft |
Source: RE/MAX SIGNATURE #1735429 Report a problem | ||
| 10/10/2017 | Price change | $314,000-0.3%$150/sqft |
Source: RE/MAX SIGNATURE #1735429 Report a problem | ||
| 7/14/2017 | Listed for sale | $314,950+40%$150/sqft |
Source: Owner Report a problem | ||
| 11/9/2005 | Sold | $225,000$107/sqft |
Source: Public Record Report a problem | ||
Public tax history
| Year | Property taxes | Tax assessment |
|---|---|---|
| 2025 | $2,949 | $364,100 |
| 2024 | $2,949 +0.9% | $364,100 +0.9% |
| 2023 | $2,923 +8.8% | $360,900 +8.8% |
| 2022 | $2,686 | $331,600 +10.6% |
| 2021 | -- | $299,900 |
| 2020 | $2,429 +34.4% | $299,900 +4.7% |
| 2019 | $1,807 | $286,500 +28.4% |
| 2018 | $1,807 +5.2% | $223,100 +5.2% |
| 2017 | $1,718 | $212,100 |
| 2016 | $1,718 | $212,100 |
| 2015 | $1,718 | $212,100 |
| 2014 | $1,718 | $212,100 |
| 2013 | $1,718 -5.1% | -- |
| 2012 | $1,811 -8.3% | -- |
| 2011 | $1,976 | -- |
| 2010 | $1,976 | -- |
| 2009 | $1,976 +8.4% | -- |
| 2008 | $1,823 | -- |
| 2007 | $1,823 +40% | -- |
| 2006 | $1,302 | -- |
| 2005 | $1,302 | -- |
| 2004 | -- | -- |
| 2003 | $1,241 +11.2% | -- |
| 2002 | $1,116 | -- |
| 2001 | $1,116 | -- |
Find assessor info on the county website
Monthly payment
Est. payment
Payment breakdown
Explore the cost of this home by adjusting the details. Changes won't be saved.Climate risks
Neighborhood: 23116
Nearby schools
GreatSchools rating
- 10/10Rural Point Elementary SchoolGrades: PK-5Distance: 2.2 mi
- 9/10Oak Knoll Middle SchoolGrades: 6-8Distance: 4.8 mi
- 7/10Hanover High SchoolGrades: 9-12Distance: 4.9 mi
Schools provided by the listing agent
- Elementary: Rural Point
- Middle: Oak Knoll
- High: Hanover
Source: CVRMLS. This data may not be complete. We recommend contacting the local school district to confirm school assignments for this home.
- $440,0003 bd2 ba2.2k sqft9467 Shelley Dr, Mechanicsville, VA 23116Off Market
- $465,0004 bd3 ba2.4k sqft5510 Rainier Dr, Mechanicsville, VA 23116Sold
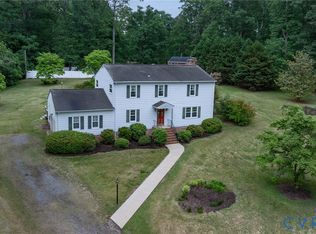
- $473,9004 bd2 ba2.3k sqft9480 Shelley Dr, Mechanicsville, VA 23116Off Market
- $493,7003 bd2 ba2.1k sqft9486 Shelley Dr, Mechanicsville, VA 23116Off Market
- $442,5003 bd2 ba1.6k sqft9472 Shelley Dr, Mechanicsville, VA 23116Off Market
- $390,8003 bd2 ba1.4k sqft9490 Shelley Dr, Mechanicsville, VA 23116Off Market
- $574,6004 bd3 ba2.5k sqft9571 Williamsville Rd, Mechanicsville, VA 23116Off Market
- $570,9004 bd3 ba2.6k sqft9571 Williamsville Rd, Mechanicsvlle, VA 23116Off Market
A local agent can set up tours, give advice and negotiate with sellers.
Similar homes
- $439,9503 bd2 ba2k sqft10110 Holly Rd, Mechanicsville, VA 23116For Sale
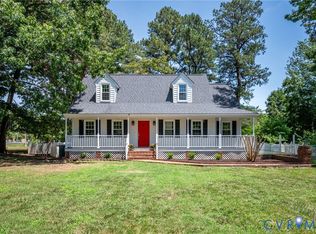 MLS ID #2623404, Sarah Romero, Real Broker LLC. CVRMLS
 - $499,9504 bd3 ba2.4k sqft11048 Sugarloaf Dr, Mechanicsville, VA 23116For Sale
 MLS ID #2616609, Mike Chenault, Hometown Realty. CVRMLS
 - $434,9004 bd3 ba2k sqft9281 Drawbridge Rd, Mechanicsville, VA 23116For Sale

 MLS ID #VAHA2001244, Dinah Richardson, Samson Properties. Bright MLS
 - $574,9955 bd4 ba2.6k sqft6581 Rural Point Rd, Mechanicsville, VA 23116For Sale
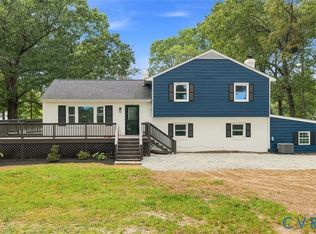 MLS ID #2620621, Brandan LeClerc, Real Broker LLC. CVRMLS
 - $485,0003 bd2 ba1.7k sqft10478 Gould Hill Rd, Hanover, VA 23069For SaleMLS ID #2621548, Cindy Overton, Hometown Realty. CVRMLS
- $449,9954 bd3 ba2.2k sqft8307 Briarthorn Ct, Mechanicsville, VA 23116For SaleMLS ID #2619924, Melinda Finnegan, ERA Woody Hogg & Assoc. CVRMLS
- $519,9504 bd3 ba2.3k sqft9423 Sir Michael Ln, Mechanicsville, VA 23116For SaleMLS ID #2620602, Lindsay Kelly, Hometown Realty. CVRMLS
- $429,9504 bd3 ba2k sqft9115 Westone Rd, Mechanicsville, VA 23116For SaleMLS ID #2622157, Stuart Hubbard, Exit First Realty. CVRMLS
- $459,9503 bd2 ba1.5k sqft3058 Westwood Rd, Mechanicsville, VA 23111For SaleMLS ID #2620316, Cabell Childress, Long & Foster REALTORS. CVRMLS
- $429,0003 bd3 ba2.1k sqft10163 Cool Hive Pl, Mechanicsville, VA 23116For SaleMLS ID #2622956, Jeanne Barney, Virginia Capital Realty. CVRMLS
- $405,0003 bd2 ba1.7k sqft8374 Burnside Dr, Mechanicsville, VA 23116For SaleMLS ID #2616447, Cindy Allen, Metro Premier Homes LLC. CVRMLS
- $395,0004 bd3 ba1.8k sqft8240 Tarragon Dr, Mechanicsville, VA 23111For SaleMLS ID #2621172, Don Hoang, Samson Properties. CVRMLS
- $335,0003 bd2 ba1.4k sqft9048 Russet Ln, Mechanicsville, VA 23116For SaleMLS ID #2616271, Kammy Hall Nelson, Call It Closed International I. CVRMLS
- $475,0003 bd2 ba1.6k sqft7720 Prairie Rd, Richmond, VA 23225For SaleMLS ID #2623354, Lauren Whitcher, Samson Properties. CVRMLS
- $433,0003 bd3 ba1.8k sqft6204 Westhaven Dr, Mechanicsville, VA 23111New ConstructionMLS ID #2615104, Jake Sklar, Hometown Realty. CVRMLS
- $394,9504 bd2 ba1.5k sqft7303 Kim Shelly Ct, Mechanicsville, VA 23111For SaleMLS ID #2620347, J.J. Cox, Virginia Capital Realty. CVRMLS
- $469,9993 bd2 ba1.6k sqft2417 Boissevain Rd, Henrico, VA 23229For SaleMLS ID #2623479, Adis Libic, Exit First Realty. CVRMLS
- $--3 bd1 ba1.1k sqft1805 Bandera Dr, Henrico, VA 23228AuctionAuction.com 2
- $450,0003 bd2 ba1.4k sqft12004 Bourne Rd, Glen Allen, VA 23059For SaleMLS ID #2619025, Marc Austin Highfill, Exit First Realty. CVRMLS
- $505,0003 bd4 ba2k sqft33124 Discovery Ln, Hanover, VA 23069For SaleMLS ID #2616183, Lenora Wallace, Keller Williams Realty. CVRMLS
