Welcome home to this inviting two-story nestled on 1.13 acres in a charming Hanover County subdivision that strikes the perfect balance between neighborhood warmth and peaceful privacy. Built in 1974, this 2,408 square foot home offers 4 bedrooms and 2.5 baths, with a layout designed for both comfortable everyday living and effortless entertaining. You’ll appreciate the blend of formal and informal spaces. The living room provides an elegant setting to host guests, while the large family room with its fireplace invites you to unwind, whether you’re enjoying a quiet evening or a favorite movie. The renovated kitchen is truly the heart of the home, offering abundant counter space and cabinetry that will delight any home chef. From casual meals to special occasions, you’ll have the perfect setting. Set the table for more intimate dining or gather a group in the formal dining room to share memorable moments with family and friends. Upstairs, the spacious Primary Suite offers a private retreat at the end of the day, complete with two closets and an en-suite bath featuring a walk-in shower and a thoughtfully designed vanity with dressing space. Three additional generously sized corner bedrooms and a full hall bath provide plenty of room for family or guests, the wood flooring in the bedrooms and tile in the baths adding both warmth and durability. Function meets convenience with a two-car garage and a large utility/laundry room that includes a half bath ideal for busy households. No need to run to a local park. Step outside and fall in love with the setting. Tucked near the end of the street, the expansive lot offers room to relax, play, and entertain. A full two-tier deck spans the rear of the home, creating the perfect backdrop for spring and summer gatherings. Grill out, host yard games, or simply unwind on the detached bonus deck as you take in the soothing sounds of the koi pond’s gentle waterfall. More than a home. It’s a lifestyle offering space, comfort, and a serene setting you’ll enjoy for years to come.
Sold for $465,000
Zestimate®
$465,000
5510 Rainier Dr, Mechanicsville, VA 23116
4beds
2,408sqft
Single Family Residence
Built in 1974
1.13 Acres Lot
$465,000 Zestimate®
$193/sqft
$3,058 Estimated rent
Home value
$465,000
$442,000 - $488,000
$3,058/mo
Zestimate® history
Owner options
List your home for rent
$3,058/mo
Rent Zestimate®
Find your next renter with Zillow Rental Manager. Plus, with online applications, you can quickly screen prospective tenants – for free.
$3,058/mo
Rent Zestimate®
Refinance and save
$2,795/mo
Est. payment
Refinancing to a lower rate could help reduce your monthly payments and save thousands over the life of the loan.
$2,795/mo
Est. payment
Explore your selling options
Work with a Zillow partner agent
Leverage their expertise and Zillow's premium Showcase listings to get your home seen by more buyers.
Get startedList with your own agent
Get your home in front of millions of buyers by listing it on Zillow.
Learn how to do itSell it yourself
Take full control of how buyers see your home on Zillow by listing For Sale by Owner (FSBO).
List your homeWhat's special
Zillow last checked:
Listing updated:
Listed by:
Bob Flanagan (804)690-8611,
Long & Foster REALTORS
Bought with:
Randy Robbins, 0225096818
Hometown Realty
Source: CVRMLS,MLS#: 2611880 Originating MLS: Central Virginia Regional MLS
Originating MLS: Central Virginia Regional MLSFacts & features
Interior
Bedrooms & bathrooms
- Bedrooms: 4
- Bathrooms: 3
- Full bathrooms: 2
- 1/2 bathrooms: 1
Other
- Description: Tub & Shower
- Level: Second
Half bath
- Level: First
Heating
- Electric, Heat Pump
Cooling
- Central Air
Appliances
- Included: Dryer, Electric Water Heater, Microwave, Refrigerator, Washer
- Laundry: Washer Hookup, Dryer Hookup
Features
- Bookcases, Built-in Features, Separate/Formal Dining Room, Fireplace
- Flooring: Tile, Vinyl, Wood
- Basement: Crawl Space
- Attic: Access Only
- Number of fireplaces: 1
- Fireplace features: Masonry
Interior area
- Total interior livable area: 2,408 sqft
- Finished area above ground: 2,408
- Finished area below ground: 0
Property
Parking
- Total spaces: 2
- Parking features: Attached, Direct Access, Driveway, Garage, Off Street, Unpaved
- Attached garage spaces: 2
- Has uncovered spaces: Yes
Features
- Levels: Two
- Stories: 2
- Patio & porch: Rear Porch, Deck
- Exterior features: Deck, Unpaved Driveway
- Pool features: None
- Fencing: None
Lot
- Size: 1.13 Acres
- Features: Cul-De-Sac
Details
- Parcel number: 8736092517
- Zoning description: R1
Construction
Type & style
- Home type: SingleFamily
- Architectural style: Colonial
- Property subtype: Single Family Residence
Materials
- Aluminum Siding, Frame
- Roof: Shingle
Condition
- Resale
- New construction: No
- Year built: 1974
Utilities & green energy
- Sewer: Septic Tank
- Water: Community/Coop, Shared Well
Community & HOA
Community
- Subdivision: Ranier Estates
Location
- Region: Mechanicsville
Financial & listing details
- Price per square foot: $193/sqft
- Tax assessed value: $381,400
- Annual tax amount: $3,089
- Date on market: 7/1/2026
- Ownership: Individuals
- Ownership type: Sole Proprietor
Price history
| Date | Event | Price |
|---|---|---|
| 7/2/2026 | Sold | $465,000+3.3%$193/sqft |
Source:  CVRMLS #2611880 Report a problem CVRMLS #2611880 Report a problem | ||
| 5/29/2026 | Pending sale | $450,000$187/sqft |
Source: CVRMLS #2611880 Report a problem | ||
| 5/28/2026 | Listed for sale | $450,000$187/sqft |
Source: CVRMLS #2611880 Report a problem | ||
Public tax history
| Year | Property taxes | Tax assessment |
|---|---|---|
| 2025 | $3,089 | $381,400 |
| 2024 | $3,089 +14% | $381,400 +14% |
| 2023 | $2,711 +9.8% | $334,700 +9.8% |
| 2022 | $2,468 | $304,700 +7.6% |
| 2021 | -- | $283,300 |
| 2020 | $2,295 +11.8% | $283,300 +4.8% |
| 2019 | $2,053 | $270,400 +6.7% |
| 2018 | $2,053 +2.6% | $253,500 +2.6% |
| 2017 | $2,002 | $247,100 |
| 2016 | $2,002 | $247,100 |
| 2015 | $2,002 | $247,100 |
| 2014 | $2,002 | $247,100 |
| 2013 | $2,002 -5% | -- |
| 2012 | $2,107 -8.8% | -- |
| 2011 | $2,310 | -- |
| 2010 | $2,310 | -- |
| 2009 | $2,310 +4.1% | -- |
| 2008 | $2,219 | -- |
| 2007 | $2,219 +34% | -- |
| 2006 | $1,656 | -- |
| 2005 | $1,656 | -- |
| 2004 | -- | -- |
| 2003 | $1,579 +11.3% | -- |
| 2002 | $1,418 | -- |
| 2001 | $1,418 | -- |
Find assessor info on the county website
Neighborhood: 23116
Nearby homes
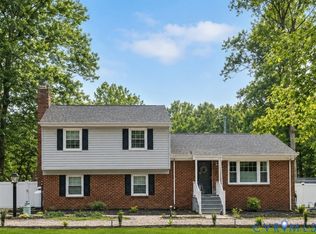
- $480,0003 bd3 ba2k sqft9477 Shelley Dr, Mechanicsville, VA 23116For Sale
- $440,0003 bd2 ba2.2k sqft9467 Shelley Dr, Mechanicsville, VA 23116Off Market
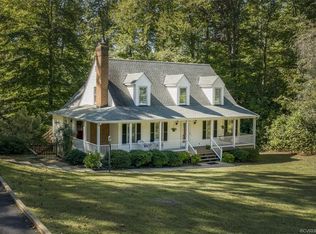
- $475,2003 bd3 ba2.4k sqft5509 Rainier Dr, Mechanicsville, VA 23116Off Market
- $613,4005 bd4 ba3.8k sqft5497 Rainier Dr, Mechanicsville, VA 23116Off Market

- $470,1004 bd2 ba2.3k sqft9480 Shelley Dr, Mechanicsville, VA 23116Off Market
- $262,2002 bd1 ba1k sqft5515 Rainier Dr, Mechanicsville, VA 23116Off Market
- $438,9003 bd2 ba1.6k sqft9472 Shelley Dr, Mechanicsville, VA 23116Off Market
- $490,4003 bd2 ba2.1k sqft9486 Shelley Dr, Mechanicsville, VA 23116Off Market
Nearby schools
GreatSchools rating
- 10/10Rural Point Elementary SchoolGrades: PK-5Distance: 2.2 mi
- 9/10Oak Knoll Middle SchoolGrades: 6-8Distance: 4.7 mi
- 7/10Hanover High SchoolGrades: 9-12Distance: 4.8 mi
Schools provided by the listing agent
- Elementary: Rural Point
- Middle: Oak Knoll
- High: Hanover
Source: CVRMLS. This data may not be complete. We recommend contacting the local school district to confirm school assignments for this home.
Get a cash offer in 3 minutes
Find out how much your home could sell for in as little as 3 minutes with a no-obligation cash offer.
Estimated market value
$465,000
Get a cash offer in 3 minutes
Find out how much your home could sell for in as little as 3 minutes with a no-obligation cash offer.
Estimated market value
$465,000
- Virginia
- Hanover County
- Mechanicsville
- 23116
- 5510 Rainier Dr
Nearby cities
Nearby zip codes
Other Mechanicsville Topics
