“THE OPPORTUNITY IS BACK! 4608 Craddock Avenue is back on the market and ready for its next buyer.”
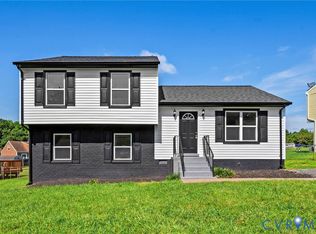
A beautifully renovated, move-in-ready home offering 4 bedrooms and 3 full baths with plenty of space to spread out. Recent improvements include a new roof, new AC, new windows, granite countertops, stainless steel appliances, and hardwood flooring. Enjoy the oversized family room, flexible living spaces, and private patio — perfect for everyday living and entertaining.“Additional repairs have recently been completed following the buyer’s inspection, adding to this home’s move-in-ready appeal.” The previous contract was released prior to settlement. Don’t miss your opportunity to take another look at this one!
For sale
Price cut: $10K (9/10)
$348,950
4608 Craddock Ave, Henrico, VA 23231
4beds
1,510sqft
Single Family Residence
Built in 1980
8,659 Square Feet Lot
$349,200 Zestimate®
$231/sqft
$-- HOA
What's special
- 79 days
- 106
- 2
Zillow last checked:
Listing updated:
Listed by:
Michelle Mosby (804)775-2000,
ICON Realty Group, ERA Powered 804-775-2000
Source: CVRMLS,MLS#: 2619467 Originating MLS: Central Virginia Regional MLS
Facts & features
Interior
Bedrooms & bathrooms
- Bedrooms: 4
- Bathrooms: 3
- Full bathrooms: 3
Other
- Description: Shower
- Level: First
Other
- Description: Tub & Shower
- Level: Third
Heating
- Electric, Heat Pump
Cooling
- Central Air
Features
- Has basement: No
- Attic: None
Interior area
- Total interior livable area: 1,510 sqft
- Finished area above ground: 982
- Finished area below ground: 528
Property
Parking
- Parking features: Driveway, Paved
- Has uncovered spaces: Yes
Features
- Levels: Three Or More,Multi/Split
- Stories: 3
- Exterior features: Paved Driveway
- Pool features: None
Lot
- Size: 8,659 Square Feet
- Features: Corner Lot
Details
- Parcel number: 8087162119
- Zoning description: R4
- Special conditions: Other
Construction
Type & style
- Home type: SingleFamily
- Architectural style: Tri-Level
- Property subtype: Single Family Residence
Materials
- Aluminum Siding, Frame
- Roof: Composition
Condition
- Resale
- New construction: No
- Year built: 1980
Utilities & green energy
- Sewer: Public Sewer
- Water: Public
Community & HOA
Community
- Subdivision: Easthaven Village
Location
- Region: Henrico
Financial & listing details
- Price per square foot: $231/sqft
- Tax assessed value: $218,400
- Annual tax amount: $1,812
- Date on market: 8/2/2026
- Ownership: Other
Estimated market value
$349,200
$332,000 - $367,000
$2,432/mo
Price history
| Date | Event | Price |
|---|---|---|
| 10/9/2026 | Listed for sale | $348,950$231/sqft |
Source:  CVRMLS #2619467 Report a problem | ||
| 9/21/2026 | Pending sale | $348,950$231/sqft |
Source: CVRMLS #2619467 Report a problem | ||
| 9/10/2026 | Price change | $348,950-2.8%$231/sqft |
Source: CVRMLS #2619467 Report a problem | ||
| 7/17/2026 | Listed for sale | $358,950+75.1%$238/sqft |
Source: CVRMLS #2619467 Report a problem | ||
| 4/23/2026 | Sold | $205,000+86.4%$136/sqft |
Source: Public Record Report a problem | ||
| 3/20/2018 | Sold | $110,000$73/sqft |
Source: CVRMLS #1801574 Report a problem | ||
Public tax history
| Year | Property taxes | Tax assessment |
|---|---|---|
| 2025 | $1,813 +4.3% | $218,400 +6.8% |
| 2024 | $1,738 +16.1% | $204,500 +16.1% |
| 2023 | $1,497 +10.6% | $176,100 +10.6% |
| 2022 | $1,353 +16.9% | $159,200 +19.6% |
| 2021 | $1,158 +15.1% | $133,100 +13.2% |
| 2020 | $1,006 -5.9% | $117,600 +1.7% |
| 2019 | $1,069 | $115,600 -5.9% |
| 2018 | $1,069 +108% | $122,900 +4% |
| 2017 | $514 -48.4% | $118,200 +3.1% |
| 2016 | $997 | $114,600 |
| 2015 | $997 | $114,600 |
| 2014 | $997 | $114,600 +3.2% |
| 2013 | -- | $111,000 -15.5% |
| 2012 | -- | $131,300 -9.6% |
| 2011 | -- | $145,300 |
| 2010 | -- | $145,300 -4.1% |
| 2009 | -- | $151,500 |
Find assessor info on the county website
Monthly payment
Est. payment
Payment breakdown
Explore the cost of this home by adjusting the details. Changes won't be saved.Climate risks
Neighborhood: 23231
Nearby schools
Schools provided by the listing agent
- Elementary: Montrose
- Middle: Rolfe
- High: Varina
Source: CVRMLS. This data may not be complete. We recommend contacting the local school district to confirm school assignments for this home.


Similar homes
- $349,9504 bd2 ba1.5k sqft4408 Kemp Ave, Henrico, VA 23231For Sale
 MLS ID #2628056, Nathan Mayhew, EXP Realty, LLC. CVRMLS
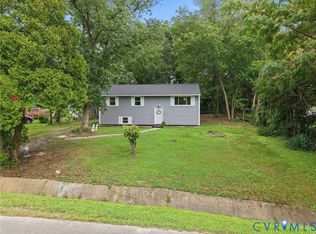
- $330,0004 bd2 ba1.5k sqft4446 Kings Bishop Rd, Henrico, VA 23231For Sale
 MLS ID #2622715, Joshua Joy, Samson Properties. CVRMLS
- $359,9004 bd2 ba2.1k sqft2414 National St, Henrico, VA 23231For Sale
 MLS ID #2621533, Shawn Shurm, Realty Richmond. CVRMLS
- $350,0004 bd2 ba1.8k sqft4503 Jan Rd, Henrico, VA 23231For Sale
 MLS ID #2620302, Rhonda Carroll, Samson Properties. CVRMLS
