Welcome to this beautifully renovated home in Montrose Heights, ideally situated near Fulton and historic Church Hill. Thoughtfully updated throughout, this home combines classic Richmond character with modern improvements, including major system upgrades for added peace of mind. Offering 3 bedrooms and 2 full bathrooms, the home features beautiful hardwood floors throughout the main living areas and a bright, comfortable layout. A charming first-floor sunroom provides wonderful flexibility and natural light, perfect for a home office, reading room, sitting area, or creative space. Upstairs, the spacious primary suite feels like a private retreat, with abundant natural light and lovely views. The en-suite bathroom features an impressive oversized walk-in shower, two separate vanities, and a generously sized walk-in closet complete with shelving and organizers. The first floor also includes a spacious laundry room and a convenient rear foyer/mudroom area leading directly to the brand-new deck, a great spot for relaxing, grilling, or entertaining. The fully fenced backyard adds privacy, while the detached one-car garage with alley access provides valuable storage, with additional alley parking available. Location is another standout feature. Enjoy being just minutes from Rocketts Landing, the Virginia Capital Trail, and the James River, while remaining less than 10 minutes from Downtown Richmond, Shockoe Bottom, Church Hill, and Carytown. With convenient access to some of Richmond's favorite restaurants, breweries, entertainment, outdoor recreation, and historic neighborhoods, this renovated home offers an appealing combination of comfort, character, convenience, and city living. Make your appointment today!
For sale
$349,500
2012 Bailey Ave, Richmond, VA 23231
3beds
1,538sqft
Single Family Residence
Built in 1940
5,479 Square Feet Lot
$-- Zestimate®
$227/sqft
$-- HOA
What's special
- 31 days
- 598
- 97
Zillow last checked:
Listing updated:
Listed by:
Silvana Lucero 973-280-6818,
Weichert Brockwell & Associate 804-518-0500
Source: CVRMLS,MLS#: 2625868 Originating MLS: Central Virginia Regional MLS
Facts & features
Interior
Bedrooms & bathrooms
- Bedrooms: 3
- Bathrooms: 2
- Full bathrooms: 2
Primary bedroom
- Description: Private bath, WIC, Mini split
- Level: Second
- Dimensions: 0 x 0
Bedroom 2
- Description: Carpet. ceiling fan
- Level: First
- Dimensions: 0 x 0
Bedroom 3
- Description: Carpet, ceiling fan
- Level: First
- Dimensions: 0 x 0
Florida room
- Description: Hardwood Flooring, Plenty of windows
- Level: First
- Dimensions: 0 x 0
Foyer
- Description: Recessed lighting
- Level: First
- Dimensions: 0 x 0
Other
- Description: Tub & Shower
- Level: First
Other
- Description: Shower
- Level: Second
Kitchen
- Description: recessed lighning, ss applicances quartz counterto
- Level: First
- Dimensions: 0 x 0
Laundry
- Description: Washer and dryer hook ups
- Level: First
- Dimensions: 0 x 0
Living room
- Description: Hardwood floors, ceiling fan, recessed lighting
- Level: First
- Dimensions: 0 x 0
Heating
- Electric, Heat Pump
Cooling
- Central Air, Heat Pump
Appliances
- Included: Dishwasher, Exhaust Fan, Electric Cooking, Electric Water Heater, Freezer, Disposal, Ice Maker, Microwave, Refrigerator, Stove
- Laundry: Washer Hookup, Dryer Hookup
Features
- Ceiling Fan(s), Double Vanity, Granite Counters, Bath in Primary Bedroom, Pantry, Recessed Lighting, Walk-In Closet(s)
- Flooring: Ceramic Tile, Partially Carpeted, Wood
- Windows: Thermal Windows
- Basement: Crawl Space
- Attic: Access Only
- Number of fireplaces: 1
- Fireplace features: Masonry
Interior area
- Total interior livable area: 1,538 sqft
- Finished area above ground: 1,538
- Finished area below ground: 0
Property
Parking
- Total spaces: 1
- Parking features: Alley Access, Detached, Garage, On Street
- Garage spaces: 1
- Has uncovered spaces: Yes
Features
- Levels: One and One Half
- Stories: 1.5
- Patio & porch: Deck
- Exterior features: Deck
- Pool features: None
- Fencing: Back Yard,Fenced
Lot
- Size: 5,479 Square Feet
- Features: Cleared, Level
Details
- Parcel number: E0110166005
- Zoning description: R-5
- Special conditions: Corporate Listing
Construction
Type & style
- Home type: SingleFamily
- Architectural style: Cape Cod,Two Story
- Property subtype: Single Family Residence
Materials
- Brick, Block, Drywall, Frame, Vinyl Siding
- Roof: Composition,Shingle
Condition
- Resale
- New construction: No
- Year built: 1940
Utilities & green energy
- Sewer: Public Sewer
- Water: Public
Community & HOA
Community
- Security: Smoke Detector(s)
- Subdivision: Montrose Heights
Location
- Region: Richmond
Financial & listing details
- Price per square foot: $227/sqft
- Tax assessed value: $180,000
- Annual tax amount: $2,100
- Date on market: 9/23/2026
- Ownership: Corporate
- Ownership type: Corporation
Estimated market value
Not available
Estimated sales range
Not available
Not available
Price history
| Date | Event | Price |
|---|---|---|
| 9/24/2026 | Listed for sale | $349,500+179.6%$227/sqft |
Source:  CVRMLS #2625868 Report a problem | ||
| 7/31/2026 | Sold | $125,000$81/sqft |
Source: Public Record Report a problem | ||
Public tax history
| Year | Property taxes | Tax assessment |
|---|---|---|
| 2025 | $2,100 +2.9% | $175,000 +2.9% |
| 2024 | $2,040 +5.6% | $170,000 +5.6% |
| 2023 | $1,932 | $161,000 |
| 2022 | $1,932 +20.1% | $161,000 +20.1% |
| 2021 | $1,608 +4.7% | $134,000 +4.7% |
| 2020 | $1,536 +0.8% | $128,000 +0.8% |
| 2019 | $1,524 +12.4% | $127,000 +12.4% |
| 2018 | $1,356 +1.8% | $113,000 +0.9% |
| 2017 | $1,332 | $112,000 |
| 2016 | $1,332 | $112,000 |
| 2015 | $1,332 | $112,000 +0.9% |
| 2014 | $1,332 | $111,000 +11% |
| 2013 | -- | $100,000 -5.7% |
| 2012 | -- | $106,000 -3.6% |
| 2011 | -- | $110,000 |
| 2010 | -- | $110,000 -0.6% |
| 2009 | -- | $110,700 +13.4% |
| 2008 | -- | $97,600 +0.5% |
| 2007 | -- | $97,100 +9.2% |
| 2006 | -- | $88,900 +20.8% |
| 2005 | -- | $73,600 +24.1% |
| 2003 | -- | $59,300 +1% |
| 2002 | -- | $58,700 +3% |
| 2001 | $815 | $57,000 |
Find assessor info on the county website
Monthly payment
Est. payment
Payment breakdown
Explore the cost of this home by adjusting the details. Changes won't be saved.Climate risks
Neighborhood: Fulton
Nearby schools
Schools provided by the listing agent
- Elementary: Chimborazo
- Middle: Martin Luther King Jr.
- High: Armstrong
Source: CVRMLS. This data may not be complete. We recommend contacting the local school district to confirm school assignments for this home.

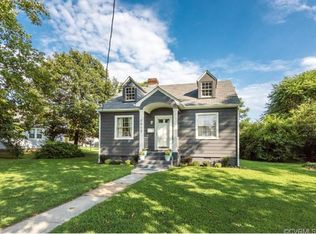
Similar homes
- $349,9504 bd2 ba1.5k sqft4408 Kemp Ave, Henrico, VA 23231For Sale
 MLS ID #2628056, Nathan Mayhew, EXP Realty, LLC. CVRMLS
- $289,9003 bd2 ba1.5k sqft2210 Westover Ave, Henrico, VA 23231For Sale
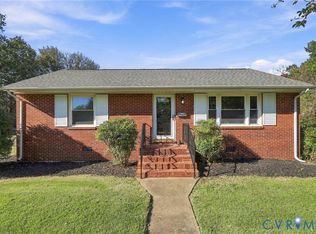 MLS ID #2628402, Lyndsay Jones, Real Broker LLC. CVRMLS
- $299,9503 bd2 ba1.1k sqft2537 National St, Henrico, VA 23231For Sale
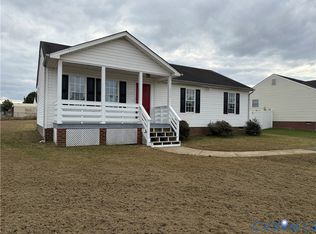 MLS ID #2628256, Doug Haver, Home Choice Realty Inc. CVRMLS
- $359,9004 bd2 ba2.1k sqft2414 National St, Henrico, VA 23231For Sale
 MLS ID #2621533, Shawn Shurm, Realty Richmond. CVRMLS
