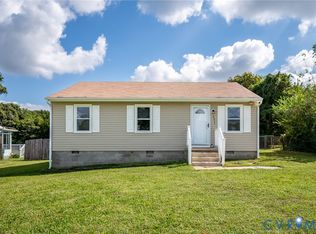
Welcome home to this charming 2-bedroom, 1-bath bungalow at 2202 Newman Road, tucked in the quiet, friendly neighborhood of Montrose Heights! With just under 1,000 square feet of cozy living space, fresh updates, inviting outdoor spaces, and a wonderful location close to nature and neighborhood recreation, this sweet home offers a place to settle in and enjoy the best of the community.
Start your day on the freshly painted, oversized front porch, complete with a welcoming porch swing. It’s the perfect spot for morning coffee, an afternoon read, or waving & chatting to neighbors as they pass by. The freshly painted front fence adds to the home's curb appeal, while fresh paint throughout the interior offers a clean, refreshed feel. Inside, updated living room light fixtures add a lovely finishing touch, and a hardwood inlay thoughtfully covers the former furnace floor vent and accents the home’s original hardwood.
The bathroom has received its own updates, including new LVP flooring, a new mirror, and a new vanity. Additional home improvements include a new roof in 2025, a newer water heater and vapor barrier, along with a second crawl space access door for the crawl space beneath the laundry room extension.
Situated in a peaceful corner of Montrose Heights with little to no through traffic, the home sits near where the neighborhood meets the mountain bike trail. Just around the corner, Montrose Heights Playground offers something for everyone, with a huge open field, basketball courts, a baseball field, and playground equipment.
Whether you're enjoying a quiet evening on the porch, heading out for a trail ride, taking a stroll, or spending a sunny afternoon at the playground, this home makes it easy to enjoy the simple pleasures of everyday life.
Charming, refreshed, and full of neighborhood appeal, this is a really sweet place to call home.
For sale
$265,000
2202 Newman Rd, Richmond, VA 23231
2beds
953sqft
Single Family Residence
Built in 1926
5,479 Square Feet Lot
$-- Zestimate®
$278/sqft
$-- HOA
What's special
Freshly painted front fenceCozy living spaceWelcoming porch swing
- 10 days
- 526
- 59
Likely to sell faster than
Zillow last checked:
Listing updated:
Listed by:
Jess Houser (540)849-8211,
Nest Realty Group 434-566-0121
Source: CVRMLS,MLS#: 2627605 Originating MLS: Central Virginia Regional MLS
Facts & features
Interior
Bedrooms & bathrooms
- Bedrooms: 2
- Bathrooms: 1
- Full bathrooms: 1
Primary bedroom
- Description: Hardwood Flooring, Built-in Shelving, Ceiling Fan
- Level: First
- Dimensions: 0 x 0
Bedroom 2
- Description: Hardwood Flooring, Ceiling Fan
- Level: First
- Dimensions: 0 x 0
Dining room
- Description: Hardwood Flooring, Mantel
- Level: First
- Dimensions: 0 x 0
Other
- Description: Tub & Shower
- Level: First
Kitchen
- Description: Linoleum, Backsplash, Butcher Block Counters
- Level: First
- Dimensions: 0 x 0
Laundry
- Level: First
- Dimensions: 0 x 0
Living room
- Description: Hardwood Flooring, Ceiling Fan
- Level: First
- Dimensions: 0 x 0
Heating
- Electric, Forced Air, Oil
Cooling
- Central Air, Electric
Appliances
- Included: Dryer, Washer/Dryer Stacked, Dishwasher, Electric Cooking, Electric Water Heater, Ice Maker, Microwave, Oven, Refrigerator, Smooth Cooktop, Stove
- Laundry: Washer Hookup, Dryer Hookup, Stacked
Features
- Bookcases, Built-in Features, Bedroom on Main Level, Ceiling Fan(s), Separate/Formal Dining Room, High Ceilings, Main Level Primary, Solid Surface Counters
- Flooring: Linoleum, Vinyl, Wood
- Basement: Crawl Space
- Attic: Access Only
Interior area
- Total interior livable area: 953 sqft
- Finished area above ground: 953
- Finished area below ground: 0
Video & virtual tour
Property
Parking
- Parking features: On Street
- Has uncovered spaces: Yes
Features
- Levels: One
- Stories: 1
- Patio & porch: Front Porch, Porch
- Exterior features: Porch, Storage, Shed
- Pool features: None
- Fencing: Fenced,Full,Wood
Lot
- Size: 5,479 Square Feet
Details
- Parcel number: E0110128002
- Zoning description: R-5
Construction
Type & style
- Home type: SingleFamily
- Architectural style: Bungalow,Cottage,Craftsman
- Property subtype: Single Family Residence
Materials
- Asbestos, Drywall, Wood Siding
- Roof: Composition
Condition
- Resale
- New construction: No
- Year built: 1926
Utilities & green energy
- Sewer: Public Sewer
- Water: Public
Community & HOA
Community
- Security: Smoke Detector(s)
- Subdivision: Montrose Heights
Location
- Region: Richmond
Financial & listing details
- Price per square foot: $278/sqft
- Tax assessed value: $222,000
- Annual tax amount: $2,544
- Date on market: 10/14/2026
- Ownership: Individuals
- Ownership type: Sole Proprietor
Estimated market value
Not available
Estimated sales range
Not available
Not available
Price history
| Date | Event | Price |
|---|---|---|
| 10/15/2026 | Listed for sale | $265,000+18.2%$278/sqft |
Source:  CVRMLS #2627605 Report a problem | ||
| 4/18/2025 | Sold | $224,154-15.1%$235/sqft |
Source: Public Record Report a problem | ||
| 6/21/2017 | Sold | $264,000+107.1%$277/sqft |
Source: Public Record Report a problem | ||
| 5/11/2017 | Sold | $127,500+2%$134/sqft |
Source: CVRMLS #1711869 Report a problem | ||
| 4/8/2017 | Pending sale | $125,000$131/sqft |
Source: Keller Williams - Midlothian #1711869 Report a problem | ||
| 4/3/2017 | Listed for sale | $125,000+31.6%$131/sqft |
Source: Keller Williams Midlothian #1711869 Report a problem | ||
| 12/24/2015 | Listing removed | $875$1/sqft |
Source: The Wright Choice Richmond Realty Group LLC Report a problem | ||
| 12/16/2015 | Listed for rent | $875$1/sqft |
Source: The Wright Choice Richmond Realty Group LLC Report a problem | ||
| 11/24/2008 | Sold | $95,000$100/sqft |
Source: Public Record Report a problem | ||
Public tax history
| Year | Property taxes | Tax assessment |
|---|---|---|
| 2025 | $2,544 +3.4% | $212,000 +3.4% |
| 2024 | $2,460 +7.9% | $205,000 +7.9% |
| 2023 | $2,280 | $190,000 |
| 2022 | $2,280 +41.8% | $190,000 +41.8% |
| 2021 | $1,608 +8.9% | $134,000 +8.9% |
| 2020 | $1,476 +4.2% | $123,000 +4.2% |
| 2019 | $1,416 +37.2% | $118,000 +37.2% |
| 2018 | $1,032 +3.6% | $86,000 +2.4% |
| 2017 | $996 | $84,000 +1.2% |
| 2016 | $996 | $83,000 |
| 2015 | $996 | $83,000 |
| 2014 | $996 | $83,000 +1.2% |
| 2013 | -- | $82,000 -5.7% |
| 2012 | -- | $87,000 -4.4% |
| 2011 | -- | $91,000 |
| 2010 | -- | $91,000 +0.4% |
| 2009 | -- | $90,600 +12.7% |
| 2008 | -- | $80,400 +0.6% |
| 2007 | -- | $79,900 +11.4% |
| 2006 | -- | $71,700 +20.7% |
| 2005 | -- | $59,400 +24% |
| 2003 | -- | $47,900 +1.1% |
| 2002 | -- | $47,400 +3% |
| 2001 | $658 | $46,000 |
Find assessor info on the county website
Monthly payment
Est. payment
Payment breakdown
Explore the cost of this home by adjusting the details. Changes won't be saved.Climate risks
Neighborhood: Fulton
Nearby schools
Schools provided by the listing agent
- Elementary: Chimborazo
- Middle: Martin Luther King Jr.
- High: Armstrong
Source: CVRMLS. This data may not be complete. We recommend contacting the local school district to confirm school assignments for this home.
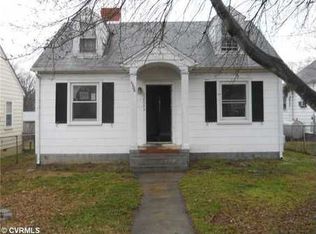
Similar homes
- $299,9503 bd2 ba1.1k sqft2537 National St, Henrico, VA 23231For Sale
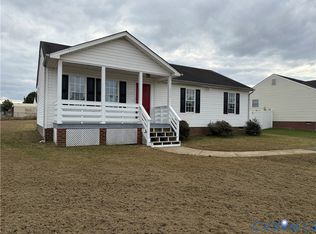 MLS ID #2628256, Doug Haver, Home Choice Realty Inc. CVRMLS
- $248,0003 bd1 ba912 sqft5429 Blue Ridge Ave, Richmond, VA 23231For Sale
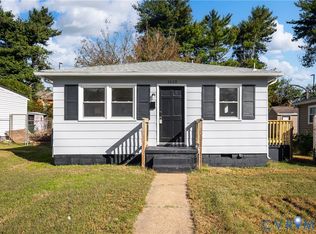 MLS ID #2628655, Wendy Coles, First Choice Realty. CVRMLS
- $299,9994 bd1 ba1.3k sqft1006 Nelson St, Richmond, VA 23231For Sale
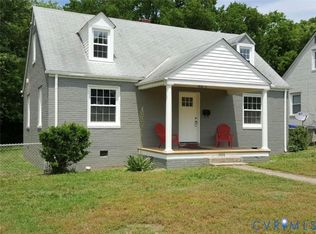 MLS ID #2628744, Michele Burke, Virginia Capital Realty. CVRMLS
- $269,0003 bd2 ba980 sqft4411 Samara Dr, Henrico, VA 23231For Sale
 MLS ID #2624952, Sarah Romero, Real Broker LLC. CVRMLS
- $260,0002 bd1 ba846 sqft3207 Gay Ave, Henrico, VA 23231For Sale
 MLS ID #VAHN2001252, Nathan Johnson, Keller Williams Capital Properties. Bright MLS
