Opportunity Awaits at 1006 Nelson Street in Richmond’s Fulton Hill Neighborhood! Full of character, this charming brick Cape Cod is move-in ready! Featuring 3 bedrooms with the potential for a 4th or Study, this home offers a flexible floor plan, spacious living areas, and original hardwood floors throughout the first floor with newer LVP upstairs. Enjoy the charm of the front porch, offering an inviting space to unwind, entertain, or simply enjoy the outdoors. The fenced backyard provides a private setting for gardening, pets, or gatherings. The big-ticket improvements are already in place! Updates include a renovated Kitchen, newer Roof, Gas furnace, HVAC system, hotwater tank, new windows and fresh interior paint throughout. With its classic brick exterior and timeless appeal, this property offers an exciting opportunity for buyers ready to make it their own. Whether you're looking for a place to call home, the possibilities are worth exploring. Nestled in Richmond’s established Fulton Hill neighborhood, this home offers convenient access to local dining, breweries, neighborhood amenities, and everything Richmond’s East End has to offer. A solid home with character, valuable updates, and room to make it your own—
For sale
Price cut: $10K (11/8)
$289,950
1006 Nelson St, Richmond, VA 23231
4beds
1,312sqft
Single Family Residence
Built in 1944
6,547 Square Feet Lot
$288,100 Zestimate®
$221/sqft
$-- HOA
What's special
- 26 days
- 464
- 52
Zillow last checked:
Listing updated:
Listed by:
Michele Burke 804-338-1198,
Virginia Capital Realty 804-545-6300
Source: CVRMLS,MLS#: 2628744 Originating MLS: Central Virginia Regional MLS
Facts & features
Interior
Bedrooms & bathrooms
- Bedrooms: 4
- Bathrooms: 1
- Full bathrooms: 1
Primary bedroom
- Description: Original hardwoods
- Level: First
- Dimensions: 0 x 0
Bedroom 2
- Description: no closet/office
- Level: First
- Dimensions: 0 x 0
Bedroom 3
- Description: New LVP flooring
- Level: Second
- Dimensions: 0 x 0
Bedroom 4
- Description: New LVP flooring
- Level: Second
- Dimensions: 0 x 0
Other
- Description: Tub
- Level: First
Kitchen
- Description: Eat-In
- Level: First
- Dimensions: 0 x 0
Laundry
- Description: closet
- Level: Second
- Dimensions: 0 x 0
Living room
- Description: Original hardwoods
- Level: First
- Dimensions: 0 x 0
Heating
- Forced Air, Natural Gas
Cooling
- Central Air
Appliances
- Included: Dryer, Dishwasher, Electric Water Heater, Gas Cooking, Disposal, Microwave, Refrigerator
- Laundry: Washer Hookup, Dryer Hookup, Stacked
Features
- Bedroom on Main Level, Breakfast Area, Ceiling Fan(s), Eat-in Kitchen, Granite Counters
- Flooring: Linoleum, Tile, Wood
- Windows: Thermal Windows
- Basement: Crawl Space
- Attic: Access Only
- Has fireplace: No
Interior area
- Total interior livable area: 1,312 sqft
- Finished area above ground: 1,312
- Finished area below ground: 0
Property
Parking
- Parking features: On Street
- Has uncovered spaces: Yes
Features
- Levels: One and One Half
- Stories: 1.5
- Patio & porch: Front Porch, Patio, Porch
- Exterior features: Porch, Storage, Shed
- Pool features: None
- Fencing: Back Yard,Chain Link,Fenced
Lot
- Size: 6,547 Square Feet
- Features: Level
- Topography: Level
Details
- Parcel number: E0100071015
- Zoning description: R-5
Construction
Type & style
- Home type: SingleFamily
- Architectural style: Cape Cod
- Property subtype: Single Family Residence
Materials
- Brick
Condition
- Resale
- New construction: No
- Year built: 1944
Utilities & green energy
- Sewer: Public Sewer
- Water: Public
Community & HOA
Community
- Subdivision: Montebello
Location
- Region: Richmond
Financial & listing details
- Price per square foot: $221/sqft
- Tax assessed value: $164,000
- Annual tax amount: $1,884
- Date on market: 10/21/2026
- Ownership: Individuals
- Ownership type: Sole Proprietor
Estimated market value
$288,100
$274,000 - $303,000
$1,653/mo
Price history
| Date | Event | Price |
|---|---|---|
| 11/8/2026 | Price change | $289,950-3.3%$221/sqft |
Source:  CVRMLS #2628744 Report a problem | ||
| 10/24/2026 | Listed for sale | $299,999+566.7%$229/sqft |
Source: CVRMLS #2628744 Report a problem | ||
| 3/24/2021 | Listing removed | -- |
Source: Owner Report a problem | ||
| 1/28/2018 | Listing removed | $1,300$1/sqft |
Source: Owner Report a problem | ||
| 1/15/2018 | Listed for rent | $1,300+8.3%$1/sqft |
Source: Owner Report a problem | ||
| 4/23/2017 | Listing removed | $1,200$1/sqft |
Source: Owner Report a problem | ||
| 3/27/2017 | Listed for rent | $1,200$1/sqft |
Source: Owner Report a problem | ||
| 12/19/2016 | Sold | $45,000$34/sqft |
Source: Public Record Report a problem | ||
Public tax history
| Year | Property taxes | Tax assessment |
|---|---|---|
| 2025 | $1,884 +5.4% | $157,000 +5.4% |
| 2024 | $1,788 +13.7% | $149,000 +13.7% |
| 2023 | $1,572 | $131,000 |
| 2022 | $1,572 +36.5% | $131,000 +36.5% |
| 2021 | $1,152 +4.3% | $96,000 +4.3% |
| 2020 | $1,104 +16.5% | $92,000 +16.5% |
| 2019 | $948 +9.7% | $79,000 +9.7% |
| 2018 | $864 -42.3% | $72,000 -10% |
| 2017 | $1,498 | $80,000 |
| 2016 | $1,498 | $80,000 |
| 2015 | $1,498 | $80,000 |
| 2014 | $1,498 | $80,000 -3.6% |
| 2013 | -- | $83,000 +5.1% |
| 2012 | -- | $79,000 -2.5% |
| 2011 | -- | $81,000 |
| 2010 | -- | $81,000 +8% |
| 2009 | -- | $75,000 |
| 2008 | -- | $75,000 +2% |
| 2007 | -- | $73,500 +22.9% |
| 2006 | -- | $59,800 +0.3% |
| 2005 | -- | $59,600 +23.1% |
| 2003 | -- | $48,400 +1% |
| 2002 | -- | $47,900 +3% |
| 2001 | $665 | $46,500 |
Find assessor info on the county website
Monthly payment
Est. payment
Payment breakdown
Explore the cost of this home by adjusting the details. Changes won't be saved.Climate risks
Neighborhood: Fulton
Nearby schools
Schools provided by the listing agent
- Elementary: Bellevue
- Middle: Martin Luther King Jr.
- High: Franklin
Source: CVRMLS. This data may not be complete. We recommend contacting the local school district to confirm school assignments for this home.


Similar homes
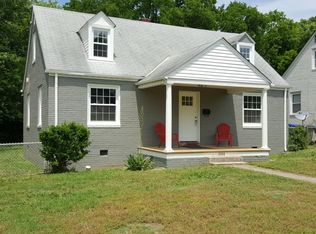
- $325,0004 bd2 ba1.4k sqft1803 Brandonview Ave, Henrico, VA 23231For Sale By Owner
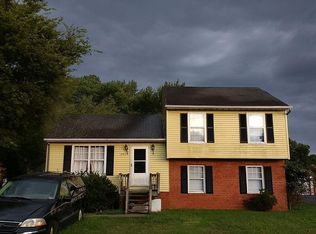
- $325,0003 bd2 ba1.4k sqft1527 National St, Richmond, VA 23231For Sale
 MLS ID #2630284, Andrea Johnson, Real Broker LLC. CVRMLS
- $282,0003 bd2 ba1.5k sqft1311 Williamsburg Rd, Richmond, VA 23231For Sale
 MLS ID #2615416, Keia Evans, Samson Properties. CVRMLS
- $329,0003 bd2 ba1.4k sqft1013 Williamsburg Rd, Richmond, VA 23231For Sale
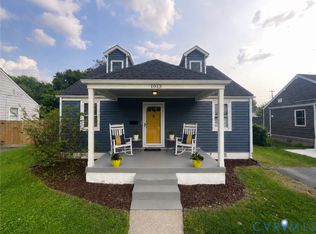 MLS ID #2624747, Frances Toro, RE/MAX Commonwealth. CVRMLS
