Charming brick Cape situated on a desirable corner lot, offering 4 spacious bedrooms, 2 full bathrooms, and a flexible floor plan with plenty of character. The first floor features 2 generously sized bedrooms, while the second floor offers 2 additional large bedrooms—providing plenty of space for family, guests, a home office, or additional living space.
Beautifully refinished hardwood floors flow throughout both the first and second floors, adding warmth and timeless appeal to the home. Vinyl replacement windows provide added efficiency and low-maintenance convenience, while the classic slate roof complements the home's solid brick construction and traditional Cape Cod style. There is an ADT alarm system that will convey.
Step outside and enjoy the fenced-in backyard, perfect for pets, entertaining, gardening, or simply relaxing outdoors. A large rear deck provides plenty of space for cookouts, outdoor dining, and gatherings with friends and family. The detached brick garage offers additional parking, storage, or workshop space.
With its classic brick exterior, spacious bedrooms, refinished hardwood floors, corner lot, and great outdoor living space, this home combines charm, functionality, and lasting quality. Don't miss the opportunity to make this well-built Cape your next home!
For sale
Price cut: $15.1K (9/14)
$359,900
2414 National St, Henrico, VA 23231
4beds
2,170sqft
Single Family Residence
Built in 1950
0.42 Acres Lot
$357,600 Zestimate®
$166/sqft
$-- HOA
What's special
- 66 days
- 605
- 68
Zillow last checked:
Listing updated:
Listed by:
Shawn Shurm info@realtyrichmondva.com,
Realty Richmond 804-442-7577
Source: CVRMLS,MLS#: 2621533 Originating MLS: Central Virginia Regional MLS
Originating MLS: Central Virginia Regional MLSFacts & features
Interior
Bedrooms & bathrooms
- Bedrooms: 4
- Bathrooms: 2
- Full bathrooms: 2
Other
- Description: Tub & Shower
- Level: First
Other
- Description: Tub & Shower
- Level: Second
Heating
- Hot Water, Natural Gas, Radiator(s)
Cooling
- Central Air
Appliances
- Included: Gas Water Heater
Features
- Bedroom on Main Level, Dining Area, Separate/Formal Dining Room, Eat-in Kitchen, En Suite Bathroom, Full Bath on Main Level, Main Level Primary
- Basement: Crawl Space
- Attic: Access Only
- Number of fireplaces: 1
- Fireplace features: Gas, Masonry
Interior area
- Total interior livable area: 2,170 sqft
- Finished area above ground: 2,170
- Finished area below ground: 0
Property
Parking
- Total spaces: 2
- Parking features: Driveway, Garage Door Opener, Oversized, Paved, Storage, Unfinished Garage
- Garage spaces: 2
- Has uncovered spaces: Yes
Features
- Levels: One and One Half
- Stories: 1.5
- Patio & porch: Rear Porch, Deck
- Exterior features: Paved Driveway
- Pool features: None
- Fencing: Back Yard,Fenced,Privacy
Lot
- Size: 0.42 Acres
- Features: Corner Lot
Details
- Parcel number: 8067148363
- Zoning description: R4
Construction
Type & style
- Home type: SingleFamily
- Architectural style: Cape Cod
- Property subtype: Single Family Residence
Materials
- Brick, Block
- Roof: Slate
Condition
- Resale
- New construction: No
- Year built: 1950
Utilities & green energy
- Sewer: Public Sewer
- Water: Public
Community & HOA
Community
- Subdivision: Kemps Place
Location
- Region: Henrico
Financial & listing details
- Price per square foot: $166/sqft
- Tax assessed value: $337,600
- Annual tax amount: $2,802
- Date on market: 8/20/2026
- Ownership: Individuals
- Ownership type: Sole Proprietor
Estimated market value
$357,600
$340,000 - $375,000
$2,303/mo
Price history
| Date | Event | Price |
|---|---|---|
| 9/14/2026 | Price change | $359,900-4%$166/sqft |
Source:  CVRMLS #2621533 Report a problem CVRMLS #2621533 Report a problem | ||
| 8/21/2026 | Listed for sale | $375,000+134.4%$173/sqft |
Source: CVRMLS #2621533 Report a problem | ||
| 12/13/2018 | Sold | $160,000-11.1%$74/sqft |
Source: CVRMLS #1828479 Report a problem | ||
| 8/23/2018 | Listing removed | $179,900$83/sqft |
Source: Realty Richmond #1828479 Report a problem | ||
| 8/8/2018 | Listed for sale | $179,900$83/sqft |
Source: Realty Richmond #1828479 Report a problem | ||
Public tax history
| Year | Property taxes | Tax assessment |
|---|---|---|
| 2025 | $2,766 +8.8% | $333,300 +11.4% |
| 2024 | $2,543 +12.7% | $299,200 +12.7% |
| 2023 | $2,258 +21.1% | $265,600 +21.1% |
| 2022 | $1,865 +16.8% | $219,400 +19.6% |
| 2021 | $1,596 +12.5% | $183,500 +10.8% |
| 2020 | $1,419 | $165,600 +1.5% |
| 2019 | -- | $163,100 +10.7% |
| 2018 | -- | $147,400 +4.5% |
| 2017 | -- | $141,000 |
| 2016 | -- | $141,000 |
| 2015 | -- | $141,000 |
| 2014 | -- | $141,000 +3.5% |
| 2013 | -- | $136,200 -18.2% |
| 2012 | -- | $166,500 -9.7% |
| 2011 | -- | $184,400 |
| 2010 | -- | $184,400 -4.3% |
| 2009 | -- | $192,600 |
Find assessor info on the county website
Monthly payment
Est. payment
Payment breakdown
Explore the cost of this home by adjusting the details. Changes won't be saved.Climate risks
Neighborhood: 23231
Nearby schools
Schools provided by the listing agent
- Elementary: Montrose
- Middle: Rolfe
- High: Varina
Source: CVRMLS. This data may not be complete. We recommend contacting the local school district to confirm school assignments for this home.

Similar homes
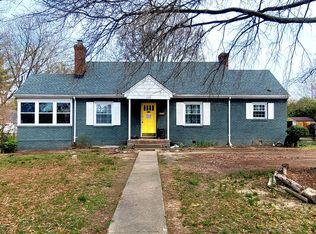
- $296,0003 bd2 ba1.4k sqft4800 Leonard Ave, Henrico, VA 23231For Sale
 MLS ID #2622738, Verria Hairston, Opendoor Brokerage LLC. CVRMLS
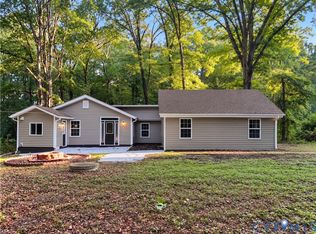
 - $330,0003 bd3 ba1.8k sqft6308 Varina Station Dr, Henrico, VA 23231For Sale
 MLS ID #2621732, Ann Frasier, BHG Base Camp. CVRMLS
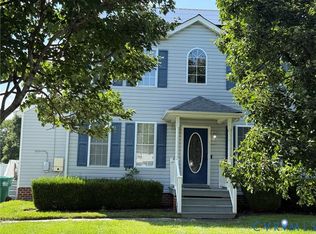
 - $357,0004 bd2 ba1.7k sqft3153 Chartwood Dr, Sandston, VA 23150For Sale
 MLS ID #2627192, Verria Hairston, Opendoor Brokerage LLC. CVRMLS
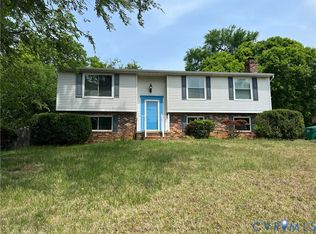
 - $415,0005 bd3 ba2.2k sqft1202 Middleberry Dr, Henrico, VA 23231For Sale
 MLS ID #2610553, Tanya Brice, United Real Estate Richmond. CVRMLS
