Don't miss the opportunity to own this charming home nestled in the desirable New Market Village community. From the moment you arrive, you'll be greeted by a welcoming covered front porch—the perfect spot to enjoy your morning coffee or unwind after a long day. Inside, you'll discover a thoughtfully designed floor plan featuring elegant hardwood floors throughout the formal living and dining rooms, creating a warm and inviting space for everyday living and entertaining. The spacious kitchen is a true centerpiece, offering granite countertops, a large center island, abundant cabinet space, and all appliances conveying with the home. Off the kitchen, step outside to your private, fully fenced backyard complete with a concrete patio, ideal for grilling, outdoor dining, or gathering with family and friends. A generous family room completes the main level, providing plenty of space for relaxing or hosting guests. Upstairs, you'll appreciate the convenience of a second-floor laundry area and a fully carpeted living space designed for comfort. The primary suite serves as your private retreat, featuring a walk-in closet and an en-suite bath with dual vanities. Two additional bedrooms offer ample closet space and flexibility for family, guests, or a home office.
Enjoy the community's gated swimming pool, clubhouse, and included yard maintenance, giving you more time to relax and enjoy your surroundings. Outdoor enthusiasts will love the close proximity to the Virginia Capital Trail and Dorey Park, while shopping, dining, and everyday conveniences are just minutes away at The Shops at White Oak Village. With quick access to I-295 and I-64, commuting to Richmond and surrounding areas is both convenient and efficient. This move-in-ready home offers the perfect combination of comfort, style, convenience, and low-maintenance living. A new HVAC and hot water heater has been installed for your year-round comfort and convenience. Schedule your private showing today and discover everything this exceptional home has to offer!
Pending
$315,000
119 New Market Village Pkwy, Henrico, VA 23231
3beds
1,660sqft
Townhouse, Single Family Residence
Built in 2011
3,310 Square Feet Lot
$313,300 Zestimate®
$190/sqft
$215/mo HOA
What's special
Fully carpeted living spacePrivate fully fenced backyardGranite countertopsWelcoming covered front porchLarge center islandSpacious kitchenGenerous family room
- 38 days |
- 376 |
- 18 |
Likely to sell faster than
Zillow last checked:
Listing updated:
Listed by:
Carla Berry 804-647-5872,
Swell Real Estate Co 757-679-2271,
Austin Buyalos 804-517-1365,
Swell Real Estate Co
Source: CVRMLS,MLS#: 2618271 Originating MLS: Central Virginia Regional MLS
Originating MLS: Central Virginia Regional MLSFacts & features
Interior
Bedrooms & bathrooms
- Bedrooms: 3
- Bathrooms: 3
- Full bathrooms: 2
- 1/2 bathrooms: 1
Primary bedroom
- Description: carpet
- Level: Second
- Dimensions: 0 x 0
Bedroom 2
- Description: carpet
- Level: Second
- Dimensions: 0 x 0
Bedroom 3
- Description: carpet
- Level: Second
- Dimensions: 0 x 0
Dining room
- Description: hardwood flooring
- Level: First
- Dimensions: 0 x 0
Family room
- Description: carpet
- Level: First
- Dimensions: 0 x 0
Other
- Description: Tub & Shower
- Level: Second
Half bath
- Level: First
Kitchen
- Description: vinyl flooring
- Level: First
- Dimensions: 0 x 0
Laundry
- Description: vinyl flooring
- Level: Second
- Dimensions: 0 x 0
Living room
- Description: hardwood flooring
- Level: First
- Dimensions: 0 x 0
Heating
- Forced Air, Other
Cooling
- Central Air
Appliances
- Included: Dishwasher, Disposal, Ice Maker, Microwave, Oven, Refrigerator, Stove
- Laundry: Washer Hookup, Dryer Hookup
Features
- Dining Area, Separate/Formal Dining Room, Double Vanity, Eat-in Kitchen, Fireplace, High Speed Internet, Kitchen Island, Bath in Primary Bedroom, Wired for Data
- Flooring: Carpet, Vinyl, Wood
- Has basement: No
- Attic: Access Only
- Has fireplace: Yes
- Fireplace features: Gas
Interior area
- Total interior livable area: 1,660 sqft
- Finished area above ground: 1,660
- Finished area below ground: 0
Property
Parking
- Total spaces: 2
- Parking features: Attached, Direct Access, Driveway, Finished Garage, Garage, Garage Door Opener, Off Street, Paved
- Attached garage spaces: 2
- Has uncovered spaces: Yes
Features
- Levels: Two
- Stories: 2
- Patio & porch: Front Porch, Patio, Porch
- Exterior features: Porch, Paved Driveway
- Pool features: In Ground, Outdoor Pool, Pool
- Fencing: Back Yard,Privacy,Vinyl,Fenced
Lot
- Size: 3,310 Square Feet
Details
- Parcel number: 8127015450
- Zoning description: RTHC
Construction
Type & style
- Home type: Townhouse
- Architectural style: Row House,Two Story
- Property subtype: Townhouse, Single Family Residence
- Attached to another structure: Yes
Materials
- Drywall, Frame, Other, Vinyl Siding
- Roof: Composition,Shingle
Condition
- Resale
- New construction: No
- Year built: 2011
Utilities & green energy
- Sewer: Public Sewer
- Water: Public
Community & HOA
Community
- Features: Common Grounds/Area, Clubhouse, Home Owners Association, Sidewalks
- Subdivision: New Market Village
HOA
- Has HOA: Yes
- Services included: Association Management, Clubhouse, Common Areas, Maintenance Grounds, Maintenance Structure, Pool(s), Snow Removal, Trash
- HOA fee: $215 monthly
Location
- Region: Henrico
Financial & listing details
- Price per square foot: $190/sqft
- Tax assessed value: $279,400
- Annual tax amount: $2,431
- Date on market: 7/11/2026
- Exclusions: washer & dryer
- Ownership: Individuals
- Ownership type: Sole Proprietor
Estimated market value
$313,300
$298,000 - $329,000
$2,335/mo
Price history
| Date | Event | Price |
|---|---|---|
| 7/26/2026 | Pending sale | $315,000$190/sqft |
Source:  CVRMLS #2618271 Report a problem CVRMLS #2618271 Report a problem | ||
| 7/12/2026 | Listed for sale | $315,000+57.5%$190/sqft |
Source: CVRMLS #2618271 Report a problem | ||
| 8/14/2019 | Sold | $199,950-2.4%$120/sqft |
Source: CVRMLS #1914185 Report a problem | ||
| 5/4/2019 | Pending sale | $204,950$123/sqft |
Source: ERA Woody Hogg & Assoc. #1914185 Report a problem | ||
| 5/2/2019 | Listed for sale | $204,950+23.7%$123/sqft |
Source: ERA Woody Hogg & Assoc #1914185 Report a problem | ||
| 7/27/2011 | Sold | $165,705$100/sqft |
Source: Public Record Report a problem | ||
Public tax history
| Year | Property taxes | Tax assessment |
|---|---|---|
| 2025 | $2,432 +4% | $293,000 +6.5% |
| 2024 | $2,339 +5.2% | $275,200 +5.2% |
| 2023 | $2,224 +9.9% | $261,700 +9.9% |
| 2022 | $2,025 +8.7% | $238,200 +11.3% |
| 2021 | $1,862 +10.7% | $214,000 +5.9% |
| 2020 | $1,682 +15.5% | $202,000 +4.5% |
| 2019 | $1,456 | $193,300 +15.5% |
| 2018 | $1,456 +109.3% | $167,400 +4.6% |
| 2017 | $696 -48.3% | $160,000 +3.4% |
| 2016 | $1,346 -1.2% | $154,700 -6.4% |
| 2015 | $1,362 | $165,200 +5.6% |
| 2014 | $1,362 | $156,500 -3.4% |
| 2013 | -- | $162,000 |
| 2012 | -- | $162,000 +326.3% |
| 2011 | -- | $38,000 |
| 2010 | -- | $38,000 |
| 2009 | -- | -- |
Find assessor info on the county website
Monthly payment
Est. payment
Payment breakdown
Explore the cost of this home by adjusting the details. Changes won't be saved.Climate risks
Neighborhood: 23231
Nearby schools
GreatSchools rating
- 2/10Baker Elementary SchoolGrades: PK-5Distance: 0.2 mi
- 1/10Rolfe Middle SchoolGrades: 6-8Distance: 0.7 mi
- 2/10Varina High SchoolGrades: 9-12Distance: 1.1 mi
Schools provided by the listing agent
- Elementary: Baker
- Middle: Rolfe
- High: Varina
Source: CVRMLS. This data may not be complete. We recommend contacting the local school district to confirm school assignments for this home.
- $309,9003 bd2 ba1.6k sqft121 New Market Village Pkwy, Henrico, VA 23231Off Market
- $316,9003 bd3 ba1.6k sqft117 New Market Village Pkwy, Henrico, VA 23231Off Market
- $325,0003 bd3 ba1.9k sqft125 New Market Village Pkwy, Henrico, VA 23231Sold

- $323,7003 bd3 ba1.9k sqft125 New Market Village Pkwy #0, Henrico, VA 23231Off Market
- $313,6003 bd2 ba1.6k sqft101 Township Blvd, Henrico, VA 23231Off Market
- $324,1003 bd2 ba1.9k sqft127 New Market Village Pkwy, Henrico, VA 23231Off Market
- $303,8003 bd2 ba1.6k sqft103 Township Blvd, Henrico, VA 23231Off Market
- $329,6003 bd3 ba1.6k sqft109 New Market Village Pkwy, Henrico, VA 23231Off Market
A local agent can set up tours, give advice and negotiate with sellers.
Similar homes
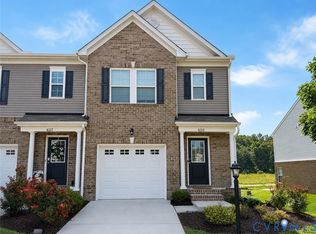
- $325,0003 bd3 ba1.4k sqft3789 Darbytown Pl, Henrico, VA 23231For Sale
 MLS ID #2614698, Deirdre Jones, United Real Estate Richmond. CVRMLS
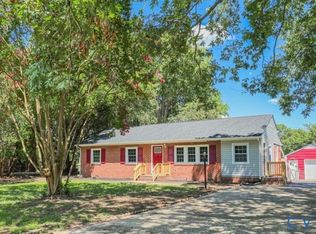
 - $334,9503 bd3 ba1.8k sqft4315 Kidsgrove Rd, Henrico, VA 23231For Sale
 MLS ID #2617331, Torey Mayfield, 1st Class Real Estate Premier Homes. CVRMLS
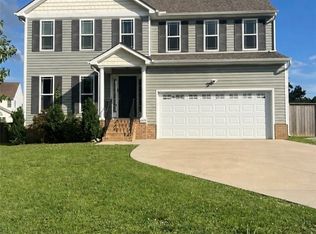
 - $315,0003 bd2 ba1.3k sqft6115 Strathcona St, North Chesterfield, VA 23234For Sale
 MLS ID #2621046, Jay Draper, United Real Estate Richmond. CVRMLS
 - $435,0004 bd3 ba2k sqft6409 Crested Eagle Ln, Henrico, VA 23231For Sale
 MLS ID #2616873, Tanya Brice, United Real Estate Richmond. CVRMLS
 - $368,5002 bd2 ba1.5k sqft7424 Red Hill Club Ct, Henrico, VA 23231For SaleMLS ID #2617764, Elwood Thomas, First Choice Realty. CVRMLS
- $329,9903 bd2 ba1.5k sqft329 Beechwood Park Ln, Henrico, VA 23075For SaleMLS ID #2621382, Donnell Sims, Samson Properties. CVRMLS
- $275,0003 bd2 ba1k sqft4605 Hillbrook Ave, Henrico, VA 23231For SaleMLS ID #2618959, Tanya Brice, United Real Estate Richmond. CVRMLS
- $350,0003 bd3 ba1.4k sqft720 S Ivy Ave, Henrico, VA 23075For SaleMLS ID #2617195, Diana Lemus, Real Broker LLC. CVRMLS
- $385,0005 bd3 ba1.9k sqft6304 Checkerberry Dr, Henrico, VA 23231For SaleMLS ID #2601666, Jeff Paris, Monument Realty Group LLC. CVRMLS
- $314,9003 bd3 ba1.7k sqft108 Creff Ln, Colonial Heights, VA 23834For SaleMLS ID #2621396, Eric Dunkum, Harris & Assoc, Inc. CVRMLS
- $309,0003 bd3 ba1.3k sqft1723 Misty Dawn Ct, Henrico, VA 23238For SaleMLS ID #2620770, Chris Iguchi, Craft Living Real Estate. CVRMLS
- $319,9003 bd2 ba1.2k sqft2508 Robert Moore Cir, Richmond, VA 23222For SaleMLS ID #2619624, Lisa Perry, HomeLife Access Realty. CVRMLS
- $359,9503 bd3 ba1.8k sqft9424 Lockberry Ridge Loop, North Chesterfield, VA 23237For SaleMLS ID #2622015, Ryan Cooper, EXP Realty, LLC. CVRMLS
- $289,9503 bd2 ba1.4k sqft110 S Elm Ave, Henrico, VA 23075For SaleMLS ID #2620923, Monica Hanna, United Real Estate Richmond. CVRMLS
- $300,0003 bd4 ba2.1k sqft3907 Schooner Ln, Hopewell, VA 23860For SaleMLS ID #2620929, Lisa DeFrancesco, United Real Estate Richmond. CVRMLS
- $349,0004 bd3 ba1.7k sqft14306 Bermuda Ave, Chester, VA 23836For SaleMLS ID #2622485, Jasmine Douglas, Next Level Real Estate Group LLC. CVRMLS
- $310,0003 bd3 ba1.4k sqft1902 Mountain Gate Pl, Glen Allen, VA 23060For SaleMLS ID #2621018, Kendal Davenport, The Hogan Group Real Estate. CVRMLS
- $409,9006 bd3 ba2.3k sqft8212 Heather Ridge Ct, Henrico, VA 23231AuctionMLS ID #10625702, Susan Jenkins. REIN Inc.
- $359,9503 bd3 ba1.5k sqft8104 Stony River Pl, Mechanicsville, VA 23111For SaleMLS ID #2622091, Chuck Jenkins, Long & Foster REALTORS. CVRMLS
- $324,9503 bd3 ba1.8k sqft11641 Claimont Mill Dr, Chester, VA 23831For SaleMLS ID #2616144, John Thiel, Long & Foster REALTORS. CVRMLS
