Great progress is being made on this fabulous new construction!! We have AC!!! Ceiling fans & most light fixtures are in! Cedar shutters have been installed! This thoughtfully designed home will feature luxury vinyl plank flooring throughout the main living areas, beautiful granite counter tops, solid wood cabinetry, a kitchen island and an open-functional floor plan perfect for everyday living. Built with attention to detail and quality construction, this home combines style, comfort, and durability. Don't miss the opportunity to own a brand-new home in a peaceful setting on 1.44 acres! Schedule your private tour today and see the craftsmanship for yourself! Don't forget to check out the view from the back deck!!! *Some interior rooms, the front porch & the back deck have been virtually/AI staged adding furniture, accessories & rugs. No flooring, fixtures or appliances have been virtually added. *These photos are for ideas only! ***Buyer to provide refrigerator.
New construction
$349,900
10314 White Oak Church Rd, Wilsons, VA 23894
3beds
1,588sqft
:
Get pre-qualified$2,155/mo
Single Family Residence
Built in 2025
1.44 Acres Lot
$347,800 Zestimate®
$220/sqft
$-- HOA
What's special
Cedar shuttersBeautiful granite counter topsCeiling fansKitchen islandSolid wood cabinetry
- 28 days |
- 427 |
- 28 |
Zillow last checked:
Listing updated:
Listed by:
Rachael Daniel (804)526-0491,
Harris & Assoc, Inc 804-526-0491
Source: CVRMLS,MLS#: 2618139 Originating MLS: Central Virginia Regional MLS
Originating MLS: Central Virginia Regional MLSFacts & features
Interior
Bedrooms & bathrooms
- Bedrooms: 3
- Bathrooms: 2
- Full bathrooms: 2
Primary bedroom
- Description: Ceiling Fan, Private Bathroom & Walk In Closet
- Level: First
- Dimensions: 13.4 x 14.0
Bedroom 2
- Description: Carpet & Ceiling Fan
- Level: First
- Dimensions: 12.0 x 12.0
Bedroom 3
- Description: Carpet & Ceiling Fan
- Level: First
- Dimensions: 11.6 x 12.0
Dining room
- Description: LVP Flooring, Vaulted Ceiling
- Level: First
- Dimensions: 12.6 x 10.4
Other
- Description: Tub & Shower
- Level: First
Kitchen
- Description: Granite Counter Tops, LVP Flooring, Center Island
- Level: First
- Dimensions: 12.6 x 10.4
Laundry
- Description: LVP Flooring
- Level: First
- Dimensions: 9.6 x 5.4
Living room
- Description: LVP Flooring, Vaulted Ceiling, Ceiling Fan
- Level: First
- Dimensions: 13.6 x 20.8
Heating
- Electric, Heat Pump
Cooling
- Central Air, Electric, Heat Pump
Appliances
- Included: Dishwasher, Exhaust Fan, Electric Cooking, Electric Water Heater, Microwave, Range Hood, Stove
- Laundry: Washer Hookup, Dryer Hookup
Features
- Bedroom on Main Level, Ceiling Fan(s), Cathedral Ceiling(s), Dining Area, Double Vanity, French Door(s)/Atrium Door(s), Granite Counters, Kitchen Island, Bath in Primary Bedroom, Main Level Primary, Recessed Lighting, Walk-In Closet(s)
- Flooring: Partially Carpeted, Vinyl
- Doors: French Doors
- Windows: Screens
- Basement: Crawl Space
- Attic: Access Only
- Has fireplace: No
Interior area
- Total interior livable area: 1,588 sqft
- Finished area above ground: 1,588
- Finished area below ground: 0
Property
Parking
- Parking features: Driveway, No Garage, Unpaved
- Has uncovered spaces: Yes
Features
- Levels: One
- Stories: 1
- Patio & porch: Front Porch, Porch
- Exterior features: Porch, Unpaved Driveway
- Pool features: None
- Fencing: None
Lot
- Size: 1.44 Acres
Details
- Parcel number: 16551
- Special conditions: Corporate Listing
Construction
Type & style
- Home type: SingleFamily
- Architectural style: Ranch
- Property subtype: Single Family Residence
Materials
- Drywall, Frame, Vinyl Siding
- Roof: Composition
Condition
- New Construction,Under Construction
- New construction: Yes
- Year built: 2025
Utilities & green energy
- Sewer: Septic Tank
- Water: Well
Community & HOA
Community
- Security: Smoke Detector(s)
- Subdivision: None
Location
- Region: Wilsons
Financial & listing details
- Price per square foot: $220/sqft
- Tax assessed value: $292,300
- Annual tax amount: $1,743
- Date on market: 7/12/2026
- Ownership: Corporate
- Ownership type: Corporation
R
Rachael Daniel
(804) 712-6519
By pressing Contact Agent, you agree that the real estate professional identified above may call/text you about your search, which may involve use of automated means and pre-recorded/artificial voices. You don't need to consent as a condition of buying any property, goods, or services. Message/data rates may apply. You also agree to our Terms of Use. Zillow does not endorse any real estate professionals. We may share information about your recent and future site activity with your agent to help them understand what you're looking for in a home.
Estimated market value
$347,800
$330,000 - $365,000
$2,426/mo
Price history
| Date | Event | Price |
|---|---|---|
| 7/13/2026 | Listed for sale | $349,9000%$220/sqft |
Source:  CVRMLS #2618139 Report a problem CVRMLS #2618139 Report a problem | ||
| 7/1/2026 | Listing removed | $350,000$220/sqft |
Source:  Long & Foster Broker Feed #2533171 Report a problem Long & Foster Broker Feed #2533171 Report a problem | ||
| 12/15/2025 | Listed for sale | $350,000$220/sqft |
Source: CVRMLS #2533171 Report a problem | ||
Public tax history
Tax history is unavailable.
Monthly payment
Est. payment
Payment breakdown
Explore the cost of this home by adjusting the details. Changes won't be saved.Climate risks
Neighborhood: 23894
Nearby schools
GreatSchools rating
- 9/10Midway Elementary SchoolGrades: PK-5Distance: 11.9 mi
- 3/10Dinwiddie Middle SchoolGrades: 6-8Distance: 12.6 mi
- 3/10Dinwiddie Senior High SchoolGrades: 9-12Distance: 12.9 mi
Schools provided by the listing agent
- Elementary: Midway
- Middle: Dinwiddie
- High: Dinwiddie
Source: CVRMLS. This data may not be complete. We recommend contacting the local school district to confirm school assignments for this home.
- $254,2003 bd2 ba1.2k sqft10224 White Oak Church Rd, Wilsons, VA 23894Off Market
- $37,9002 bd2 ba-- sqft10205 White Oak Church Rd, Wilsons, VA 23894Off Market
- $304,0003 bd2 ba1.6k sqft10212 White Oak Church Rd, Wilsons, VA 23894Off Market
- $46,000-- bd-- ba-- sqft11113 White Oak Church Rd, Wilsons, VA 23894Off Market
- $338,5003 bd2 ba1.5k sqft10118 White Oak Church Rd, Wilsons, VA 23894Sold
- $42,9003 bd2 ba924 sqft10057 White Oak Church Rd, Wilsons, VA 23894Off Market
- $192,0003 bd1 ba1.3k sqft10315 White Oak Church Rd, Wilsons, VA 23894Off Market
- $300,6004 bd2 ba1.5k sqft10013 White Oak Church Rd, Wilsons, VA 23894Off Market
Similar homes
- $366,7004 bd2 ba1.3k sqftSpringston Rd, Wilsons, VA 23894New Construction
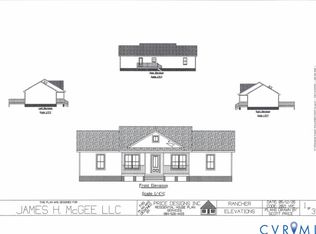 MLS ID #2617635, Pamela Adams, Real Broker LLC. CVRMLS
 - $424,9003 bd2 ba1.8k sqft13110 Continental Rd, Wilsons, VA 23894For Sale
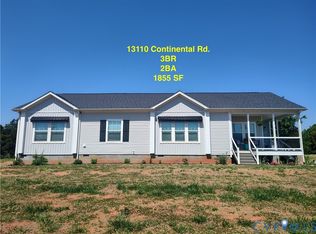 MLS ID #2613927, Steve Fritton, Whitetail Properties R E. CVRMLS
 - $344,9003 bd2 ba1.5k sqft2078 E Courthouse Rd, Blackstone, VA 23824New Construction
 MLS ID #2620991, Debbie Keener, Good Life Realty LLC. CVRMLS
 - $350,0003 bd2 ba1.9k sqft5521 Richmond Rd, Amelia Court House, VA 23002For Sale
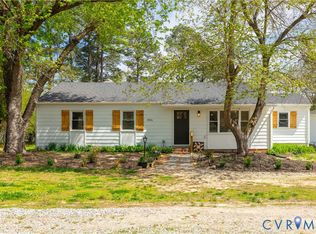 MLS ID #2615202, Ashlee Bonds, EXP Realty, LLC. CVRMLS
 - $349,9504 bd2 ba1.5k sqft22706 Cox Rd, North Dinwiddie, VA 23803For SaleMLS ID #2621385, Jennifer Resnick, Real Broker LLC. CVRMLS
- $440,0004 bd2 ba1.7k sqft8600 Hobbs Ml, Wilsons, VA 23894For SaleMLS ID #59452, Kelan Owens. South Central AOR VA
- $344,9993 bd2 ba1.7k sqft19614 Manson Church Rd, Mc Kenney, VA 23872For SaleMLS ID #2612307, Angel Martinez, RE/MAX Commonwealth. CVRMLS
- $245,0003 bd2 ba1.4k sqft16102 Old Cryors Rd, Mc Kenney, VA 23872For SaleMLS ID #2621307, Kelly Painschab, Real Broker LLC. CVRMLS
- $199,9001 bd1 ba1.8k sqft4806 Cox Rd, Wilsons, VA 23894For SaleMLS ID #2620993, Joan Small, ProFound Property Group LLC. CVRMLS
- $375,0003 bd2 ba1.4k sqft10740 Trents Bridge Rd, Chesterfield, VA 23838For SaleMLS ID #2620597, Kelly Bump, Share Realty. CVRMLS
- $359,0003 bd2 ba1.5k sqft2151 Turkey Island Rd, Crewe, VA 23930For SaleMLS ID #2620553, Angie Nadeau, The Hogan Group Real Estate. CVRMLS
- $350,0004 bd3 ba2.2k sqft17710 Wilkinson Rd, Dinwiddie, VA 23841For SaleMLS ID #2619960, Mark Cipolletti, Keller Williams Realty. CVRMLS
- $380,0003 bd2 ba1.6k sqft15315 Keelers Mill Rd, Dewitt, VA 23840For SaleMLS ID #2610827, Jill Woodlief, Ingram & Assoc Chester. CVRMLS
- $409,9503 bd2 ba1.6k sqft12610 Haw Br, Amelia Courthouse, VA 23002New ConstructionMLS ID #2621573, Travis Barnard, Integrity Real Estate. CVRMLS
- $360,0003 bd2 ba1.7k sqft632 Namozine Rd, Crewe, VA 23930For Sale By Owner
- $419,0003 bd2 ba1.6k sqft12853 White Oak Rd, Dewitt, VA 23840New ConstructionMLS ID #2618067, Raye Durham, Parr & Abernathy Realty, Inc.. CVRMLS
- $345,0004 bd3 ba1.9k sqft7426 Boydton Plank Rd, Petersburg, VA 23803For SaleMLS ID #2615014, Sandi Torrence, BHG Base Camp. CVRMLS
- $344,4503 bd2 ba1.6k sqft20006 Eugene Dr, Sutherland, VA 23885For SaleMLS ID #2615431, Matthew Richardson, Providence Hill Real Estate. CVRMLS
- $374,9004 bd3 ba1.7k sqft7818 River Rd, South Chesterfield, VA 23803For SaleMLS ID #2620010, Jessica Kloske, Ford Agency, Inc.. CVRMLS
- $400,0003 bd2 ba1.5k sqft2293 Turkey Island Rd, Crewe, VA 23930For SaleMLS ID #2615080, Lee Simmons, Lee Simmons Signature Realty. CVRMLS
