If you are looking for a New Construction that offers Quality & Craftsmanship in a location that offers Peace & Tranquility...This may be the PERFECT home for you! Granite Countertops in the Kitchen!! Durable LVP flooring throughout the main living areas and primary bedroom & comfy carpet in the other 2 bedrooms! Enjoy morning coffee on the front porch or entertain family & friends on the wooden back deck! Located on 2.28 Acres!! Schedule your private showing TODAY!! Property is currently under construction! *Buyer to provide refrigerator* *Some interior rooms have been virtually/AI staged adding furniture, accessories & rugs. No flooring, fixtures or appliances have been virtually added. *These photos are for ideas only! **Power has been installed!! Should be complete & ready to close by 10/21/2026!!
Pending
$314,900
10420 White Oak Church Rd, Wilsons, VA 23894
3beds
1,176sqft
Single Family Residence
Built in 2026
2.28 Acres Lot
$314,700 Zestimate®
$268/sqft
$-- HOA
What's special
- 63 days
- 42
- 2
Zillow last checked:
Listing updated:
Listed by:
Rachael Daniel (804)526-0491,
Harris & Assoc, Inc 804-526-0491
Source: CVRMLS,MLS#: 2621784 Originating MLS: Central Virginia Regional MLS
Originating MLS: Central Virginia Regional MLSFacts & features
Interior
Bedrooms & bathrooms
- Bedrooms: 3
- Bathrooms: 2
- Full bathrooms: 2
Primary bedroom
- Description: Carpet
- Level: First
- Dimensions: 14.0 x 12.0
Bedroom 2
- Description: Carpet
- Level: First
- Dimensions: 11.2 x 12.0
Bedroom 3
- Description: Carpet
- Level: First
- Dimensions: 13.6 x 12.0
Dining room
- Description: LVP Flooring, Back Door to Wooden Deck
- Level: First
- Dimensions: 9.6 x 12.6
Other
- Description: Tub & Shower
- Level: First
Kitchen
- Description: Granite Countertops, LVP flooring
- Level: First
- Dimensions: 9.6 x 10.0
Laundry
- Description: LVP Flooring
- Level: First
- Dimensions: 7.6 x 6.0
Living room
- Description: LVP Flooring
- Level: First
- Dimensions: 14.6 x 19.4
Heating
- Electric, Heat Pump
Cooling
- Central Air, Heat Pump
Appliances
- Included: Dishwasher, Exhaust Fan, Electric Cooking, Electric Water Heater, Oven, Stove
- Laundry: Washer Hookup, Dryer Hookup
Features
- Bedroom on Main Level, Dining Area, En Suite Bathroom, Full Bath on Main Level, Granite Counters, Bath in Primary Bedroom, Walk-In Closet(s)
- Flooring: Partially Carpeted, Vinyl
- Windows: Screens
- Basement: Crawl Space
- Attic: Access Only
Interior area
- Total interior livable area: 1,176 sqft
- Finished area above ground: 1,176
- Finished area below ground: 0
Property
Parking
- Parking features: Driveway, No Garage, Unpaved
- Has uncovered spaces: Yes
Features
- Levels: One
- Stories: 1
- Patio & porch: Front Porch, Deck, Porch
- Exterior features: Deck, Porch, Unpaved Driveway
- Pool features: None
- Fencing: None
Lot
- Size: 2.28 Acres
Details
- Parcel number: 16547
- Special conditions: Corporate Listing
Construction
Type & style
- Home type: SingleFamily
- Architectural style: Ranch
- Property subtype: Single Family Residence
Materials
- Drywall, Frame, Vinyl Siding
- Roof: Composition
Condition
- New Construction,Under Construction
- New construction: Yes
- Year built: 2026
Utilities & green energy
- Sewer: Septic Tank
- Water: Well
Community & HOA
Community
- Security: Smoke Detector(s)
- Subdivision: None
Location
- Region: Wilsons
Financial & listing details
- Price per square foot: $268/sqft
- Tax assessed value: $277,400
- Annual tax amount: $1,575
- Date on market: 8/9/2026
- Ownership: Corporate
- Ownership type: Corporation
Estimated market value
$314,700
$299,000 - $330,000
$2,001/mo
Price history
| Date | Event | Price |
|---|---|---|
| 9/12/2026 | Pending sale | $314,900$268/sqft |
Source:  CVRMLS #2621784 Report a problem CVRMLS #2621784 Report a problem | ||
| 8/11/2026 | Listed for sale | $314,900$268/sqft |
Source: CVRMLS #2621784 Report a problem | ||
Public tax history
Tax history is unavailable.
Monthly payment
Est. payment
Payment breakdown
Explore the cost of this home by adjusting the details. Changes won't be saved.Climate risks
Neighborhood: 23894
Nearby schools
Schools provided by the listing agent
- Elementary: Midway
- Middle: Dinwiddie
- High: Dinwiddie
Source: CVRMLS. This data may not be complete. We recommend contacting the local school district to confirm school assignments for this home.
- $315,100-- bd-- ba1.1k sqft10330 White Oak Church Rd, Wilsons, VA 23894Off Market
- $20,000-- bd-- ba1.4k sqft10314 White Oak Church Rd, Wilsons, VA 23894Off Market
- $304,600-- bd-- ba1.1k sqft10240 White Oak Church Rd, Wilsons, VA 23894Off Market
- $334,900-- bd-- ba1.3k sqft10320 White Oak Church Rd, Wilsons, VA 23894Off Market
Similar homes
- $324,9004 bd2 ba1.6k sqft10518 Colemans Lake Rd, Ford, VA 23850For Sale
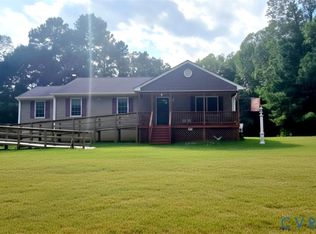 MLS ID #2624893, Sonya Henshaw, Cole Real Estate, Inc.. CVRMLS
 - $335,0003 bd2 ba1.3k sqft10910 Courthouse Rd, Dinwiddie, VA 23841For Sale
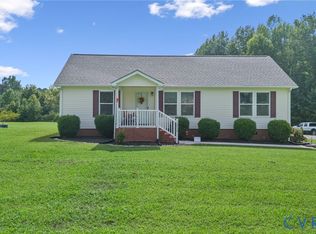 MLS ID #2622192, Jeremy Cecchettini, Real Broker LLC. CVRMLS
 - $340,0003 bd2 ba1.5k sqft6086 Tara Dr, Sutherland, VA 23885For Sale
 MLS ID #2627038, Chantelle Spradley, Fathom Realty Virginia. CVRMLS
 - $300,0004 bd2 ba1.2k sqft20520 Cox Rd, Sutherland, VA 23885For Sale
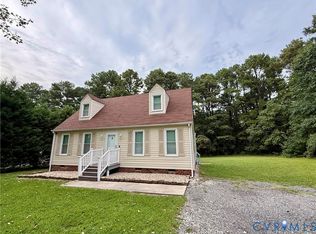 MLS ID #2623473, Tina McCabe, EXP Realty LLC. CVRMLS
