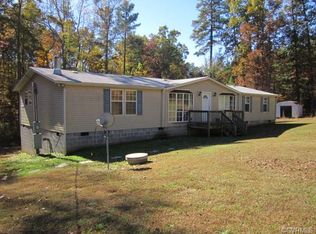
Discover the possibilities at 25225 Cutbank Rd, McKenney, VA! Situated on approximately 60 acres of beautiful Virginia countryside, this property offers an exceptional opportunity for those seeking privacy, recreation, farming, hunting, or a peaceful rural retreat. The home is nestled among expansive open spaces and mature trees, providing a serene setting with endless potential. Whether you're looking to establish a working farm, create your dream homestead, enjoy outdoor adventures, or invest in a large tract of land, this property delivers the space and flexibility to make your vision a reality. With 60 acres of rolling land, there's plenty of room for livestock, gardening, trails, recreational vehicles, or future improvements. Enjoy the tranquility of country living while remaining conveniently located with easy access to Interstate 85, Richmond, Petersburg, and surrounding areas. Rarely does an opportunity arise to own such a substantial acreage in McKenney. Bring your imagination and unlock the full potential of this remarkable property.
Pending
Price cut: $9K (7/7)
$415,000
25525 Cutbank Rd, Mc Kenney, VA 23872
4beds
2,052sqft
Manufactured Home
Built in 2001
60.33 Acres Lot
$405,000 Zestimate®
$202/sqft
$-- HOA
What's special
- 121 days
- 95
- 1
Zillow last checked:
Listing updated:
Listed by:
George Hareras 540-845-6632,
Samson Properties (703) 378-8810
Source: Bright MLS,MLS#: VADW2000076
Facts & features
Interior
Bedrooms & bathrooms
- Bedrooms: 4
- Bathrooms: 2
- Full bathrooms: 2
- Main level bathrooms: 2
- Main level bedrooms: 4
Heating
- Heat Pump, Electric
Cooling
- Central Air, Electric
Appliances
- Included: Electric Water Heater
Features
- Has basement: No
- Has fireplace: No
Interior area
- Total structure area: 2,052
- Total interior livable area: 2,052 sqft
- Finished area above ground: 2,052
Property
Parking
- Parking features: Driveway
- Has uncovered spaces: Yes
Accessibility
- Accessibility features: Accessible Approach with Ramp
Features
- Levels: One
- Stories: 1
- Pool features: None
Lot
- Size: 60.33 Acres
Details
- Additional structures: Above Grade
- Parcel number: 9118
- Zoning: A-2
- Special conditions: Standard
Construction
Type & style
- Home type: MobileManufactured
- Architectural style: Ranch/Rambler
- Property subtype: Manufactured Home
Materials
- Vinyl Siding
Condition
- New construction: No
- Year built: 2001
Utilities & green energy
- Sewer: Septic = # of BR
- Water: Well
Community & HOA
Community
- Subdivision: None Available
HOA
- Has HOA: No
Location
- Region: Mc Kenney
Financial & listing details
- Price per square foot: $202/sqft
- Tax assessed value: $191,200
- Annual tax amount: $1,606
- Date on market: 6/5/2026
- Listing agreement: Exclusive Right To Sell
- Ownership: Fee Simple
Estimated market value
$405,000
Estimated sales range
Not available
Not available
Price history
| Date | Event | Price |
|---|---|---|
| 8/29/2026 | Pending sale | $415,000$202/sqft |
Source:  Bright MLS #VADW2000076 Report a problem Bright MLS #VADW2000076 Report a problem | ||
| 7/7/2026 | Price change | $415,000-2.1%$202/sqft |
Source: Bright MLS #VADW2000076 Report a problem | ||
| 6/30/2026 | Price change | $424,000-2.3%$207/sqft |
Source: Bright MLS #VADW2000076 Report a problem | ||
| 6/25/2026 | Price change | $434,000-0.2%$212/sqft |
Source: Bright MLS #VADW2000076 Report a problem | ||
| 6/17/2026 | Price change | $435,000-2.2%$212/sqft |
Source: Bright MLS #VADW2000076 Report a problem | ||
| 6/5/2026 | Listed for sale | $445,000$217/sqft |
Source: Bright MLS #VADW2000076 Report a problem | ||
Public tax history
| Year | Property taxes | Tax assessment |
|---|---|---|
| 2026 | -- | $378,000 |
| 2025 | $966 -39.9% | $378,000 +97.7% |
| 2024 | $1,606 +6.3% | $191,200 |
| 2023 | $1,510 | $191,200 |
| 2022 | -- | $191,200 |
| 2021 | -- | $191,200 |
| 2020 | -- | $191,200 +7.2% |
| 2018 | $1,409 | $178,300 |
| 2017 | -- | $178,300 |
| 2016 | -- | -- |
| 2015 | -- | -- |
| 2014 | -- | -- |
| 2013 | -- | -- |
| 2012 | -- | -- |
| 2011 | -- | -- |
| 2010 | -- | -- |
Find assessor info on the county website
Monthly payment
Climate risks
Neighborhood: 23872
Nearby schools
Schools provided by the listing agent
- District: Dinwiddie County Public Schools
Source: Bright MLS. This data may not be complete. We recommend contacting the local school district to confirm school assignments for this home.
Similar homes
- $--4 bd3 ba2.4k sqft12355 Twin Oaks Pl, Ford, VA 23850Auction
 Auction.com 1
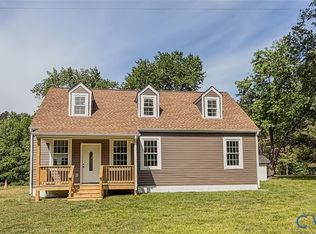
 - $338,5003 bd2 ba1.7k sqft19614 Manson Church Rd, Mc Kenney, VA 23872For Sale
 MLS ID #2622545, Angel Martinez, RE/MAX Commonwealth. CVRMLS
 - $440,0003 bd2 ba1.8k sqft17611 Wilkinson Rd, Dinwiddie, VA 23841For Sale
 MLS ID #2625410, Preston Frye, Real Broker LLC. CVRMLS
 - $264,9004 bd2 ba1.7k sqft21007 Boydton Plank Rd, Mc Kenney, VA 23872For Sale
 MLS ID #2621470, Jennifer Wurie, Exit First Realty. CVRMLS
