Welcome home to this beautifully renovated Cape Cod, where timeless character meets modern comfort. This unique two-story home has been thoughtfully updated while preserving its classic charm. Updates within the last five years include a new roof, HVAC, new plumbing pipes from the house to the street, and interior painting to include modern black painted wooden cabinets and updated bath rooms. Water heater replaced in 8/2026. Ceiling fans and upgraded light fixtures throughout the home provide comfort and style. Offering four spacious bedrooms and two full baths, the flexible floor plan includes the convenience of first-floor living with two main-level bedrooms, providing exceptional versatility for a primary suite, guest rooms, a home office, or multigenerational living. The unique room off the kitchen provides ample natural light and updated flooring, making it a perfect space for a sunroom, dining room, morning coffee retreat, or entertaining guests.
Step outside to a fully fenced backyard, ideal for children, pets, entertaining, or simply relaxing in your own private oasis. A detached shed provides ample storage for tools, hobbies, or outdoor equipment. Conveniently located approximately 30 miles from Ft. Lee Army base, this gorgeous home offers an easy commute, while providing the space, comfort, and character that's hard to find in today's market. If you're looking for a home with personality, thoughtful updates, flexible living spaces, and a location that combines convenience with charm, this one is truly a must-see.
For sale
Price cut: $5K (9/10)
$264,900
21007 Boydton Plank Rd, Mc Kenney, VA 23872
4beds
1,797sqft
Single Family Residence
Built in 1960
9,147 Square Feet Lot
$262,600 Zestimate®
$147/sqft
$-- HOA
What's special
- 54 days
- 1,135
- 138
Zillow last checked:
Listing updated:
Listed by:
Jennifer Wurie 703-269-8687,
Exit First Realty 804-527-3948
Source: CVRMLS,MLS#: 2621470 Originating MLS: Central Virginia Regional MLS
Originating MLS: Central Virginia Regional MLSFacts & features
Interior
Bedrooms & bathrooms
- Bedrooms: 4
- Bathrooms: 2
- Full bathrooms: 2
Heating
- Electric, Heat Pump
Cooling
- Heat Pump
Appliances
- Included: Dryer, Dishwasher, Electric Cooking, Microwave, Oven, Refrigerator, Washer
- Laundry: Washer Hookup, Dryer Hookup
Features
- Ceiling Fan(s), Dining Area, Eat-in Kitchen, Fireplace, Laminate Counters, Main Level Primary
- Flooring: Laminate, Partially Carpeted
- Basement: Crawl Space
- Attic: Access Only
- Number of fireplaces: 1
- Fireplace features: Wood Burning
Interior area
- Total interior livable area: 1,797 sqft
- Finished area above ground: 1,797
- Finished area below ground: 0
Property
Parking
- Parking features: Driveway, Unpaved
- Has uncovered spaces: Yes
Features
- Levels: Two
- Stories: 2
- Patio & porch: Balcony, Rear Porch, Screened, Porch
- Exterior features: Porch, Storage, Shed, Unpaved Driveway
- Pool features: None
- Fencing: Back Yard,Fenced
Lot
- Size: 9,147 Square Feet
Details
- Parcel number: 5369
Construction
Type & style
- Home type: SingleFamily
- Architectural style: Cape Cod,Two Story
- Property subtype: Single Family Residence
Materials
- Drywall, Frame, Vinyl Siding
- Roof: Shingle
Condition
- Resale
- New construction: No
- Year built: 1960
Utilities & green energy
- Sewer: Public Sewer
- Water: Public
Community & HOA
Community
- Subdivision: Dinwiddie
Location
- Region: Mc Kenney
Financial & listing details
- Price per square foot: $147/sqft
- Tax assessed value: $204,700
- Annual tax amount: $1,310
- Date on market: 8/20/2026
- Ownership: Individuals
- Ownership type: Sole Proprietor
Estimated market value
$262,600
$249,000 - $276,000
$1,970/mo
Price history
| Date | Event | Price |
|---|---|---|
| 9/10/2026 | Price change | $264,900-1.9%$147/sqft |
Source:  CVRMLS #2621470 Report a problem CVRMLS #2621470 Report a problem | ||
| 8/21/2026 | Listed for sale | $269,900+8.4%$150/sqft |
Source: CVRMLS #2621470 Report a problem | ||
| 8/19/2022 | Sold | $249,000-4.2%$139/sqft |
Source: CVRMLS #2215816 Report a problem | ||
| 7/14/2022 | Pending sale | $259,999$145/sqft |
Source: CVRMLS #2215816 Report a problem | ||
| 6/7/2022 | Listed for sale | $259,999+147.6%$145/sqft |
Source: CVRMLS #2215816 Report a problem | ||
| 4/4/2022 | Sold | $105,000-16%$58/sqft |
Source: CVRMLS #2136038 Report a problem | ||
| 1/4/2022 | Pending sale | $125,000$70/sqft |
Source: CVRMLS #2136038 Report a problem | ||
| 12/7/2021 | Listed for sale | $125,000-10.7%$70/sqft |
Source: CVRMLS #2136038 Report a problem | ||
| 11/1/2021 | Listing removed | -- |
Source: CVRMLS #2128348 Report a problem | ||
| 9/15/2021 | Listed for sale | $140,000$78/sqft |
Source: CVRMLS #2128348 Report a problem | ||
| 8/27/2021 | Listing removed | -- |
Source: CVRMLS #2121909 Report a problem | ||
| 7/16/2021 | Listed for sale | $140,000-6.7%$78/sqft |
Source: CVRMLS #2121909 Report a problem | ||
| 1/31/2007 | Sold | $150,000$83/sqft |
Source: Agent Provided Report a problem | ||
Public tax history
| Year | Property taxes | Tax assessment |
|---|---|---|
| 2026 | $1,310 | $204,700 |
| 2025 | $1,310 +13.2% | $204,700 +48.7% |
| 2024 | $1,157 +6.3% | $137,700 |
| 2023 | $1,088 | $137,700 |
| 2022 | -- | $137,700 +1.5% |
| 2021 | -- | $135,600 |
| 2020 | -- | $135,600 +0.6% |
| 2018 | $1,065 | $134,800 |
| 2017 | -- | $134,800 |
| 2016 | -- | -- |
| 2015 | -- | -- |
| 2014 | -- | -- |
| 2013 | -- | -- |
| 2012 | -- | -- |
| 2011 | -- | -- |
| 2010 | -- | -- |
Find assessor info on the county website
Monthly payment
Est. payment
Payment breakdown
Explore the cost of this home by adjusting the details. Changes won't be saved.Climate risks
Neighborhood: 23872
Nearby schools
Schools provided by the listing agent
- Elementary: Sunnyside
- Middle: Dinwiddie
- High: Dinwiddie
Source: CVRMLS. This data may not be complete. We recommend contacting the local school district to confirm school assignments for this home.
- $129,0001 bd1 ba1.1k sqft21011 Boydton Plank Rd, Mc Kenney, VA 23872Off Market
- $--3 bd2 ba1.2k sqft20921 Boydton Plank Rd LOT 33, Mc Kenney, VA 23872Off Market

- $8002 bd1 ba672 sqft20921 Boydton Plank Rd LOT 10, Mc Kenney, VA 23872For Rent
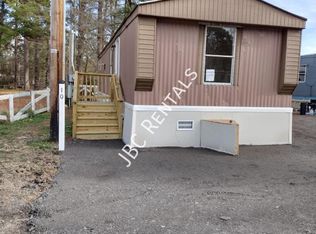
- $--2 bd1 ba784 sqft20921 Boydton Plank Rd LOT 13, Mc Kenney, VA 23872Off Market
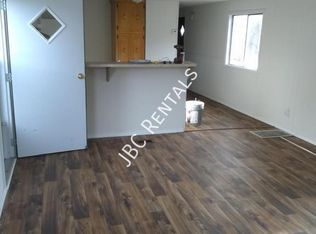
Similar homes
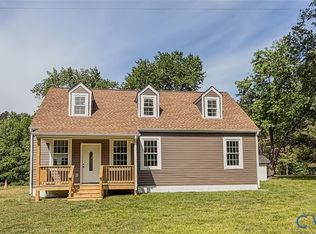
- $338,5003 bd2 ba1.7k sqft19614 Manson Church Rd, Mc Kenney, VA 23872For Sale
 MLS ID #2622545, Angel Martinez, RE/MAX Commonwealth. CVRMLS
 - $265,0003 bd4 ba2.1k sqft1350 Rawlings Rd, Rawlings, VA 23876For Sale
 MLS ID #142860, Robin Richardson. Roanoke Valley Lake Gaston BOR
 - $239,0003 bd2 ba1.4k sqft16102 Old Cryors Rd, Mc Kenney, VA 23872For Sale
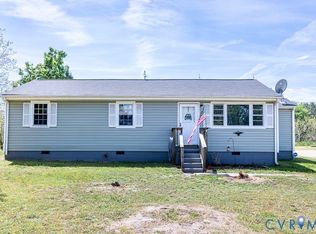 MLS ID #2621307, Kelly Painschab, Real Broker LLC. CVRMLS
 - $329,9503 bd2 ba1.4k sqft10317 Doyle Blvd, Mc Kenney, VA 23872New Construction
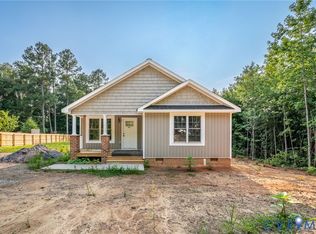 MLS ID #2614611, Scott Wynn, Real Broker LLC. CVRMLS
