Excellent Income-Producing Investment Opportunity! This unique property features two homes on one parcel with the option to build on an additional lot. Build on the additional lot while generating income with the current structures! The home at 4806 Cox Rd boasts a new roof, while both properties share a private well with a new well pump and each has its own septic system, with both septic tanks pumped in 2024.
Currently generating $1,600 per month in total rental income, this property provides immediate cash flow. Both homes are equipped with window unit air conditioning and electric baseboard heat. Whether you're looking for a buy-and-hold investment, multi-unit rental, or a property with additional development potential, this is an opportunity you won't want to miss.
For sale
Price cut: $10K (8/27)
$189,900
4806 Cox Rd, Wilsons, VA 23894
3beds
1,800sqft
Single Family Residence
Built in 1965
1.56 Acres Lot
$-- Zestimate®
$106/sqft
$-- HOA
What's special
New roofWindow unit air conditioningElectric baseboard heat
- 48 days
- 608
- 51
Zillow last checked:
Listing updated:
Listed by:
Joan Small 804-873-8110,
ProFound Property Group LLC 804-294-0049
Source: CVRMLS,MLS#: 2620993 Originating MLS: Central Virginia Regional MLS
Originating MLS: Central Virginia Regional MLSFacts & features
Interior
Bedrooms & bathrooms
- Bedrooms: 3
- Bathrooms: 2
- Full bathrooms: 2
Primary bedroom
- Level: First
- Dimensions: 10.6 x 10.3
Family room
- Level: First
- Dimensions: 18.7 x 10.0
Other
- Description: Tub & Shower
- Level: First
Kitchen
- Level: First
- Dimensions: 15.4 x 9.7
Living room
- Level: First
- Dimensions: 12.9 x 10.6
Heating
- Baseboard, Electric
Cooling
- Window Unit(s)
Appliances
- Included: Dryer, Electric Cooking, Electric Water Heater, Microwave, Oven, Smooth Cooktop, Stove, Washer
- Laundry: Washer Hookup, Dryer Hookup
Features
- Bedroom on Main Level, Ceiling Fan(s), Eat-in Kitchen, Granite Counters, Laminate Counters, Main Level Primary
- Flooring: Vinyl
- Basement: Crawl Space
- Attic: Access Only
- Has fireplace: No
Interior area
- Total interior livable area: 1,800 sqft
- Finished area above ground: 1,800
- Finished area below ground: 0
Property
Parking
- Parking features: Driveway, No Garage, Off Street, Unpaved
- Has uncovered spaces: Yes
Features
- Levels: One
- Stories: 1
- Patio & porch: Front Porch, Deck, Porch
- Exterior features: Deck, Porch, Storage, Shed, Unpaved Driveway
- Pool features: None
- Fencing: None
Lot
- Size: 1.56 Acres
- Features: Level
- Topography: Level
Details
- Parcel number: 8942
- Special conditions: Corporate Listing
Construction
Type & style
- Home type: SingleFamily
- Architectural style: Cape Cod
- Property subtype: Single Family Residence
Materials
- Brick, Drywall, Vinyl Siding
- Roof: Shingle
Condition
- Resale
- New construction: No
- Year built: 1965
Utilities & green energy
- Sewer: Septic Tank
- Water: Well
Community & HOA
Community
- Subdivision: None
Location
- Region: Wilsons
Financial & listing details
- Price per square foot: $106/sqft
- Tax assessed value: $185,100
- Annual tax amount: $1,184
- Date on market: 8/3/2026
- Ownership: Corporate
- Ownership type: Corporation
Estimated market value
Not available
Estimated sales range
Not available
$1,759/mo
Price history
| Date | Event | Price |
|---|---|---|
| 8/27/2026 | Price change | $189,900-5%$106/sqft |
Source:  CVRMLS #2620993 Report a problem CVRMLS #2620993 Report a problem | ||
| 8/4/2026 | Listed for sale | $199,900-2.5%$111/sqft |
Source: CVRMLS #2620993 Report a problem | ||
| 6/29/2026 | Listing removed | $205,000$114/sqft |
Source: CVRMLS #2608263 Report a problem | ||
| 6/9/2026 | Price change | $205,000-2.4%$114/sqft |
Source: CVRMLS #2608263 Report a problem | ||
| 5/26/2026 | Price change | $210,000-2.3%$117/sqft |
Source: CVRMLS #2608263 Report a problem | ||
| 5/13/2026 | Price change | $215,000-6.5%$119/sqft |
Source: CVRMLS #2608263 Report a problem | ||
| 4/24/2026 | Price change | $229,950-8%$128/sqft |
Source: CVRMLS #2608263 Report a problem | ||
| 4/17/2026 | Listed for sale | $250,000+284.6%$139/sqft |
Source: CVRMLS #2608263 Report a problem | ||
| 5/7/2004 | Sold | $65,000$36/sqft |
Source: Agent Provided Report a problem | ||
Public tax history
| Year | Property taxes | Tax assessment |
|---|---|---|
| 2025 | $1,185 +23.8% | $185,100 +62.5% |
| 2024 | $957 +6.3% | $113,900 |
| 2023 | $900 | $113,900 |
| 2022 | -- | $113,900 +133.9% |
| 2021 | -- | $48,700 |
| 2020 | -- | $48,700 +4.3% |
| 2018 | $369 | $46,700 |
| 2017 | -- | $46,700 |
| 2016 | -- | -- |
| 2015 | -- | -- |
| 2014 | -- | -- |
| 2013 | -- | -- |
| 2012 | -- | -- |
| 2011 | -- | -- |
| 2010 | -- | -- |
Find assessor info on the county website
Monthly payment
Est. payment
Payment breakdown
Explore the cost of this home by adjusting the details. Changes won't be saved.Climate risks
Neighborhood: 23894
Nearby schools
Schools provided by the listing agent
- Elementary: Midway
- Middle: Dinwiddie
- High: Dinwiddie
Source: CVRMLS. This data may not be complete. We recommend contacting the local school district to confirm school assignments for this home.
Similar homes
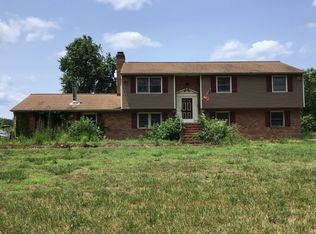
- $240,0003 bd2 ba1.4k sqft16102 Old Cryors Rd, Mc Kenney, VA 23872For Sale
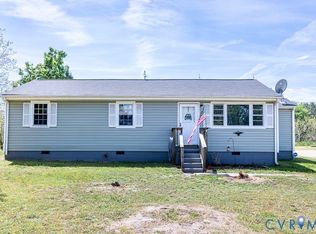 MLS ID #2621307, Kelly Painschab, Real Broker LLC. CVRMLS
 - $--4 bd2 ba1k sqft9001 River Rd, South Chesterfield, VA 23803Auction
 Auction.com 1
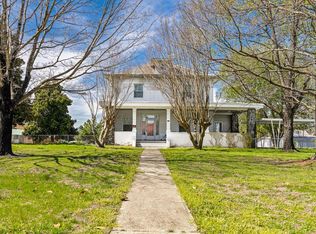
 - $192,0003 bd2 ba972 sqft507 Tavern St, Blackstone, VA 23824For Sale
 MLS ID #2623004, Keith Wagner, EXP Realty, LLC. CVRMLS
 - $149,9004 bd3 ba2.6k sqft113 Archer St, Crewe, VA 23930For Sale
 MLS ID #60188, Lee Smyth. South Central AOR VA
