Skip main navigation
For sale
  • $375,000

    235 Joe Ayscue Rd, Henderson, NC 27537

    3beds
    2,280sqft
    : 
    $2,261/mo
    Get pre-qualified
    Single Family Residence, Residential
    Built in 2023
    7.14 Acres Lot
    $366,700 Zestimate®
    $164/sqft
    $-- HOA

    What's special

    Three bedrooms
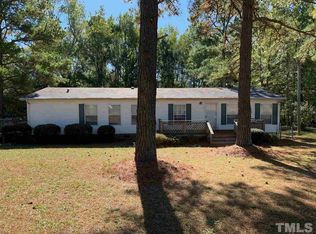
    Welcome to this spacious 3-bedroom, 2-bathroom Modular home nestled on 7 acres in Henderson NC. This spacious residence offers comfortable living spaces thoughtfully designed across only one level. With three bedrooms, 2 baths plus a bonus/office this house accommodates various lifestyle needs and entertaining possibilities. Located within Henderson, this property presents an excellent opportunity for those seeking a private house with 7 acres to live life to the fullest.
    38 days
    |
    689
    |
    45
    |

    Likely to sell faster than

    Zillow last checked:

    Listing updated:

    Listed by:

    Andrew D Odom 252-717-4032,

    SECU*RE Inc.,

    Whitney Corn Harris 919-326-8511,

    SECU*RE Inc.

    Source: Doorify MLS,MLS#: 10178559MLS Logo

      Facts & features

      Interior

      Bedrooms & bathrooms
      • Bedrooms: 3
      • Bathrooms: 2
      • Full bathrooms: 2
      Heating
      • Forced Air
      Cooling
      • Central Air, Electric
      Appliances
      • Included: Cooktop, Dishwasher, Gas Cooktop, Microwave, Oven, Range Hood, Stainless Steel Appliance(s)
      Features
      • Breakfast Bar, Ceiling Fan(s), Crown Molding, Double Vanity, Kitchen Island, Recessed Lighting, Soaking Tub, Stone Counters, Walk-In Closet(s)
      • Flooring: Laminate, Tile, Wood
      • Common walls with other units/homes: No Common Walls
      Interior area
      • Total structure area: 2,280
      • Total interior livable area: 2,280 sqft
      • Finished area above ground: 2,280
      • Finished area below ground: 0

      Property

      Parking
      • Parking features: Driveway
      Features
      • Levels: One
      • Stories: 1
      • Has view: Yes
      Lot
      • Size: 7.14 Acres
      • Features: Sloped
      Details
      • Parcel number: 048062
      • Zoning: FCO AR

      Construction

      Type & style
      • Home type: SingleFamily
      • Architectural style: Ranch
      • Property subtype: Single Family Residence, Residential
      Materials
      • Vinyl Siding
      • Foundation: Block, Brick/Mortar, Raised
      • Roof: Shingle
      Condition
      • New construction: No
      • Year built: 2023

      Utilities & green energy

      • Sewer: Private Sewer
      • Water: Well

      Community & HOA

      Community
      • Subdivision: Not in a Subdivision
      HOA
      • Has HOA: No
      Location
      • Region: Henderson

      Financial & listing details

      • Price per square foot: $164/sqft
      • Tax assessed value: $239,880
      • Annual tax amount: $2,523
      • Date on market: 7/8/2026
      • Road surface type: Asphalt

        Estimated market value

        $366,700

        $348,000 - $385,000

        $2,328/mo

        Price history

        DateEventPrice
        7/8/2026Listed for sale$375,000+1239.3%$164/sqft
        Source: Doorify MLS #10178559 Report a problem
        12/9/2021Sold$28,000$12/sqft
        Source: Public Record Report a problem

        Public tax history

        YearProperty taxesTax assessment
        2025$62 $239,880
        2024$62 -25.4%$239,880 +94.1%
        2023$84 $123,570 +3599.7%
        2022$84 -17.8%$3,340 -16.9%
        2021$102 -1.2%$4,020
        2020$103 +1.3%$4,020 -97.1%
        2019$102 -24.8%$137,130
        2018$135 $137,130 +15.5%
        2017$135 $118,740
        2016$135 $118,740
        2015$135 $118,740
        Find assessor info on the county website

        Monthly payment

        Est. payment

        Payment breakdown

        Explore the cost of this home by adjusting the details. Changes won't be saved.
        All calculations are estimates and provided by Zillow, Inc. for informational purposes only. Actual amounts may vary.
        HOA fees may include property taxes on listings classified as Co-Ops. Contact the listing agent and/or owner for fee details.
        See how much you could borrow to make a competitive offer.

        Climate risks

        Neighborhood: 27537

        Getting around

        0 / 100
        Car-Dependent
        20 / 100
        Somewhat Bikeable

        Nearby schools

        GreatSchools rating
        Schools provided by the listing agent
        • Elementary: Franklin - Laurel Mill Elementary
        • Middle: Franklin - Terrell Lane Middle
        • High: Franklin - Louisburg Magnet High School

        Source: Doorify MLS. This data may not be complete. We recommend contacting the local school district to confirm school assignments for this home.

        A local agent can set up tours, give advice and negotiate with sellers.

        Browse local experts

        Similar homes