Welcome to this spacious 3-bedroom, 2-bathroom Modular home nestled on 7 acres in Henderson NC. This spacious residence offers comfortable living spaces thoughtfully designed across only one level. With three bedrooms, 2 baths plus a bonus/office this house accommodates various lifestyle needs and entertaining possibilities. Located within Henderson, this property presents an excellent opportunity for those seeking a private house with 7 acres to live life to the fullest.
Pending
Price cut: $19K (9/23)
$356,000
235 Joe Ayscue Rd, Henderson, NC 27537
3beds
2,280sqft
Single Family Residence
Built in 2023
7.14 Acres Lot
$-- Zestimate®
$156/sqft
$-- HOA
What's special
- 133 days
- 226
- 22
Zillow last checked:
Listing updated:
Listed by:
Andrew D Odom 252-717-4032,
SECU*RE Inc.,
Whitney Corn Harris 919-326-8511,
SECU*RE Inc.
Source: Doorify MLS,MLS#: 10178559
Facts & features
Interior
Bedrooms & bathrooms
- Bedrooms: 3
- Bathrooms: 2
- Full bathrooms: 2
- Main level bedrooms: 3
Primary bedroom
- Level: Main
Heating
- Forced Air
Cooling
- Central Air, Electric
Appliances
- Included: Cooktop, Dishwasher, Gas Cooktop, Microwave, Oven, Range Hood, Stainless Steel Appliance(s)
Features
- Breakfast Bar, Ceiling Fan(s), Crown Molding, Double Vanity, Kitchen Island, Recessed Lighting, Soaking Tub, Stone Counters, Walk-In Closet(s)
- Flooring: Laminate, Tile, Wood
- Common walls with other units/homes: No Common Walls
Interior area
- Total structure area: 2,280
- Total interior livable area: 2,280 sqft
- Finished area above ground: 2,280
- Finished area below ground: 0
Property
Parking
- Parking features: Driveway
- Has uncovered spaces: Yes
Features
- Levels: One
- Stories: 1
Lot
- Size: 7.14 Acres
- Features: Sloped
Details
- Parcel number: 048062
- Zoning: FCO AR
- Special conditions: Real Estate Owned
Construction
Type & style
- Home type: SingleFamily
- Architectural style: Ranch
- Property subtype: Single Family Residence
Materials
- Vinyl Siding
- Foundation: Block, Brick/Mortar, Raised, Crawlspace
- Roof: Shingle,Architectural Shingle
Condition
- New construction: No
- Year built: 2023
Utilities & green energy
- Sewer: Private Sewer
- Water: Well
Community & HOA
HOA
- Has HOA: No
Location
- Region: Henderson
Financial & listing details
- Price per square foot: $156/sqft
- Tax assessed value: $414,650
- Annual tax amount: $2,523
- Date on market: 7/8/2026
- Listing agreement: Exclusive Right To Sell
- Listing terms: Cash,Conventional,FHA,VA Loan
- Road surface type: Asphalt
Foreclosure details
Estimated market value
Not available
Estimated sales range
Not available
$2,144/mo
Price history
| Date | Event | Price |
|---|---|---|
| 10/26/2026 | Pending sale | $356,000$156/sqft |
Source:  Doorify MLS #10178559 Report a problem | ||
| 9/23/2026 | Price change | $356,000-5.1%$156/sqft |
Source: Doorify MLS #10178559 Report a problem | ||
| 7/8/2026 | Listed for sale | $375,000+16.9%$164/sqft |
Source: Doorify MLS #10178559 Report a problem | ||
| 10/15/2025 | Sold | $320,827$141/sqft |
Source: Public Record Report a problem | ||
Public tax history
| Year | Property taxes | Tax assessment |
|---|---|---|
| 2025 | $2,523 | $414,650 |
| 2024 | $2,523 +1140.8% | $414,650 +1690.4% |
| 2023 | $203 | $23,160 |
| 2022 | $203 | -- |
Find assessor info on the county website
Monthly payment
Climate risks
Neighborhood: 27537
Nearby schools
Schools provided by the listing agent
- Elementary: Franklin - Laurel Mill Elementary
- Middle: Franklin - Terrell Lane Middle
- High: Franklin - Louisburg Magnet High School
Source: Doorify MLS. This data may not be complete. We recommend contacting the local school district to confirm school assignments for this home.
Similar homes
- $315,0001 bd1 ba1.9k sqftBARNDOMIMIUM, Henderson, NC 27537For Sale

 MLS ID #10178155, Ellen Padgett. Doorify MLS
- $324,9003 bd2 ba1.3k sqft1565 Spring Valley Lake Rd, Henderson, NC 27537For Sale
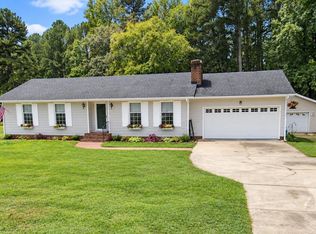 MLS ID #10196666, Wallace Peiffer. Doorify MLS
- $299,9003 bd2 ba2.4k sqft986 N Chavis Rd, Kittrell, NC 27544For Sale
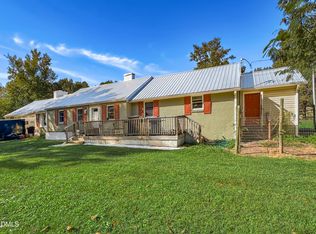 MLS ID #10191700, Carol Small. Doorify MLS
- $360,0003 bd3 ba1.7k sqft3738 Us Highway 401, Louisburg, NC 27549New Construction
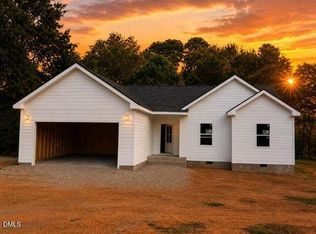 MLS ID #10178003, Hector M Vega. Doorify MLS
- $330,0003 bd2 ba1.4k sqft125 Saddletree Dr, Franklinton, NC 27525For SaleMLS ID #10201806, Thomas Ladane Shoupe. Doorify MLS
- $369,9005 bd4 ba3k sqft1634 Crescent Dr, Henderson, NC 27536For SaleMLS ID #10162280, Ruxton Bobbitt. Doorify MLS
- $425,0003 bd3 ba1.9k sqft1080 Hedrick Dr, Henderson, NC 27537For SaleMLS ID #10170410, Ruxton Bobbitt. Doorify MLS
- $399,0003 bd3 ba3.1k sqft1602 Peace St, Henderson, NC 27536For SaleMLS ID #10161019, Ellen Padgett. Doorify MLS
- $299,9003 bd2 ba1.2k sqft309 Willowood Dr, Henderson, NC 27536For SaleMLS ID #10198713, Ruxton Bobbitt. Doorify MLS
- $399,4003 bd3 ba1.8k sqft3265 Sims Bridge Rd, Kittrell, NC 27544New ConstructionMLS ID #10144335, Niko Saparilas. Doorify MLS
- $425,0004 bd3 ba2.2k sqft1818 Brookrun Rd, Henderson, NC 27536For SaleMLS ID #10200090, Karen Stainback. Doorify MLS
- $185,0003 bd1 ba1.1k sqft1020 Jackson Royster Rd, Henderson, NC 27537For SaleMLS ID #10202615, Stephanie C Hoyle. Doorify MLS
- $399,9002 bd2 ba2k sqft6580 Huntsboro Rd, Oxford, NC 27565For SaleMLS ID #10200818, Benji Hight. Doorify MLS
- $345,0003 bd2 ba1.9k sqft201 Forest Rd, Oxford, NC 27565For SaleMLS ID #10184241, Susan Brooks. Doorify MLS
- $449,9003 bd3 ba2.3k sqft2045 Fernwood Way, Henderson, NC 27536For SaleMLS ID #10201682, Ruxton Bobbitt. Doorify MLS
- $450,0003 bd3 ba2.6k sqft5019 Dorsey Rd, Oxford, NC 27565For SaleMLS ID #10201240, Sarah Gaither Fleming. Doorify MLS
- $314,9003 bd2 ba1.3k sqft10 Beechnut Ct, Franklinton, NC 27525For SaleMLS ID #10192369, Kathy Beacham. Doorify MLS
- $379,0003 bd2 ba1.6k sqft20 Falling Leaf Dr, Youngsville, NC 27596For SaleMLS ID #10175686, Thomas Ladane Shoupe. Doorify MLS
- $359,0004 bd3 ba2.2k sqft1317 Hosmer Ct, Wake Forest, NC 27587For SaleMLS ID #10192840, Thomas Ladane Shoupe. Doorify MLS
