Skip main navigation
Pending
  • $599,000

    155 Stonewood Loop Ln, Henderson, NC 27537

    3beds
    1,704sqft
    : 
    Loading
    Get pre-qualified
    Single Family Residence, Residential
    Built in 2015
    2.28 Acres Lot
    $599,300 Zestimate®
    $352/sqft
    $117/mo HOA

    What's special

    Split floor plan
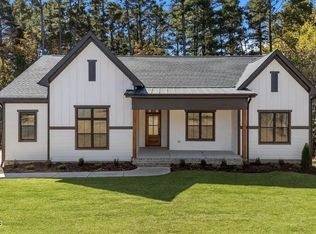
    3-Bedroom, 2-Bath Home at The Peninsula at Kerr Lake! This well-appointed single-family home is located within The Peninsula at Kerr Lake, a gated waterfront community offering secure access and a range of amenities. The residence features three bedrooms and two full bathrooms arranged across a comfortable floor plan designed for both everyday living and entertaining. Interior Features • Bedrooms: Three bedrooms providing privacy and flexible use for family, guests, or a home office. Split floor plan. • Bathrooms: Two full baths, with practical layouts and durable finishes suitable for vacation and full-time occupancy. • Living Spaces: Open and welcoming common areas intended to capture natural light creating a relaxed atmosphere. Garage and Guest Area The property includes an exceptionally large finished garage totaling approximately 2,500 square feet. This space has been completed to include a dedicated guest area, which can serve as an informal suite, media room, hobby space, or workshop. The expansive garage also offers abundant storage and organization potential for recreational equipment and seasonal items. Waterfront and Boating Amenities • Boat Slips: Two deeded boat slips provide direct DEEP water access for boating, fishing, and watersports. • Boat/Trailer Storage: Four parking/storage areas are included for boats and trailers, allowing secure, convenient staging for all your lake activities. Outdoor and Community Features • In-Ground Saltwater Pool: A private saltwater pool on the property provides low-maintenance, comfortable swimming and fantastic entertaining space. • Fencing and Gate: The home site is enclosed with fencing and benefits from gated community security, adding privacy and controlled access. • Underground Dog Fencing: An in-ground dog containment system is installed, enabling pets to enjoy the yard safely without visible above-ground barriers. This property is well-suited to buyers seeking a lakeside lifestyle with strong boating access, substantial covered/finished garage space with guest accommodations, and private outdoor amenities, including a saltwater pool. The gated community, multiple boat storage areas, and two boat slips are notable features for recreational users.
    45 days
    |
    64
    |
    1
    |

    Zillow last checked:

    Listing updated:

    Listed by:

    Renee Green reneegreen.realtor@gmail.com,

    Homes For Life Real Estate, LL

    Source: Doorify MLS,MLS#: 10170887MLS Logo

      Facts & features

      Interior

      Bedrooms & bathrooms
      • Bedrooms: 3
      • Bathrooms: 2
      • Full bathrooms: 2
      Heating
      • Electric
      Cooling
      • Central Air, Heat Pump
      Appliances
      • Included: Dishwasher, Electric Range, Freezer, Microwave, Refrigerator, Washer/Dryer Stacked, Water Heater
      • Laundry: Laundry Room, Main Level
      Features
      • Ceiling Fan(s), Eat-in Kitchen, Granite Counters, High Ceilings, High Speed Internet, Kitchen/Dining Room Combination, Open Floorplan, Separate Shower, Soaking Tub, Stone Counters, Walk-In Closet(s)
      • Flooring: Other
      • Doors: Sliding Doors
      • Windows: Insulated Windows
      Interior area
      • Total structure area: 1,704
      • Total interior livable area: 1,704 sqft
      • Finished area above ground: 1,704
      • Finished area below ground: 0

      Property

      Parking
      • Total spaces: 5
      • Parking features: Garage - Attached
      • Attached garage spaces: 5
      Features
      • Levels: One
      • Stories: 1
      • Patio & porch: Covered
      • Exterior features: Boat Slip
      • Pool features: In Ground, Outdoor Pool
      • Has view: Yes
      Lot
      • Size: 2.28 Acres
      • Features: Cleared, Few Trees, Irregular Lot, Landscaped
      Details
      • Additional structures: RV/Boat Storage, Second Garage
      • Parcel number: 0312B02030
      • Zoning: Residential

      Construction

      Type & style
      • Home type: SingleFamily
      • Architectural style: Ranch, Transitional
      • Property subtype: Single Family Residence, Residential
      Materials
      • Cement Siding
      • Roof: Shingle
      Condition
      • New construction: No
      • Year built: 2015

      Utilities & green energy

      • Sewer: Septic Tank
      • Water: Well
      • Utilities for property: Cable Connected, Electricity Connected, Septic Connected, Propane

      Community & HOA

      Community
      • Features: Gated, Lake
      • Subdivision: The Peninsula at Kerr Lake
      HOA
      • Has HOA: Yes
      • Amenities included: Boat Dock, Boat Slip, Boating
      • Services included: Road Maintenance
      • HOA fee: $1,400 annually
      Location
      • Region: Henderson

      Financial & listing details

      • Price per square foot: $352/sqft
      • Tax assessed value: $294,231
      • Annual tax amount: $1,881
      • Date on market: 6/1/2026
      • Road surface type: Asphalt

        Estimated market value

        $599,300

        $569,000 - $629,000

        $1,725/mo

        Price history

        DateEventPrice
        6/1/2026Pending sale$599,000$352/sqft
        Source: Doorify MLS #10170887 Report a problem
        6/1/2026Listed for sale$599,000+1476.3%$352/sqft
        Source: Doorify MLS #10170887 Report a problem
        6/18/2013Sold$38,000$22/sqft
        Source: Public Record Report a problem

        Public tax history

        YearProperty taxesTax assessment
        2025$2,508 +8.9%$294,231
        2024$2,304 -13.5%$294,231 +13.2%
        2023$2,664 $259,840
        2022$2,664 $259,840
        2021$2,664 +0.1%$259,840
        2020$2,661 +7.3%$259,840
        2019$2,479 +2.1%$259,840
        2018$2,427 $259,840
        2017$2,427 -4.1%$259,840
        2016$2,532 $259,840 +159.8%
        2015$2,532 +508.6%$100,000 +100%
        2014$416 $50,000
        Find assessor info on the county website

        Monthly payment

        Est. payment

        Payment breakdown

        Explore the cost of this home by adjusting the details. Changes won't be saved.
        All calculations are estimates and provided by Zillow, Inc. for informational purposes only. Actual amounts may vary.
        HOA fees may include property taxes on listings classified as Co-Ops. Contact the listing agent and/or owner for fee details.
        Mortgage interest rates are dependent on a number of factors, including credit score, down payment, and repayment length. Interest rate data provided by Zillow Group Marketplace, Inc. as of 1/1/1970 from various mortgage lenders with which we have lead or other similar arrangements; the Estimated Payment is an average of those rates.
        See how much you could borrow to make a competitive offer.

        Climate risks

        Neighborhood: 27537

        Getting around

        0 / 100
        Car-Dependent
        14 / 100
        Somewhat Bikeable

        Nearby schools

        GreatSchools rating
        Schools provided by the listing agent
        • Elementary: Vance County Schools
        • Middle: Vance - Vance County
        • High: Vance - Vance County

        Source: Doorify MLS. This data may not be complete. We recommend contacting the local school district to confirm school assignments for this home.

        A local agent can set up tours, give advice and negotiate with sellers.

        Browse local experts

        Similar homes