Skip main navigation
Off market
Street View
  • $477,500

    72 Stonewood Loop Ln, Henderson, NC 27537

    3beds
    2,457sqft
    SingleFamily
    Built in 2018
    0.92 Acres Lot
    $477,500 Zestimate®
    $194/sqft
    $2,493 Estimated rent

    Home value

    $477,500

    $454,000 - $506,000

    $2,493/mo

    Zestimate® history
    Loading
    Loading...

    Owner options

    List your home for rent

    $2,493/mo

    Rent Zestimate®

    Find your next renter with Zillow Rental Manager. Plus, with online applications, you can quickly screen prospective tenants – for free.

    Learn more

    $2,493/mo

    Rent Zestimate®

    Refinance and save

    $2,886/mo

    Est. payment

    Refinancing to a lower rate could help reduce your monthly payments and save thousands over the life of the loan.

    See today's rates

    $2,886/mo

    Est. payment

    Explore your selling options

    Work with a Zillow partner agent

    Leverage their expertise and Zillow's premium Showcase listings to get your home seen by more buyers.

    Get started

    List with your own agent

    Get your home in front of millions of buyers by listing it on Zillow.

    Learn how to do it

    Sell it yourself

    Take full control of how buyers see your home on Zillow by listing For Sale by Owner (FSBO).

    List your home

    What's special

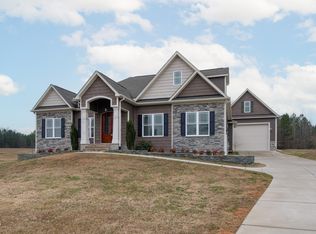
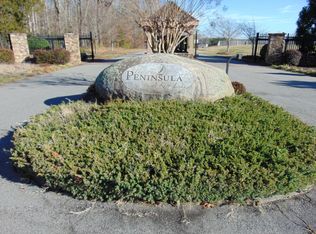
    NEW STEVEN HAYES CUSTOM BUILD IN GATED LAKE COMMUNITY (THE PENINSULA AT KERR LAKE).LGE MBR STE W /TREY CLG, DUAL VAN, HUGE CER TILE CUST SHOWER, LARGE W.I.C. GOURMET KIT W/GRANITE, S/S APPL, 42" CUST CAB, BRK BAR, PANTRY. COVERED FRONT PORCH, NICE FLAT LOT. TONS OF CUSTOM FEATURES AND DETAILS, HRDWD OAK FLOOR IN MAIN LIV AREA, ARCH DOORWAYS, COVERED PORCH. HUGE FINISHED BONUS ROOM AND EXTRA LARGE 2ND AND 3RD BEDROOMS! GREAT LOCATION! DEEDED BOAT SLIP INCLUDED!! BRING BOAT, MOVE IN. CREATE A LIFESTYLE!

    This property is off market, which means it's not currently listed for sale or rent on Zillow. This may be different from what's available on other websites or public sources.

    Facts & features

    Interior

    Bedrooms & bathrooms
    • Bedrooms: 3
    • Bathrooms: 3
    • Full bathrooms: 2
    • 1/2 bathrooms: 1
    Heating
    • Heat pump, Electric
    Cooling
    • Other
    Appliances
    • Included: Dishwasher, Microwave, Range / Oven
    Features
    • 9 Ft Ceiling, Granite Counter Tops, 10Ft+ Ceiling, Pantry, High Speed Internet
    • Flooring: Tile, Carpet, Hardwood
    • Basement: None
    • Has fireplace: Yes
    Interior area
    • Total interior livable area: 2,457 sqft

    Property

    Features
    • Exterior features: Stone, Vinyl
    Lot
    • Size: 0.92 Acres
    Details
    • Parcel number: 0312A02017

    Construction

    Type & style
    • Home type: SingleFamily
    Condition
    • Year built: 2018

    Community & neighborhood

    Location
    • Region: Henderson

    Other

    Other facts
    • A/C: Central Air, Dual Zone A/C
    • Bath Features: Tub/ Sep Shower, Bath/Shower
    • Dining: Eat-in Kitchen
    • Equipment/Appliances: Ice Maker Connection, Elec. Dryer HU, Garage Opener, Self Clean Oven
    • Exterior Features: Gutters, Walking Trails
    • Flooring: Ceramic
    • Foundation: Crawl Space
    • Heating: Dual Zone Heat
    • HO Fees Include: HO Association, Maint Com. Area, Street Lights
    • Washer Dryer Location: 1st Floor, Laundry Room
    • Water/Sewer: Septic Tank, Well
    • Lot Description: Landscaped
    • Bedrooms 1st Floor: Yes
    • Roof: Shingle, 30 Year Warranty
    • Master Bedroom 1st Floor: Yes
    • Attic Description: Pull Down
    • Style: Traditional, Transitional
    • Master Bedroom Floor: Main
    • Utility Room Floor: Main
    • New Construction: Yes
    • Entrance Hall Floor: Main
    • Design: 1.5 Story
    • Family Room Floor: Main
    • Kitchen Floor: Main
    • Bedroom 2 Floor: Second
    • Bedroom 3 Floor: Second
    • Other Rooms: 1st Floor Master Bedroom, Family Room, Utility Room, Bonus Room/Finish, Bonus Hall Acc, Rec Room, Room Over Garage
    • Other Area/Room 2 Lvl: Main
    • Bonus Room Floor: Second
    • Garage Floor: Main
    • Parking: DW/Concrete, Entry/Side, Garage
    • Accessibility: Level Flooring, Main Floor Laundry
    • Green Building Features: ENERGY STAR Appliances, Sealed Crawl Space, Programmable Thermostats
    • Subdivision: The Peninsula at Kerr Lake
    • Interior Features: 9 Ft Ceiling, Granite Counter Tops, 10Ft+ Ceiling, Pantry, High Speed Internet
    • Restrictive Covenants: Yes
    • HOA 1 Fees Required: Yes
    • HOA 1 Fee Payment: Annually
    • Waterfrnt Characteristics: Dock Community, Beach Sandy, Boat Slip, Publ. Boat Ramp 2-3 miles
    • Acres: .76-.99 Acres
    • HOA 2 Fees Required: Yes
    • HOA 2 Fee Payment: Annually
    • New Construction Descript: Spec Home
    • Special Conditions: No Special Conditions

    Price history

    DateEventPrice
    5/7/2019Sold$315,000$128/sqft
    Source: Doorify MLS #2203160 Report a problem

    Public tax history

    YearProperty taxesTax assessment
    2025$2,608 +8.6%$306,689
    2024$2,401 -9.1%$306,689 +19.1%
    2023$2,640 $257,441
    2022$2,640 $257,441
    2021$2,640 -1%$257,441 -1.2%
    2020$2,667 +5.1%$260,520 +11.6%
    2019$2,539 +660.4%$233,383 +12.4%
    2018$334 +2.1%$207,610 +493.2%
    2017$327 $35,000
    2016$327 $35,000 -30%
    2015$327 -21.4%$50,000
    2014$416 $50,000

    Find assessor info on the county website

    Neighborhood: 27537

    Nearby schools

    GreatSchools rating
    Schools provided by the listing agent
    • Elementary: Vance - New Hope
    • Middle: Vance - Eaton Johnson
    • High: Vance - Northern Vance

    Source: The MLS. This data may not be complete. We recommend contacting the local school district to confirm school assignments for this home.

    Get pre-qualified for a loan
    At Zillow Home Loans, we can pre-qualify you in as little as 5 minutes with no impact to your credit score.

    An equal housing lender. NMLS #10287.