A Gorgeous 4BR/2.5BA Home in Royal Creek, like-new home no previous occupants. The large family room that opens to the kitchen with new luxury stainless steel appliances, tile backsplash, granite countertops, and a huge center island w/ breakfast bar! Lage 1st floor Master Bedroom! Primary bath has a walk-in shower & a large WIC. Separate study/office and storage on 2nd floor ,plus large bonus room. Pond view in the rear of the property you could enjoy the morning or sunset walking. Community is across the street from Costco and restaurants &grocery stores are all nearby. Centrally located, you are within minutes of Raleigh, Garner, Fuquay-Varina, and Cary! Easy access to Hwy 401and Future 540! You don't want to miss this!
For sale
Price cut: $13K (8/10)
$480,000
5800 Agrinio Way, Raleigh, NC 27603
4beds
2,378sqft
Single Family Residence
Built in 2023
6,534 Square Feet Lot
$476,300 Zestimate®
$202/sqft
$47/mo HOA
What's special
- 184 days
- 449
- 40
Zillow last checked:
Listing updated:
Listed by:
Hui-mei Lee 919-924-3183,
P.T. Realty LLC
Source: Doorify MLS,MLS#: 10151313
Facts & features
Interior
Bedrooms & bathrooms
- Bedrooms: 4
- Bathrooms: 3
- Full bathrooms: 2
- 1/2 bathrooms: 1
- Main level bedrooms: 1
Primary bedroom
- Level: First
- Area: 214.96 Square Feet
- Dimensions: 14.17 x 15.17
Bedroom 2
- Level: Second
- Area: 154.45 Square Feet
- Dimensions: 14.17 x 10.9
Bedroom 3
- Level: Second
- Area: 114.46 Square Feet
- Dimensions: 10.33 x 11.08
Bedroom 4
- Level: Second
- Area: 79.8 Square Feet
- Dimensions: 9.58 x 8.33
Primary bathroom
- Level: First
- Area: 214.96 Square Feet
- Dimensions: 14.17 x 15.17
Bathroom 2
- Level: Second
- Area: 55.06 Square Feet
- Dimensions: 10.33 x 5.33
Bathroom 3
- Level: First
- Area: 22.2 Square Feet
- Dimensions: 3.25 x 6.83
Family room
- Level: Second
- Area: 248.7 Square Feet
- Dimensions: 16.58 x 15
Kitchen
- Level: First
- Area: 202.73 Square Feet
- Dimensions: 10.67 x 19
Laundry
- Level: First
- Area: 56.64 Square Feet
- Dimensions: 7.08 x 8
Living room
- Level: First
- Area: 521.07 Square Feet
- Dimensions: 16.5 x 31.58
Other
- Level: First
- Area: 80.59 Square Feet
- Dimensions: 5.33 x 15.12
Other
- Level: First
- Area: 54.15 Square Feet
- Dimensions: 6.5 x 8.33
Other
- Level: First
- Area: 29.16 Square Feet
- Dimensions: 3.5 x 8.33
Other
- Level: First
- Area: 79.23 Square Feet
- Dimensions: 10.33 x 7.67
Other
- Level: First
- Area: 14.93 Square Feet
- Dimensions: 3.58 x 4.17
Other
- Level: First
- Area: 21.12 Square Feet
- Dimensions: 3.58 x 5.9
Other
- Level: Second
- Area: 12.55 Square Feet
- Dimensions: 3.42 x 3.67
Other
- Level: First
- Area: 87.81 Square Feet
- Dimensions: 10.33 x 8.5
Heating
- Forced Air
Cooling
- Central Air
Appliances
- Included: Disposal, Dishwasher, Exhaust Fan, Gas Range, Ice Maker, Microwave, Oven, Refrigerator, Self Cleaning Oven, Vented Exhaust Fan, Washer
- Laundry: Electric Dryer Hookup, Upper Level, Washer Hookup
Features
- Built-in Features, Double Vanity, Granite Counters, Kitchen Island, Pantry, Recessed Lighting, Walk-In Closet(s), Dining L, Bathtub/Shower Combination, Walk-In Shower, Smooth Ceilings
- Flooring: Carpet, Hardwood, Marble, Tile, Vinyl
- Common walls with other units/homes: No One Below
Interior area
- Total structure area: 2,378
- Total interior livable area: 2,378 sqft
- Finished area above ground: 2,378
- Finished area below ground: 0
Property
Parking
- Total spaces: 2
- Parking features: Attached, Driveway, Garage, Garage Door Opener
- Garage spaces: 2
- Has uncovered spaces: Yes
Features
- Levels: Two
- Stories: 2
- Patio & porch: Front Porch
- Exterior features: Other
- Pool features: None
- Fencing: None
- Has view: Yes
- View description: Pond
- Has water view: Yes
- Water view: Pond
- Frontage type: Other
Lot
- Size: 6,534 Square Feet
- Features: Back Yard, Front Yard
- Residential vegetation: Grassed
Details
- Additional structures: Garage(s)
- Parcel number: 0689779780
- Special conditions: Standard
- Other equipment: None
- Horse amenities: None
Construction
Type & style
- Home type: SingleFamily
- Architectural style: Transitional
- Property subtype: Single Family Residence
Materials
- Fiber Cement
- Foundation: Slab
- Roof: Shingle
Condition
- New construction: No
- Year built: 2023
Utilities & green energy
- Sewer: Public Sewer
- Water: Public
- Utilities for property: Cable Available, Natural Gas Connected, Sewer Connected, Water Connected
Community & HOA
Community
- Features: Other
- Subdivision: Royal Creek
HOA
- Has HOA: Yes
- Amenities included: Pond Year Round
- Services included: Maintenance Grounds
- HOA fee: $282 semi-annually
- HOA name: Royal Creeks HOA
- HOA phone: 919-847-3003
Location
- Region: Raleigh
Financial & listing details
- Price per square foot: $202/sqft
- Tax assessed value: $496,331
- Annual tax amount: $4,345
- Date on market: 3/9/2026
- Listing agreement: Exclusive Agency
- Listing terms: Cash,Conventional
Estimated market value
$476,300
$452,000 - $500,000
$2,749/mo
Price history
| Date | Event | Price |
|---|---|---|
| 8/10/2026 | Price change | $480,000-2.6%$202/sqft |
Source:  Doorify MLS #10151313 Report a problem Doorify MLS #10151313 Report a problem | ||
| 5/9/2026 | Price change | $493,000-1.4%$207/sqft |
Source: Doorify MLS #10151313 Report a problem | ||
| 4/22/2026 | Price change | $500,000-1%$210/sqft |
Source: Doorify MLS #10151313 Report a problem | ||
| 3/9/2026 | Listed for sale | $505,000-1%$212/sqft |
Source: Doorify MLS #10151313 Report a problem | ||
| 10/1/2025 | Listing removed | $510,000$214/sqft |
Source: Doorify MLS #10085838 Report a problem | ||
| 9/9/2025 | Price change | $510,000-1.9%$214/sqft |
Source: Doorify MLS #10085838 Report a problem | ||
| 6/25/2025 | Price change | $520,000-1.9%$219/sqft |
Source: Doorify MLS #10085838 Report a problem | ||
| 5/18/2025 | Price change | $530,000-1.9%$223/sqft |
Source: Doorify MLS #10085838 Report a problem | ||
| 3/31/2025 | Listed for sale | $540,000+3.5%$227/sqft |
Source: Doorify MLS #10085838 Report a problem | ||
| 3/18/2025 | Listing removed | $2,300$1/sqft |
Source: Zillow Rentals Report a problem | ||
| 3/13/2025 | Listed for rent | $2,300$1/sqft |
Source: Zillow Rentals Report a problem | ||
| 9/27/2023 | Sold | $521,500$219/sqft |
Source: Public Record Report a problem | ||
Public tax history
| Year | Property taxes | Tax assessment |
|---|---|---|
| 2025 | $4,363 +0.4% | $496,331 |
| 2024 | $4,346 +4242% | $496,331 +561.8% |
| 2023 | $100 -87.2% | $75,000 |
| 2022 | $783 | $75,000 |
Find assessor info on the county website
Monthly payment
Est. payment
Payment breakdown
Explore the cost of this home by adjusting the details. Changes won't be saved.Climate risks
Neighborhood: 27603
Nearby schools
Schools provided by the listing agent
- Elementary: Wake - Yates Mill Elementary
- Middle: Wake - Dillard Drive Middle
- High: Wake - Middle Creek High
Source: Doorify MLS. This data may not be complete. We recommend contacting the local school district to confirm school assignments for this home.
Similar homes
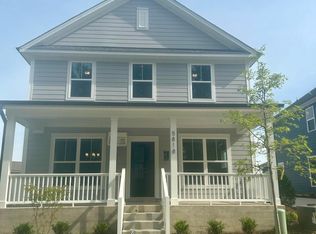
- $515,0003 bd3 ba2.8k sqft4705 Okeechobee Ct, Fuquay Varina, NC 27526For Sale

 MLS ID #10190431, Trinity French. Doorify MLS
 - $459,9003 bd3 ba2.3k sqft4640 Okeechobee Ct, Fuquay Varina, NC 27526For Sale
 MLS ID #10171663, Brenda Dubbelman. Doorify MLS
 - $414,9003 bd3 ba1.7k sqft5932 Conly Dr, Raleigh, NC 27603For Sale
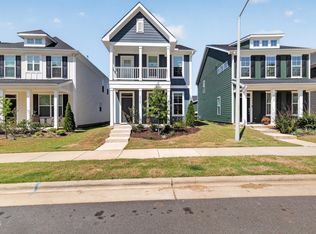 MLS ID #10188797, Steve G Metarelis. Doorify MLS
 - $325,0003 bd3 ba1.7k sqft5702 Volos Ave, Raleigh, NC 27603For Sale
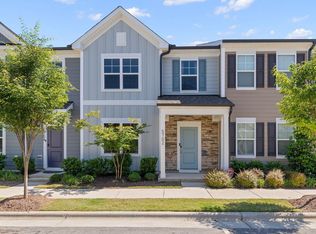 MLS ID #10166898, Darren Dontay Brothers. Doorify MLS
 - $487,5005 bd3 ba2.7k sqft1809 Carlton Links Dr, Fuquay Varina, NC 27526For SaleMLS ID #10189681, Lynda Brookwell. Doorify MLS
- $439,0004 bd4 ba2.4k sqft224 Anton Way, Garner, NC 27529For SaleMLS ID #10185158, Michelle Yuan. Doorify MLS
- $539,9004 bd3 ba2.6k sqft4324 Beckel Rd, Willow Spring, NC 27592For SaleMLS ID #10174813, Kelley Schultz. Doorify MLS
- $567,0005 bd3 ba2.7k sqft3917 Table Rock Dr, Fuquay Varina, NC 27526For SaleMLS ID #10177517, Sudheer Athota. Doorify MLS
- $460,0004 bd3 ba2.7k sqft131 Acorn Grove Rd, Garner, NC 27529For SaleMLS ID #10183632, Pooja Kapur. Doorify MLS
- $589,9905 bd3 ba3.1k sqft135 Katrine Way, Raleigh, NC 27603For SaleMLS ID #10176042, Latesh Patel. Doorify MLS
- $469,9005 bd3 ba2.3k sqft716 Harvest Point Dr, Fuquay Varina, NC 27526For SaleMLS ID #10171800, Shari Austin. Doorify MLS
- $515,0005 bd3 ba2.8k sqft107 Harpers Landing Rd, Garner, NC 27529For SaleMLS ID #10167074, Taryn Sanchez. Doorify MLS
- $499,0004 bd3 ba2.8k sqft1333 Amos Park St, Fuquay Varina, NC 27526For SaleMLS ID #10188054, Vimal Chellaiyah. Doorify MLS
- $439,9004 bd3 ba2.4k sqft256 Summer Ranch Dr, Fuquay Varina, NC 27526For SaleMLS ID #10172987, Robert William Buesser. Doorify MLS
- $574,9903 bd3 ba2.9k sqft4910 Moosehead Way, Fuquay Varina, NC 27526For SaleMLS ID #10174477, Aljerald Dantwan Butcher. Doorify MLS
- $450,0003 bd2 ba2.3k sqft1212 Windrose Dr, Fuquay Varina, NC 27526For SaleMLS ID #10179007, Shari Austin. Doorify MLS
- $475,0003 bd3 ba2.8k sqft821 Challenger Lane, Knightdale, NC 27545For Sale
 MLS ID #100601830, Jacquelyn Latrice McFadden, eXp Realty LLC. Hive MLS
 - $499,0005 bd4 ba2.8k sqft3433 Grosbeak Way, Raleigh, NC 27616For SaleMLS ID #10184581, Christopher Webb. Doorify MLS
- $495,0005 bd3 ba2.7k sqft4100 Liberty Cap Dr, Raleigh, NC 27616For SaleMLS ID #10188256, Jill Marie Winter. Doorify MLS
- $505,0004 bd3 ba2.8k sqft5504 Reach Dr, Raleigh, NC 27616For SaleMLS ID #10186322, Pam Campbell. Doorify MLS
