Enjoy the space, style, and convenience of this beautifully maintained end-unit townhome in the heart of Morrisville. Built in 2016 and exceptionally well cared for, the home offers a bright, open layout designed for both everyday living and effortless entertaining. The main level features a spacious kitchen with stone countertops, stainless steel appliances, a large island, abundant cabinetry, and a seamless connection to the dining and living areas. Upstairs, three generously sized bedrooms include a private primary suite with a spa-inspired bath and excellent closet space. The entry level adds a large laundry room, substantial storage, and an oversized two-car garage that is rare to find in a townhome. As an end unit, the home benefits from additional natural light and a greater sense of privacy, while the low-maintenance exterior makes it ideal for a busy, lock-and-leave lifestyle. Conveniently located near RTP, RDU, major highways, shopping, dining, and everything Morrisville and the Triangle have to offer.
For sale
Price cut: $10K (7/17)
$500,000
339 View Dr, Morrisville, NC 27560
3beds
2,223sqft
:
Get pre-qualified$3,118/mo
Townhouse, Residential
Built in 2016
3,049 Square Feet Lot
$492,300 Zestimate®
$225/sqft
$140/mo HOA
What's special
End-unit townhomeAdditional natural lightExcellent closet spaceOversized two-car garageSpacious kitchenLarge islandSpa-inspired bath
- 37 days |
- 1,020 |
- 48 |
Likely to sell faster than
Zillow last checked:
Listing updated:
Listed by:
Matthew Murr 919-665-8074,
The Collective Real Estate Group,
Leslie Murr 919-795-7244,
The Collective Real Estate Group
Source: Doorify MLS,MLS#: 10176831
Facts & features
Interior
Bedrooms & bathrooms
- Bedrooms: 3
- Bathrooms: 3
- Full bathrooms: 2
- 1/2 bathrooms: 1
Heating
- None
Cooling
- Electric, Heat Pump
Appliances
- Included: Cooktop, Dishwasher, Dryer, Free-Standing Refrigerator, Gas Cooktop, Ice Maker, Microwave, Oven, Range Hood, Refrigerator, Stainless Steel Appliance(s), Washer, Washer/Dryer
- Laundry: Inside, Laundry Room, Washer Hookup
Features
- Breakfast Bar, Ceiling Fan(s), Chandelier, Crown Molding, Double Vanity, Kitchen Island, Open Floorplan, Recessed Lighting, Stone Counters
- Flooring: Carpet, Hardwood, Tile, Wood
- Common walls with other units/homes: 1 Common Wall, End Unit, No One Above, No One Below
Interior area
- Total structure area: 2,223
- Total interior livable area: 2,223 sqft
- Finished area above ground: 2,223
- Finished area below ground: 0
Video & virtual tour
Property
Parking
- Total spaces: 4
- Parking features: Attached, Driveway, Garage
- Attached garage spaces: 2
- Uncovered spaces: 2
Features
- Levels: Three Or More
- Stories: 3
- Exterior features: Balcony, Barbecue, Outdoor Grill, Rain Gutters
- Has view: Yes
Lot
- Size: 3,049 Square Feet
Details
- Parcel number: 075518316380000 0440155
- Zoning: ORDP
- Special conditions: Standard
Construction
Type & style
- Home type: Townhouse
- Architectural style: Craftsman, Traditional
- Property subtype: Townhouse, Residential
- Attached to another structure: Yes
Materials
- Brick, HardiPlank Type
- Foundation: Slab
- Roof: Shingle
Condition
- New construction: No
- Year built: 2016
Utilities & green energy
- Sewer: Public Sewer
- Water: Public
Community & HOA
Community
- Features: Sidewalks
- Subdivision: Weston Corners
HOA
- Has HOA: Yes
- Services included: Maintenance Grounds, Maintenance Structure, Road Maintenance
- HOA fee: $140 monthly
Location
- Region: Morrisville
Financial & listing details
- Price per square foot: $225/sqft
- Tax assessed value: $454,117
- Annual tax amount: $4,128
- Date on market: 7/8/2026
Estimated market value
$492,300
$468,000 - $517,000
$2,412/mo
Price history
| Date | Event | Price |
|---|---|---|
| 7/17/2026 | Price change | $500,000-2%$225/sqft |
Source:  Doorify MLS #10176831 Report a problem Doorify MLS #10176831 Report a problem | ||
| 7/8/2026 | Listed for sale | $510,000+53.7%$229/sqft |
Source: Doorify MLS #10176831 Report a problem | ||
| 3/23/2017 | Sold | $331,747$149/sqft |
Source: Doorify MLS #2107555 Report a problem | ||
Public tax history
| Year | Property taxes | Tax assessment |
|---|---|---|
| 2025 | $3,912 +2.2% | $454,117 |
| 2024 | $3,828 +17.8% | $454,117 +40.9% |
| 2023 | $3,249 +3.9% | $322,285 |
| 2022 | $3,128 +2.1% | $322,285 |
| 2021 | $3,066 -0.5% | $322,285 |
| 2020 | $3,082 -11.3% | $322,285 -0.1% |
| 2019 | $3,474 | $322,631 |
| 2018 | $3,474 +25.8% | $322,631 +303.3% |
| 2017 | $2,762 | $80,000 |
Find assessor info on the county website
Monthly payment
Est. payment
Payment breakdown
Explore the cost of this home by adjusting the details. Changes won't be saved.Climate risks
Neighborhood: 27560
Nearby schools
GreatSchools rating
- 6/10Northwoods ElementaryGrades: PK-5Distance: 2.1 mi
- 10/10West Cary Middle SchoolGrades: 6-8Distance: 1.6 mi
- 7/10Cary HighGrades: 9-12Distance: 4.2 mi
Schools provided by the listing agent
- Elementary: Wake County Schools
- Middle: Wake County Schools
- High: Wake County Schools
Source: Doorify MLS. This data may not be complete. We recommend contacting the local school district to confirm school assignments for this home.
- $430,0002 bd3 ba1.8k sqft341 View Dr, Morrisville, NC 27560Sold
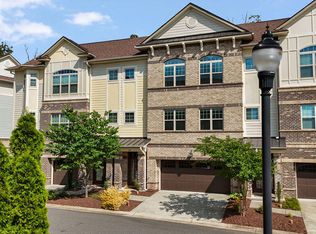
- $500,000-- bd2 ba2.1k sqft335 View Dr, Morrisville, NC 27560Off Market
- $408,6002 bd3 ba1.8k sqft343 View Dr, Morrisville, NC 27560Off Market
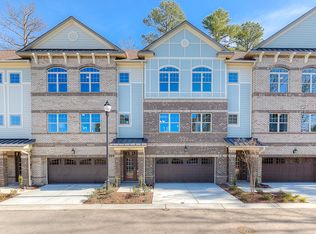
- $408,3002 bd2 ba1.8k sqft333 View Dr, Morrisville, NC 27560Off Market

- $413,0002 bd3 ba1.8k sqft340 View Dr, Morrisville, NC 27560Off Market
- $502,0003 bd3 ba2.1k sqft342 View Dr, Morrisville, NC 27560Sold
- $466,6003 bd3 ba2.1k sqft338 View Dr, Morrisville, NC 27560Off Market
- $430,900-- bd2 ba1.8k sqft345 View Dr, Morrisville, NC 27560Off Market
A local agent can set up tours, give advice and negotiate with sellers.
Similar homes
- $495,0004 bd4 ba2.3k sqft1011 Tender Dr, Apex, NC 27502For Sale
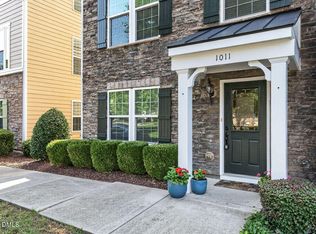
 MLS ID #10183282, Nancy Guenther. Doorify MLS
 - $489,9003 bd3 ba1.9k sqft846 Salem Pointe Pl, Apex, NC 27523For Sale
 MLS ID #10173556, Rob Partin. Doorify MLS
 - $525,0003 bd4 ba2.2k sqft8703 Macedonia Lake Dr, Cary, NC 27518For Sale
 MLS ID #10181898, Robyn Marshall. Doorify MLS
 - $499,9004 bd4 ba2.7k sqft399 Waverly Hills Dr, Cary, NC 27519For Sale
 MLS ID #10139184, Sahar Sanjar McClure. Doorify MLS
 - $418,9003 bd2 ba1.8k sqft1035 Contessa Dr, Cary, NC 27513For SaleMLS ID #10167083, Adam Noe. Doorify MLS
- $615,0002 bd3 ba2.4k sqft4053 Ansley Stream Ln, Cary, NC 27519For SaleMLS ID #10175020, Tina Caul. Doorify MLS
- $525,0003 bd3 ba2.5k sqft8121 Owenston Ct, Raleigh, NC 27612For SaleMLS ID #10178919, Jamie Buckley. Doorify MLS
- $450,0003 bd4 ba2.4k sqft2007 Ackerman Hill Dr, Apex, NC 27502For SaleMLS ID #10170443, Tina Caul. Doorify MLS
- $580,0004 bd3 ba2.4k sqft200 Bebington Dr, Cary, NC 27513For SaleMLS ID #10169788, Nina Gervase. Doorify MLS
- $500,0003 bd3 ba2k sqft205 Hickory Glen Ln, Holly Springs, NC 27540For SaleMLS ID #10181853, Erin E Bartow. Doorify MLS
- $640,0003 bd3 ba2k sqft209 Halpen Dr, Cary, NC 27513For SaleMLS ID #10175464, Claudia Stadtlander. Doorify MLS
- $415,0002 bd2 ba1.4k sqft1118 Morrison Dr, Durham, NC 27703For SaleMLS ID #10183065, Tamar Beridze. Doorify MLS
- $425,0003 bd3 ba2k sqft1017 Brownsmith Dr, Apex, NC 27502For SaleMLS ID #10178718, Geoff Gross. Doorify MLS
- $590,0003 bd3 ba2.4k sqft1757 Laurel Park Pl, Cary, NC 27511For SaleMLS ID #10160802, Richard Burghgraef. Doorify MLS
- $493,0003 bd3 ba2.2k sqft2 Waterview Ct, Durham, NC 27703For SaleMLS ID #10175127, Manuela Lenzi. Doorify MLS
- $369,0002 bd3 ba1.9k sqft120 Ransomwood Dr, Apex, NC 27539For SaleMLS ID #10183534, Richard Keck. Doorify MLS
- $600,0004 bd3 ba2.5k sqft7803 Clover Creek Ct, Raleigh, NC 27613For SaleMLS ID #10183514, Wesley Carter. Doorify MLS
- $550,0005 bd5 ba2.3k sqft988 Ambergate Sta, Apex, NC 27502For SaleMLS ID #10176582, Lynn Parker. Doorify MLS
- $590,0003 bd3 ba2.4k sqft6500 Berry Meadow Ct, Fuquay Varina, NC 27526For SaleMLS ID #10183222, K.C. McLaughlin. Doorify MLS
- $430,0003 bd2 ba1.9k sqft811 Antler Meadow Way, Fuquay Varina, NC 27526For SaleMLS ID #10183223, Deb Lepper. Doorify MLS
