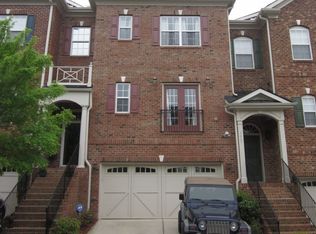
Welcome to Weston Place! This rare 3,507 sq. ft. brick end-unit townhome is ideally located in one of Cary's most desirable areas and offers an exceptional combination of space, flexibility, and convenience. Featuring 4 bedrooms, 3.5 baths, a 2-car garage, and a first-floor guest/in-law suite, this home provides a versatile floor plan designed to accommodate a variety of lifestyles. The spacious open-concept second level features beautiful hardwood floors throughout and an inviting layout perfect for everyday living and entertaining. The large kitchen is equipped with granite countertops, a gas range with vented hood, generous center island, and abundant cabinet space, opening seamlessly to a warm living room anchored by a gas fireplace and built-in shelving. A bright, welcoming dining area completes the main living space. A standout feature is the generously sized 12.3' x 14.5' office/flex room, featuring elegant wainscoting and a tray ceiling. Currently ideal as a home office, study, or formal dining room, this versatile space also offers potential for a 5th bedroom, providing even more flexibility for the next owner. The expansive primary suite offers a peaceful retreat with a tray ceiling, soaking tub, walk-in shower, and large walk-in closet. Built-in cabinetry throughout the home provides additional storage and functionality. The first-floor guest/in-law suite offers privacy and convenience for extended family, guests, or a variety of other uses. Outside, enjoy a large patio and porch, perfect for relaxing or entertaining. The home also features a new roof installed in 2021, Google Fiber availability, and the added privacy and natural light of an end-unit location. And the location is hard to beat—this home is just steps from the community pool and conveniently close to restaurants, shopping, and everything Cary and the surrounding area have to offer. Rarely does a townhome of this size and versatility become available in such a desirable Cary location.
For sale
Price cut: $25K (9/21)
$599,900
3063 Weston Green Loop, Cary, NC 27513
4beds
3,507sqft
Townhouse
Built in 2006
2,613 Square Feet Lot
$590,100 Zestimate®
$171/sqft
$278/mo HOA
What's special
Upscale brick end-unit townhomeLarge patio and porchLarge kitchenAbundant cabinet spaceGenerous islandBright welcoming dining areaGranite countertops
- 92 days
- 697
- 31
Zillow last checked:
Listing updated:
Listed by:
Christine Gross 919-397-9791,
Hearth and Home Realty, LLC,
Thomas Gross 919-274-4845,
Hearth and Home Realty, LLC
Source: Doorify MLS,MLS#: 10180945
Facts & features
Interior
Bedrooms & bathrooms
- Bedrooms: 4
- Bathrooms: 4
- Full bathrooms: 3
- 1/2 bathrooms: 1
Primary bedroom
- Level: Third
- Area: 363.09 Square Feet
- Dimensions: 24.7 x 14.7
Bedroom 2
- Level: Third
- Area: 173.88 Square Feet
- Dimensions: 12.6 x 13.8
Bedroom 3
- Level: Third
- Area: 164.82 Square Feet
- Dimensions: 12.3 x 13.4
Bedroom 4
- Level: First
- Area: 198 Square Feet
- Dimensions: 11.0 x 18.0
Breakfast room
- Level: Second
- Area: 146.05 Square Feet
- Dimensions: 11.5 x 12.7
Dining room
- Level: Second
- Area: 116.28 Square Feet
- Dimensions: 10.2 x 11.4
Kitchen
- Level: Second
- Area: 194.68 Square Feet
- Dimensions: 12.4 x 15.7
Laundry
- Level: Third
- Area: 58.8 Square Feet
- Dimensions: 8.4 x 7.0
Living room
- Level: Second
- Area: 200.1 Square Feet
- Dimensions: 13.8 x 14.5
Other
- Level: First
- Area: 136.99 Square Feet
- Dimensions: 10.3 x 13.3
Heating
- None
Cooling
- Central Air
Appliances
- Included: Dishwasher, Gas Range, Refrigerator, Range Hood, Vented Exhaust Fan
Features
- Flooring: Carpet, Ceramic Tile, Hardwood
- Number of fireplaces: 1
- Fireplace features: Gas Log
Interior area
- Total structure area: 3,507
- Total interior livable area: 3,507 sqft
- Finished area above ground: 3,507
- Finished area below ground: 0
Property
Parking
- Total spaces: 4
- Parking features: Garage
- Garage spaces: 2
Features
- Levels: Tri-Level
Lot
- Size: 2,613 Square Feet
Details
- Parcel number: 075504607810000 0340365
- Zoning: TRP
- Special conditions: Standard
Construction
Type & style
- Home type: Townhouse
- Architectural style: Transitional
- Property subtype: Townhouse
Materials
- Brick
- Foundation: Slab
- Roof: Shingle
Condition
- New construction: No
- Year built: 2006
Utilities & green energy
- Sewer: Public Sewer
- Water: Public
Community & HOA
Community
- Features: Pool, Sidewalks
- Subdivision: Weston Place
HOA
- Has HOA: Yes
- Amenities included: Pool
- Services included: Unknown
- HOA fee: $278 monthly
- HOA name: CAMS Management
- HOA phone: 910-295-3791
Location
- Region: Cary
Financial & listing details
- Price per square foot: $171/sqft
- Tax assessed value: $592,189
- Annual tax amount: $5,376
- Date on market: 7/22/2026
- Listing agreement: Exclusive Right To Sell
- Listing terms: Cash,Conventional,FHA,USDA Loan,VA Loan
- Ownership type: Townhouse
Estimated market value
$590,100
$561,000 - $620,000
$2,696/mo
Price history
| Date | Event | Price |
|---|---|---|
| 9/21/2026 | Price change | $599,900-4%$171/sqft |
Source:  Doorify MLS #10180945 Report a problem Doorify MLS #10180945 Report a problem | ||
| 8/7/2026 | Price change | $624,900-2.4%$178/sqft |
Source: Doorify MLS #10180945 Report a problem | ||
| 7/22/2026 | Listed for sale | $640,000+28.3%$182/sqft |
Source: Doorify MLS #10180945 Report a problem | ||
| 11/12/2021 | Sold | $499,000+0%$142/sqft |
Source: Public Record Report a problem | ||
| 9/27/2021 | Pending sale | $498,855$142/sqft |
Source: Doorify MLS #2409409 Report a problem | ||
| 9/22/2021 | Listed for sale | $498,855+62.5%$142/sqft |
Source: Doorify MLS #2409409 Report a problem | ||
| 6/19/2012 | Sold | $307,000-4%$88/sqft |
Source: Public Record Report a problem | ||
| 5/16/2012 | Price change | $319,900-3%$91/sqft |
Source: Real Triangle Properties #1833161 Report a problem | ||
| 4/16/2012 | Listed for sale | $329,900+1.5%$94/sqft |
Source: Real Triangle Properties #1831283 Report a problem | ||
| 3/5/2009 | Sold | $325,000$93/sqft |
Source: Public Record Report a problem | ||
Public tax history
| Year | Property taxes | Tax assessment |
|---|---|---|
| 2025 | $5,096 +2.2% | $592,189 |
| 2024 | $4,986 +26% | $592,189 +50.7% |
| 2023 | $3,957 +3.9% | $392,948 |
| 2022 | $3,810 +2.1% | $392,948 |
| 2021 | $3,733 -0.5% | $392,948 |
| 2020 | $3,753 +0% | $392,948 +12.7% |
| 2019 | $3,752 | $348,539 |
| 2018 | $3,752 +10.9% | $348,539 |
| 2017 | $3,383 +1.5% | $348,539 |
| 2016 | $3,333 +5.8% | $348,539 +9.6% |
| 2015 | $3,150 +6% | $317,878 |
| 2014 | $2,970 | $317,878 |
| 2013 | -- | $317,878 |
| 2012 | -- | $317,878 |
| 2011 | -- | $317,878 |
| 2010 | -- | $317,878 -0.3% |
| 2009 | -- | $318,857 |
| 2008 | -- | -- |
| 2007 | -- | -- |
Find assessor info on the county website
Monthly payment
Est. payment
Payment breakdown
Explore the cost of this home by adjusting the details. Changes won't be saved.Climate risks
Neighborhood: 27513
Nearby schools
Schools provided by the listing agent
- Elementary: Wake - Northwoods Elementary
- Middle: Wake - West Cary Middle
- High: Wake - Cary High
Source: Doorify MLS. This data may not be complete. We recommend contacting the local school district to confirm school assignments for this home.


Similar homes
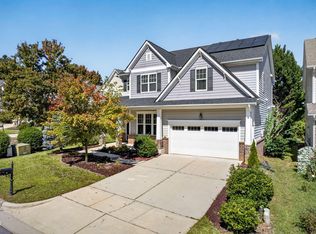
- $639,9004 bd4 ba2.7k sqft1748 Laurel Park Pl, Cary, NC 27511For Sale
 MLS ID #10197733, Mary Ann Wilson. Doorify MLS
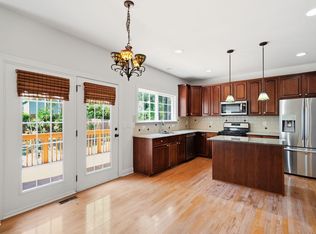
 - $694,9005 bd3 ba2.8k sqft205 Bethabara Ln, Cary, NC 27513For Sale
 MLS ID #10194047, Richard Burghgraef. Doorify MLS
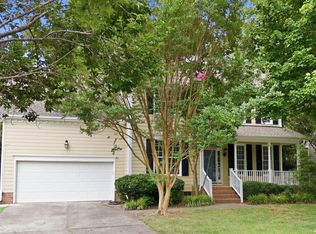
 - $599,9004 bd3 ba2.3k sqft101 Plumtree Way, Cary, NC 27518For Sale
 MLS ID #10179174, Charles Johnson. Doorify MLS
 - $499,9903 bd4 ba2.5k sqft608 Samuel Cary Dr, Cary, NC 27519For Sale
 MLS ID #10192140, Ravi Bheemarao. Doorify MLS
 - $400,0003 bd3 ba1.7k sqft1031 Contessa Dr, Cary, NC 27513For SaleMLS ID #10182348, Thomas Melvin Harward. Doorify MLS
- $588,0003 bd3 ba2.2k sqft2144 Royal Berry Ct, Cary, NC 27511For SaleMLS ID #10191991, Ellen Kuo. Doorify MLS
- $489,9904 bd3 ba2k sqft135 Hilda Grace Ln, Cary, NC 27519For SaleMLS ID #10176857, Daxay Malkan. Doorify MLS
- $494,9904 bd4 ba2.2k sqft651 Berry Chase Way, Cary, NC 27519For SaleMLS ID #10182528, Latesh Patel. Doorify MLS
- $469,9003 bd3 ba2.2k sqft209 Plank Bridge Way, Morrisville, NC 27560For SaleMLS ID #10190190, Steve G Metarelis. Doorify MLS
- $639,0004 bd4 ba3.3k sqft2576 Rambling Creek Rd, Apex, NC 27523For SaleMLS ID #10179714, Ravi s Maddali. Doorify MLS
- $524,9003 bd3 ba2.1k sqft4031 Overcup Oak Ln, Cary, NC 27519For SaleMLS ID #10189310, Qi He. Doorify MLS
- $625,0004 bd4 ba3.3k sqft3204 Orchestra Ct, Apex, NC 27539For SaleMLS ID #10179905, Deb Chadwick. Doorify MLS
- $699,9004 bd3 ba3.1k sqft107 Walmsley Ct, Cary, NC 27519For SaleMLS ID #10170635, Stephen Paul Kershaw. Doorify MLS
- $624,9004 bd3 ba2.9k sqft3428 Lily Orchard Way, Apex, NC 27539For SaleMLS ID #10187840, Christina Valkanoff. Doorify MLS
- $699,9004 bd3 ba3.1k sqft317 Springhurst Ln, Cary, NC 27511For SaleMLS ID #10184624, Kudiyar Orazymbetov. Doorify MLS
- $675,0003 bd3 ba2.3k sqft2836 Thompson Bluff Dr, Cary, NC 27519For SaleMLS ID #10186363, Carson Changela. Doorify MLS
- $570,0004 bd3 ba2.3k sqft6 Silverbell Ct, Durham, NC 27713For SaleMLS ID #10177927, Roger Hudson. Doorify MLS
- $589,0004 bd3 ba2.5k sqft908 Pirouette Ct, Raleigh, NC 27606For SaleMLS ID #10160587, John Cole. Doorify MLS
- $679,0005 bd3 ba3k sqft2005 Red Sage Ct, Apex, NC 27502For SaleMLS ID #10176565, Kathleen Carlton. Doorify MLS
- $555,5555 bd3 ba3.1k sqft2116 Hemlock Hill Dr, Durham, NC 27703For SaleMLS ID #10195890, James Allen Hladik. Doorify MLS
