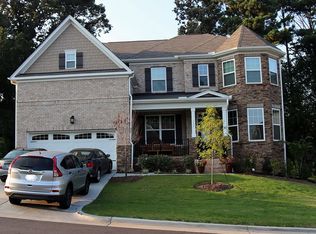
BIG PRICE IMPROVEMENT! Now offered under $700,000, this beautifully maintained Cary home delivers over 3,000 sq. ft. of living space with a unique and thoughtfully designed floor plan. A dedicated main-floor office provides the perfect work-from-home space, while the gourmet kitchen blends style and functionality and opens to a spacious living area featuring a cozy gas fireplace. Enjoy year-round relaxation in the enclosed porch overlooking a quaint, low-maintenance backyard—ideal for enjoying the outdoors without extensive upkeep. The impressive primary suite is a true retreat with tray ceilings, its own gas fireplace, private enclosed porch, and spacious bath. Upstairs, three additional bedrooms provide plenty of flexible space for bedrooms, guests, hobbies, or additional workspace. Additional features include leaf-free gutters and exceptional pride of ownership throughout. Move-in ready and offering a combination of space, character, comfort, and convenience that is hard to find in Cary at this price point. Don't miss this opportunity to own a distinctive home with over 3,000 sq. ft. for under $700K!
For sale
Price cut: $55.1K (9/24)
$699,900
317 Springhurst Ln, Cary, NC 27511
4beds
3,167sqft
Single Family Residence
Built in 2017
7,840 Square Feet Lot
$690,800 Zestimate®
$221/sqft
$79/mo HOA
What's special
Cozy gas fireplaceGourmet kitchenTray ceilingsDedicated main-floor officeLeaf-free guttersImpressive primary suiteSpacious bath
- 51 days
- 704
- 48
Zillow last checked:
Listing updated:
Listed by:
Kudiyar Orazymbetov 919-633-6703,
LPT Realty, LLC
Source: Doorify MLS,MLS#: 10184624
Facts & features
Interior
Bedrooms & bathrooms
- Bedrooms: 4
- Bathrooms: 3
- Full bathrooms: 2
- 1/2 bathrooms: 1
Primary bedroom
- Level: Second
Bedroom 2
- Level: Second
Bedroom 3
- Level: Second
Bedroom 4
- Level: Second
Office
- Level: Main
Heating
- Fireplace(s), Forced Air
Cooling
- Central Air
Appliances
- Included: Cooktop, Dryer, Double Oven, Dishwasher, Free-Standing Refrigerator, Gas Cooktop, Gas Oven, Ice Maker, Oven, Refrigerator, Range Hood, Stainless Steel Appliance(s), Washer, Washer/Dryer
- Laundry: Inside, Laundry Room
Features
- Chandelier, Crown Molding, Double Vanity, Kitchen Island, Open Floorplan, Recessed Lighting, Stone Counters, Tray Ceiling(s), Walk-In Closet(s)
- Flooring: Carpet, Hardwood, Tile, Wood
- Doors: French Doors
- Fireplace features: Glass Doors, Living Room, Raised Hearth
- Common walls with other units/homes: No Common Walls
Interior area
- Total structure area: 3,167
- Total interior livable area: 3,167 sqft
- Finished area above ground: 3,167
- Finished area below ground: 0
Property
Parking
- Total spaces: 4
- Parking features: Attached, Driveway, Garage, Garage Door Opener
- Garage spaces: 2
- Uncovered spaces: 2
Features
- Levels: Two
- Stories: 2
- Patio & porch: Covered, Enclosed, Porch, Screened
- Exterior features: Balcony, Barbecue, Gas Grill, Outdoor Grill, Rain Gutters
- Fencing: None
- Has view: Yes
- View description: Trees/Woods
- Frontage type: Other
Lot
- Size: 7,840 Square Feet
- Features: Gentle Sloping, Sloped
Details
- Parcel number: 076211560736000 0442601
- Zoning: TRP
Construction
Type & style
- Home type: SingleFamily
- Architectural style: Craftsman,Transitional
- Property subtype: Single Family Residence
Materials
- Brick, Brick Veneer, Shake Siding, Stone, Stone Veneer
- Foundation: Concrete Perimeter, Raised
- Roof: Other,Shingle
Condition
- New construction: No
- Year built: 2017
Utilities & green energy
- Sewer: Public Sewer
- Water: Public
- Utilities for property: Natural Gas Connected, Water Connected
Community & HOA
Community
- Features: Curbs, None
- Security: Smoke Detector(s)
- Subdivision: Springhurst
HOA
- Has HOA: Yes
- Amenities included: Maintenance
- Services included: Maintenance Grounds
- HOA fee: $237 quarterly
- HOA name: Springhurst Homeowners Association, Inc.
- HOA phone: 877-672-2267
Location
- Region: Cary
Financial & listing details
- Price per square foot: $221/sqft
- Tax assessed value: $761,782
- Annual tax amount: $6,911
- Date on market: 8/6/2026
- Listing agreement: Exclusive Right To Sell
- Listing terms: Cash,Conventional,FHA,VA Loan
Estimated market value
$690,800
$656,000 - $725,000
$3,813/mo
Price history
| Date | Event | Price |
|---|---|---|
| 9/24/2026 | Price change | $699,900-7.3%$221/sqft |
Source:  Doorify MLS #10184624 Report a problem Doorify MLS #10184624 Report a problem | ||
| 8/20/2026 | Price change | $755,000-3.2%$238/sqft |
Source: Doorify MLS #10184624 Report a problem | ||
| 8/6/2026 | Listed for sale | $780,000-10.9%$246/sqft |
Source: Doorify MLS #10184624 Report a problem | ||
| 8/6/2025 | Listing removed | $3,150$1/sqft |
Source: Zillow Rentals Report a problem | ||
| 8/2/2025 | Price change | $3,150-4.5%$1/sqft |
Source: Zillow Rentals Report a problem | ||
| 7/22/2025 | Listed for rent | $3,300$1/sqft |
Source: Zillow Rentals Report a problem | ||
| 7/22/2025 | Listing removed | $875,000$276/sqft |
Source: Doorify MLS #10098598 Report a problem | ||
| 6/30/2025 | Price change | $875,000-4.4%$276/sqft |
Source: Doorify MLS #10098598 Report a problem | ||
| 6/4/2025 | Listed for sale | $915,000+106.5%$289/sqft |
Source: Doorify MLS #10098598 Report a problem | ||
| 11/21/2017 | Sold | $443,000$140/sqft |
Source: Public Record Report a problem | ||
Public tax history
| Year | Property taxes | Tax assessment |
|---|---|---|
| 2025 | $6,549 +2.2% | $761,782 |
| 2024 | $6,408 +31.8% | $761,782 +57.7% |
| 2023 | $4,860 +3.9% | $483,060 |
| 2022 | $4,679 +2.1% | $483,060 |
| 2021 | $4,585 -0.5% | $483,060 |
| 2020 | $4,609 +1% | $483,060 +13.8% |
| 2019 | $4,563 | $424,330 +346.7% |
| 2018 | $4,563 | $95,000 -26.9% |
| 2017 | -- | $130,000 |
Find assessor info on the county website
Monthly payment
Est. payment
Payment breakdown
Explore the cost of this home by adjusting the details. Changes won't be saved.Climate risks
Neighborhood: 27511
Nearby schools
Schools provided by the listing agent
- Elementary: Wake - Briarcliff Elementary
- Middle: Wake - East Cary Middle
- High: Wake - Cary High
Source: Doorify MLS. This data may not be complete. We recommend contacting the local school district to confirm school assignments for this home.
Similar homes
- $694,9005 bd3 ba2.8k sqft205 Bethabara Ln, Cary, NC 27513For Sale
 MLS ID #10194047, Richard Burghgraef. Doorify MLS
 - $695,0003 bd3 ba2.7k sqft108 Marvista Ct, Cary, NC 27518For Sale
 MLS ID #10192077, Leigh Anne Hammill. Doorify MLS
 - $770,0005 bd3 ba3.2k sqft106 Ashwyn Ct, Cary, NC 27518For Sale
 MLS ID #10188885, Matt Pittman. Doorify MLS
 - $679,0005 bd3 ba3k sqft2005 Red Sage Ct, Apex, NC 27502For Sale
 MLS ID #10176565, Kathleen Carlton. Doorify MLS
 - $619,9004 bd3 ba2.3k sqft101 Plumtree Way, Cary, NC 27518For SaleMLS ID #10179174, Charles Johnson. Doorify MLS
- $588,0003 bd3 ba2.2k sqft2144 Royal Berry Ct, Cary, NC 27511For SaleMLS ID #10191991, Ellen Kuo. Doorify MLS
- $754,9004 bd4 ba2.7k sqft186 Briarfield Dr, Apex, NC 27502For SaleMLS ID #10188552, Marti Hampton. Doorify MLS
- $635,0004 bd3 ba2.5k sqft635 Piper Stream Cir, Cary, NC 27519For SaleMLS ID #10190106, Joe Matthews. Doorify MLS
- $865,0005 bd4 ba3.5k sqft5032 Trembath Ln, Cary, NC 27519For SaleMLS ID #10193941, Mike Montpetit. Doorify MLS
- $640,0004 bd4 ba3.3k sqft800 Chapanoke Rd, Raleigh, NC 27603For SaleMLS ID #10180527, Pam Campbell. Doorify MLS
- $675,0005 bd3 ba2.8k sqft713 Ancient Oaks Dr, Holly Springs, NC 27540For SaleMLS ID #10185294, Michael Proctor. Doorify MLS
- $689,0004 bd3 ba3.3k sqft1427 Moosecreek Dr, Raleigh, NC 27614For SaleMLS ID #10190546, Tuan Nguyen. Doorify MLS
- $775,0004 bd4 ba3.1k sqft1605 Green Oaks Pkwy, Holly Springs, NC 27540For SaleMLS ID #10190185, Burks Crumpler. Doorify MLS
- $649,9006 bd4 ba3.4k sqft715 Straywhite Ave, Apex, NC 27539For SaleMLS ID #10189369, Tina Caul. Doorify MLS
- $605,0005 bd3 ba2.9k sqft216 Chieftain Dr, Holly Springs, NC 27540For SaleMLS ID #10163038, Cassie Simon. Doorify MLS
- $725,0005 bd4 ba3.3k sqft300 Silver Bluff St, Holly Springs, NC 27540For SaleMLS ID #10176719, Melissa Schambs. Doorify MLS
- $825,0005 bd3 ba3.1k sqft3140 Sentinel Ferry Ln, Cary, NC 27519For SaleMLS ID #10190801, Don Gomez. Doorify MLS
- $629,0004 bd2 ba3k sqft605 Finnbar Dr, Cary, NC 27519For SaleMLS ID #10182751, Babu Thomas. Doorify MLS
- $625,0004 bd3 ba3k sqft1104 Broadcreek Dr, Fuquay Varina, NC 27526For SaleMLS ID #10186590, Niraj S Thacker. Doorify MLS
- $795,0006 bd4 ba4.4k sqft1006 Celandine Dr, Apex, NC 27502For SaleMLS ID #10187160, Tyneesha Palmer. Doorify MLS
