Prime North Raleigh living with unbeatable convenience to I-540, dining, and shopping!! Tucked into an established neighborhood, this charming traditional home offers timeless appeal with a welcoming wrap-around porch and a cozy wood-burning fireplace. Inside, you'll find spacious living areas, a beautiful sunroom filled with natural light, and a versatile finished room above the one-car garage—perfect for a home office, gym, or hobby space. The expansive third-floor bonus room or fourth bedroom provides endless possibilities for a guest suite, media room, or playroom. Upgraded for low-maintenance living, the home features a new roof and solar panels installed in December 2022. Enjoy peaceful views of the surrounding greenspace, offering added privacy and a relaxing outdoor setting. With flexible living spaces and a prime location, this home truly has something for everyone. Don't miss your opportunity to make it yours!
For sale
Price cut: $8K (9/1)
$585,000
1704 Carrington Dr, Raleigh, NC 27615
4beds
2,542sqft
Single Family Residence
Built in 1989
7,405 Square Feet Lot
$570,200 Zestimate®
$230/sqft
$3/mo HOA
What's special
Cozy wood-burning fireplaceWelcoming wrap-around porchFlexible living spaces
- 76 days
- 599
- 46
Likely to sell faster than
Zillow last checked:
Listing updated:
Listed by:
Charlene Denise Rochelle 919-673-2405,
Coldwell Banker Advantage
Source: Doorify MLS,MLS#: 10179749
Facts & features
Interior
Bedrooms & bathrooms
- Bedrooms: 4
- Bathrooms: 3
- Full bathrooms: 2
- 1/2 bathrooms: 1
Primary bedroom
- Level: Second
Bedroom 2
- Level: Second
Bedroom 3
- Level: Second
Bedroom 4
- Level: Third
Primary bathroom
- Level: Second
Bathroom 2
- Level: Main
Bathroom 3
- Level: Second
Bonus room
- Level: Second
Breakfast room
- Level: Main
Dining room
- Level: Main
Kitchen
- Level: Main
Living room
- Level: Main
Sunroom
- Level: Main
Heating
- None
Cooling
- Central Air, Ceiling Fan(s), Wall Unit(s)
Appliances
- Included: Disposal, Dishwasher, Free-Standing Gas Oven, Microwave
- Laundry: Main Level
Features
- Bidet, Ceiling Fan(s), Eat-in Kitchen, Smart Thermostat, Soaking Tub, Separate Shower, Room Over Garage
- Flooring: Carpet, Hardwood, Laminate, Linoleum
- Doors: French Doors, Storm Door(s)
- Number of fireplaces: 1
- Fireplace features: Wood Burning
Interior area
- Total structure area: 2,542
- Total interior livable area: 2,542 sqft
- Finished area above ground: 2,542
- Finished area below ground: 0
Property
Parking
- Total spaces: 1
- Parking features: Driveway, Garage, Garage Door Opener
- Garage spaces: 1
- Has uncovered spaces: Yes
Features
- Levels: Three Or More
- Stories: 2
- Patio & porch: Deck, Patio, Wrap Around
Lot
- Size: 7,405 Square Feet
Details
- Parcel number: 171819513058000 0175736
- Zoning: R-4
- Special conditions: Standard
Construction
Type & style
- Home type: SingleFamily
- Architectural style: Traditional
- Property subtype: Single Family Residence
Materials
- Frame, Masonite
- Foundation: Crawlspace
- Roof: Shingle
Condition
- New construction: No
- Year built: 1989
Utilities & green energy
- Sewer: Public Sewer
- Water: Public
Community & HOA
Community
- Subdivision: Quarterpath Village
HOA
- Has HOA: Yes
- Services included: None
- HOA fee: $30 annually
- HOA name: Thorpshire Farm
- HOA phone: 919-801-3459
Location
- Region: Raleigh
Financial & listing details
- Price per square foot: $230/sqft
- Tax assessed value: $568,917
- Annual tax amount: $5,192
- Date on market: 7/13/2026
- Listing agreement: Exclusive Right To Sell
- Listing terms: Cash,Conventional,FHA,VA Loan
Estimated market value
$570,200
$542,000 - $599,000
$2,774/mo
Price history
| Date | Event | Price |
|---|---|---|
| 9/1/2026 | Price change | $585,000-1.3%$230/sqft |
Source:  Doorify MLS #10179749 Report a problem Doorify MLS #10179749 Report a problem | ||
| 8/19/2026 | Price change | $593,000-2.6%$233/sqft |
Source: Doorify MLS #10179749 Report a problem | ||
| 7/13/2026 | Listed for sale | $609,000+40.8%$240/sqft |
Source: Doorify MLS #10179749 Report a problem | ||
| 11/9/2021 | Sold | $432,500+1.8%$170/sqft |
Source: Public Record Report a problem | ||
| 9/2/2021 | Pending sale | $425,000$167/sqft |
Source: Doorify MLS #2404715 Report a problem | ||
| 8/30/2021 | Listed for sale | $425,000+4.4%$167/sqft |
Source: Doorify MLS #2404715 Report a problem | ||
| 8/11/2021 | Sold | $407,000+35.7%$160/sqft |
Source: Public Record Report a problem | ||
| 8/1/2018 | Listing removed | $299,900$118/sqft |
Source: Fonville Morisey/Stonehenge Sales Office #2190463 Report a problem | ||
| 8/1/2018 | Listed for sale | $299,900+0.6%$118/sqft |
Source: Fonville Morisey/Stonehenge Sales Office #2190463 Report a problem | ||
| 7/31/2018 | Sold | $298,000-0.6%$117/sqft |
Source: Public Record Report a problem | ||
| 7/1/2018 | Pending sale | $299,900$118/sqft |
Source: Fonville Morisey/Stonehenge Sales Office #2190463 Report a problem | ||
| 6/26/2018 | Price change | $299,900-1.7%$118/sqft |
Source: Fonville Morisey/Stonehenge Sales Office #2190463 Report a problem | ||
| 5/25/2018 | Listed for sale | $305,000$120/sqft |
Source: Fonville Morisey/Stonehenge Sales Office #2190463 Report a problem | ||
Public tax history
| Year | Property taxes | Tax assessment |
|---|---|---|
| 2025 | $4,982 +0.4% | $568,917 |
| 2024 | $4,961 +23.4% | $568,917 +55.1% |
| 2023 | $4,019 +7.6% | $366,867 |
| 2022 | $3,735 +4% | $366,867 |
| 2021 | $3,590 +1.9% | $366,867 |
| 2020 | $3,524 +6.4% | $366,867 +29.1% |
| 2019 | $3,312 | $284,097 |
| 2018 | $3,312 +11.3% | $284,097 |
| 2017 | $2,975 +2.1% | $284,097 |
| 2016 | $2,914 +4.5% | $284,097 +6.3% |
| 2015 | $2,788 +5.4% | $267,299 |
| 2014 | $2,644 | $267,299 |
| 2013 | -- | $267,299 |
| 2012 | -- | $267,299 |
| 2011 | -- | $267,299 |
| 2010 | -- | $267,299 |
| 2009 | -- | $267,299 |
| 2008 | -- | -- |
| 2007 | -- | -- |
| 2006 | -- | -- |
| 2005 | -- | -- |
| 2004 | -- | -- |
| 2003 | -- | -- |
| 2002 | -- | -- |
| 2001 | -- | -- |
Find assessor info on the county website
Monthly payment
Est. payment
Payment breakdown
Explore the cost of this home by adjusting the details. Changes won't be saved.Climate risks
Neighborhood: North Raleigh
Nearby schools
Schools provided by the listing agent
- Elementary: Wake - North Ridge Elementary
- Middle: Wake - West Millbrook Middle
- High: Wake - Millbrook High
Source: Doorify MLS. This data may not be complete. We recommend contacting the local school district to confirm school assignments for this home.

Similar homes
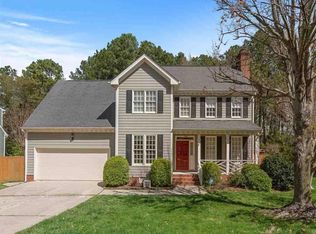
- $629,9003 bd3 ba2.4k sqft2221 Brisbayne Cir, Raleigh, NC 27615For Sale
 MLS ID #10194957, Hayley Walston. Doorify MLS
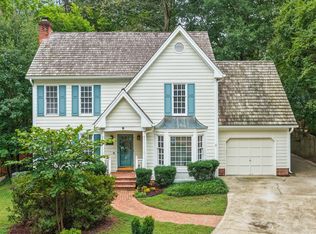
 - $689,0004 bd3 ba3.3k sqft1427 Moosecreek Dr, Raleigh, NC 27614For Sale
 MLS ID #10190546, Tuan Nguyen. Doorify MLS
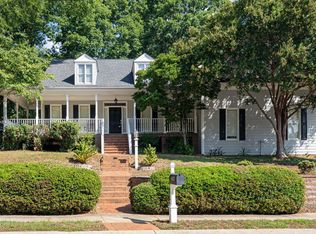
 - $449,9003 bd3 ba1.7k sqft3020 Englefield Dr, Raleigh, NC 27615For Sale
 MLS ID #10190808, Genesis Jackson. Doorify MLS
 - $615,0003 bd3 ba2.6k sqft11800 Doc Arnold Dr, Raleigh, NC 27614For Sale
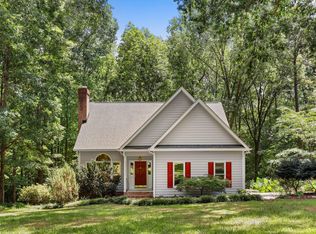 MLS ID #10174766, Emily J DeVita. Doorify MLS
 - $869,9004 bd4 ba3.4k sqft1023 Old Meetinghouse Way, Raleigh, NC 27615For SaleMLS ID #10166057, Bryan Moore. Doorify MLS
- $615,0005 bd3 ba2.7k sqft12104 Pawleys Mill Cir, Raleigh, NC 27614For SaleMLS ID #10189122, Samara Presley. Doorify MLS
- $650,0004 bd3 ba2.9k sqft3320 Buck Run Trl, Wake Forest, NC 27587For SaleMLS ID #10193077, Morgan Womble. Doorify MLS
- $678,5004 bd3 ba2.6k sqft4409 Queenstown Ct, Raleigh, NC 27612For SaleMLS ID #10177385, Jaffar Safe Al Haddad. Doorify MLS
- $675,0004 bd4 ba3.5k sqft11433 Horsemans Trl, Raleigh, NC 27613For SaleMLS ID #10183670, Chad Doggett. Doorify MLS
- $479,0004 bd3 ba2.1k sqft8524 Bermondsey Market Way, Wake Forest, NC 27587For SaleMLS ID #10175598, Susan Abshire. Doorify MLS
- $685,0004 bd3 ba2.8k sqft9712 Fonville Rd, Wake Forest, NC 27587For SaleMLS ID #10184125, Habi Ghorbani. Doorify MLS
- $680,0003 bd3 ba2.6k sqft5405 Parkwood Dr, Raleigh, NC 27612For SaleMLS ID #10183241, Beth Gonella. Doorify MLS
- $635,0004 bd4 ba3.2k sqft16109 New Light Rd, Wake Forest, NC 27587For SaleMLS ID #10178232, Rachael Anne Burgon. Doorify MLS
- $499,9993 bd3 ba2.2k sqft8000 Upper Lake Dr, Raleigh, NC 27615For SaleMLS ID #10165448, Lisa Kaylor. Doorify MLS
- $570,0004 bd3 ba2.3k sqft6 Silverbell Ct, Durham, NC 27713For SaleMLS ID #10177927, Roger Hudson. Doorify MLS
- $550,0003 bd3 ba2.4k sqft504 Bouree Cir, Raleigh, NC 27606For SaleMLS ID #10180661, Chad Doggett. Doorify MLS
- $600,0003 bd3 ba2.9k sqft1104 Tavernier Knoll Ln, Raleigh, NC 27603For SaleMLS ID #10187760, Hector M Vega. Doorify MLS
- $535,0003 bd3 ba2.6k sqft104 Light Falls Dr, Wake Forest, NC 27587For SaleMLS ID #10175797, Richard Brandon Hiatt. Doorify MLS
- $420,0004 bd3 ba2.1k sqft3209 Livia Cir, Raleigh, NC 27604For SaleMLS ID #10189143, muna Mengesha. Doorify MLS
- $725,0004 bd3 ba2.5k sqft1416 Lions Way, Raleigh, NC 27604For SaleMLS ID #10185955, Jennifer Coleman. Doorify MLS
