Welcome to one of Apex's most desirable neighborhoods, where this beautifully maintained 4-bedroom, 3.5-bath BASEMENT home delivers space, flexibility, and the kind of backyard setting that's getting harder and harder to find. Surrounded by mature trees and sitting on over a 1/3 acre, the home makes a fabulous first impression with its expansive rocking-chair front porch and side-load garage. Recent updates include roof- 2021, both HVAC's - 2024. Inside, the thoughtful floor plan keeps delivering. Every bedroom has access to a full bath, including a convenient Jack-and-Jill setup. (Love that!) The main level features a dedicated work-from-home office w/built-in's and glass doors, a formal dining room ready for holidays, birthday celebrations, and dinner parties, plus a huge family room with fireplace, that opens seamlessly to the kitchen. And yes, the wine cooler is already chilling - cheers! The kitchen offers expanded countertops and plenty of storage! SS appliances, granite countertops, and bar seating, in addition to a breakfast nook. The sunroom has "real" windows, so it's really more than a 3-season room here in NC! The dedicated main-floor laundry room keeps everyday life organized and acts like a drop zone for shoes and backpacks. A back staircase from the kitchen leads directly upstairs to the bonus room, making movie nights, game days, or simply sending the kids upstairs remarkably convenient. And then there's THE BASEMENT. Partially finished with a flex space and media room, it offers incredible versatility for a playroom, gym, office, guest space, or whatever your lifestyle requires. There's still unfinished space for storage, and the walk-out leads directly to a patio, creating even more room for entertaining and enjoying the outdoors. Upstairs, a walk-up attic provides fantastic additional storage because apparently, even this much house needs more places for your stuff. Fresh carpet. Fresh paint throughout - Sherwin Williams "Reliable White." Fresh landscaping. Mature trees. A fabulous lot. And a basement in the heart of Apex. Close to WakeMed Apex, Target, great schools, trails, shopping, restaurants and Downtown Apex. 'Nuff said. This one is ready for its next chapter but hurry, this one won't last!
For sale
$800,000
1121 Capitata Xing, Apex, NC 27502
4beds
3,936sqft
Single Family Residence, Residential
Built in 2000
0.36 Acres Lot
$789,500 Zestimate®
$203/sqft
$34/mo HOA
What's special
Expansive rocking-chair front porchBreakfast nookSurrounded by mature treesGranite countertopsFabulous lotFresh landscapingSide-load garage
- 13 days |
- 1,734 |
- 107 |
Likely to sell faster than
Zillow last checked:
Listing updated:
Listed by:
Nancy Grace 919-616-4139,
Choice Residential Real Estate
Source: Doorify MLS,MLS#: 10185072
Facts & features
Interior
Bedrooms & bathrooms
- Bedrooms: 4
- Bathrooms: 4
- Full bathrooms: 3
- 1/2 bathrooms: 1
Heating
- Central, Gas Pack, Zoned
Cooling
- Central Air, Electric, Zoned
Appliances
- Included: Dishwasher, Disposal, Dryer, Gas Cooktop, Gas Water Heater, Microwave, Washer, Wine Refrigerator
- Laundry: Inside, Laundry Room, Main Level
Features
- Bathtub/Shower Combination, Bookcases, Breakfast Bar, Ceiling Fan(s), Chandelier, Crown Molding, Double Vanity, Eat-in Kitchen, Entrance Foyer, Granite Counters, Pantry, Radon Mitigation, Recessed Lighting, Room Over Garage, Separate Shower, Shower Only, Smooth Ceilings, Soaking Tub, Track Lighting, Tray Ceiling(s), Walk-In Closet(s), Walk-In Shower, Water Closet, Whirlpool Tub, See Remarks
- Flooring: Carpet, Hardwood, Tile
- Basement: Concrete, Daylight, Exterior Entry, Interior Entry, Partially Finished
- Common walls with other units/homes: No Common Walls
Interior area
- Total structure area: 3,936
- Total interior livable area: 3,936 sqft
- Finished area above ground: 3,119
- Finished area below ground: 817
Video & virtual tour
Property
Parking
- Total spaces: 2
- Parking features: Attached, Concrete, Driveway, Garage, Garage Door Opener, Garage Faces Side, Inside Entrance, Side By Side
- Attached garage spaces: 2
Features
- Levels: Three Or More
- Stories: 3
- Patio & porch: Covered, Deck, Front Porch, Porch
- Exterior features: Gas Grill, Rain Gutters
- Pool features: Community
- Has view: Yes
Lot
- Size: 0.36 Acres
- Features: Back Yard, Front Yard, Landscaped, Wooded
Details
- Parcel number: 073219724484000 0259109
- Zoning: MD-CU
- Special conditions: Standard
Construction
Type & style
- Home type: SingleFamily
- Architectural style: Colonial, Traditional, Transitional
- Property subtype: Single Family Residence, Residential
Materials
- Fiber Cement
- Foundation: See Remarks
- Roof: Shingle
Condition
- New construction: No
- Year built: 2000
Utilities & green energy
- Sewer: Public Sewer
- Water: Public
- Utilities for property: Electricity Connected, Natural Gas Connected, Sewer Connected, Water Connected
Community & HOA
Community
- Features: Pool, Tennis Court(s)
- Subdivision: Dogwood Ridge
HOA
- Has HOA: Yes
- Amenities included: Pool, Tennis Court(s)
- Services included: None
- HOA fee: $34 monthly
Location
- Region: Apex
Financial & listing details
- Price per square foot: $203/sqft
- Annual tax amount: $6,973
- Date on market: 8/7/2026
Estimated market value
$789,500
$750,000 - $829,000
$3,202/mo
Price history
| Date | Event | Price |
|---|---|---|
| 8/7/2026 | Listed for sale | $800,000$203/sqft |
Source:  Doorify MLS #10185072 Report a problem Doorify MLS #10185072 Report a problem | ||
Public tax history
Tax history is unavailable.
Monthly payment
Est. payment
Payment breakdown
Explore the cost of this home by adjusting the details. Changes won't be saved.Climate risks
Neighborhood: 27502
Nearby schools
GreatSchools rating
- 7/10Scotts Ridge ElementaryGrades: PK-5Distance: 1.1 mi
- 10/10Apex MiddleGrades: 6-8Distance: 1.6 mi
- 8/10Apex HighGrades: 9-12Distance: 2.1 mi
Schools provided by the listing agent
- Elementary: Wake - Scotts Ridge Elementary
- Middle: Wake - Apex Middle
- High: Wake - Apex High
Source: Doorify MLS. This data may not be complete. We recommend contacting the local school district to confirm school assignments for this home.
- $818,600-- bd3 ba3.9k sqft1121 Capitata Crsg, Apex, NC 27502Off Market
- $869,000-- bd3 ba4.2k sqft1119 Capitata Crsg, Apex, NC 27502Off Market
- $759,700-- bd3 ba2.9k sqft1000 Red Sunset Dr, Apex, NC 27502Off Market
- $762,700-- bd2 ba2.9k sqft1002 Red Sunset Dr, Apex, NC 27502Off Market
- $827,5004 bd4 ba3.3k sqft1122 Capitata Xing, Apex, NC 27502Sold
- $711,7004 bd4 ba3k sqft1117 Capitata Crsg, Apex, NC 27502Off Market
- $---- bd-- ba-- sqft1117 Capitata Xing, Apex, NC 27502Off Market
- $827,5004 bd4 ba3.2k sqft1122 Capitata Crsg, Apex, NC 27502Sold
A local agent can set up tours, give advice and negotiate with sellers.
Similar homes
- $799,9004 bd3 ba3.1k sqft405 Chanticlair Dr, Apex, NC 27502For Sale

 MLS ID #10183158, Sharon Evans. Doorify MLS
 - $869,0005 bd4 ba3.3k sqft215 Lansbrooke Ln, Apex, NC 27502For Sale
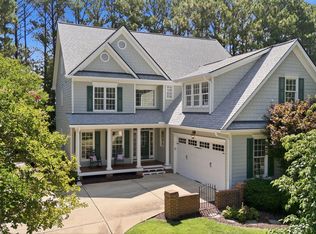 MLS ID #10179403, Courtnay Borleske. Doorify MLS
 - $755,0005 bd3 ba3.4k sqft1808 Abby Knoll Dr, Apex, NC 27502For Sale
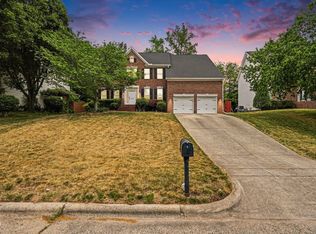 MLS ID #10161228, Xiaodong Wang. Doorify MLS
 - $865,0005 bd4 ba3.7k sqft202 Montford Hall Ct, Cary, NC 27519For Sale
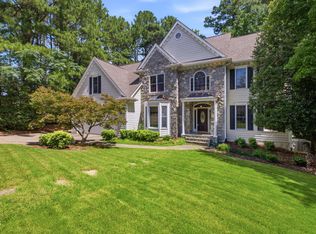 MLS ID #10186701, Joshua Dulcich. Doorify MLS
 - $630,0004 bd3 ba2.5k sqft1000 Proper Ct, Apex, NC 27502For SaleMLS ID #10184843, Vanessa Mouton. Doorify MLS
- $799,9004 bd3 ba3.6k sqft5307 The Dyke Dr, Raleigh, NC 27606For SaleMLS ID #10183443, Dave Anderson. Doorify MLS
- $550,0004 bd3 ba2.1k sqft1303 Patterson Grove Rd, Apex, NC 27502For SaleMLS ID #10169062, Heather Gower. Doorify MLS
- $679,0005 bd3 ba3k sqft2005 Red Sage Ct, Apex, NC 27502For SaleMLS ID #10176565, Kathleen Carlton. Doorify MLS
- $925,0004 bd4 ba3.5k sqft808 City Walls St, Cary, NC 27513For SaleMLS ID #10185951, Diane Donnelly. Doorify MLS
- $799,0005 bd3 ba3.3k sqft110 Vintage Hill Cir, Apex, NC 27539For SaleMLS ID #10156011, Heather Taylor. Doorify MLS
- $784,9994 bd3 ba2.4k sqft103 Hardaway Ct, Cary, NC 27513For SaleMLS ID #10182072, Karen Coe. Doorify MLS
- $829,9005 bd4 ba2.9k sqft100 Robbins Reef Way, Cary, NC 27513For SaleMLS ID #10186448, Samara Presley. Doorify MLS
- $779,9005 bd4 ba4k sqft106 Beckford Rd, Cary, NC 27518For SaleMLS ID #10171557, Raz Gandhi. Doorify MLS
- $715,0004 bd3 ba3.1k sqft107 Walmsley Ct, Cary, NC 27519For SaleMLS ID #10170635, Stephen Paul Kershaw. Doorify MLS
- $850,0003 bd3 ba3.9k sqft4809 Sunset Forest Cir, Holly Springs, NC 27540For SaleMLS ID #10183525, Peggy Houser. Doorify MLS
- $840,0004 bd4 ba3.3k sqft3024 Whitehart Ln, Raleigh, NC 27606For SaleMLS ID #10183011, Kathy Evans. Doorify MLS
- $725,0004 bd4 ba3.1k sqft7405 Duncans Ridge Way, Fuquay Varina, NC 27526For SaleMLS ID #10185797, Katherine Peterson. Doorify MLS
- $840,0004 bd4 ba3.6k sqft5005 Boylston Dr, Fuquay Varina, NC 27526For SaleMLS ID #10185076, Erica Anderson. Doorify MLS
- $715,0004 bd3 ba3.2k sqft107 Thornewood Dr, Cary, NC 27518For SaleMLS ID #10161379, Spencer Sifinski. Doorify MLS
- $739,0004 bd4 ba2.9k sqft2101 Chicora Wood Dr, Raleigh, NC 27606For SaleMLS ID #10179289, April Auman. Doorify MLS
