Elegant and Inviting Three-Bedroom Private townhome featuring a Rare First-floor Primary Suite with a coffered ceiling, Walk-in shower, and Spacious layout. The main level showcases engineered hardwood flooring, a separate dining room, and a well-appointed kitchen with stainless steel appliances, tile backsplash, wood cabinetry, and granite countertops. Upstairs offers two additional bedrooms, a generous bonus room with a sitting area, and convenient walk-in storage. Enjoy outdoor living on the covered rear screened-in porch overlooking a private backyard that backs to the greenway. Includes a one-car garage. Ideally located near Raleigh, downtown Cary, shopping, with easy access to I-40 and RTP
For sale
$436,000
1021 Contessa Dr, Cary, NC 27513
3beds
1,923sqft
Townhouse
Built in 2015
1,742 Square Feet Lot
$428,300 Zestimate®
$227/sqft
$250/mo HOA
What's special
Walk-in showerWell-appointed kitchenEngineered hardwood flooringGranite countertopsOne-car garageConvenient walk-in storageTile backsplash
- 7 days
- 365
- 15
Likely to sell faster than
Zillow last checked:
Listing updated:
Listed by:
Anu Patibandla 919-249-7310,
Avian Realty Group LLC
Source: Doorify MLS,MLS#: 10189538
Facts & features
Interior
Bedrooms & bathrooms
- Bedrooms: 3
- Bathrooms: 3
- Full bathrooms: 2
- 1/2 bathrooms: 1
- Main level bathrooms: 2
- Main level bedrooms: 1
Primary bedroom
- Description: lower level
- Level: Main
- Area: 169 Square Feet
- Dimensions: 13.0 x 13.0
Heating
- Fireplace(s), Forced Air, Natural Gas
Cooling
- Central Air, Ceiling Fan(s)
Appliances
- Included: Cooktop, Dryer, Disposal, Dishwasher, Exhaust Fan, Electric Water Heater, Free-Standing Gas Range, Free-Standing Refrigerator, Free-Standing Range, Freezer, Gas Cooktop, Gas Range, Ice Maker, Microwave, Range, Refrigerator, Stainless Steel Appliance(s), Vented Exhaust Fan, Washer, Washer/Dryer, Water Heater
- Laundry: Laundry Closet, Inside, Lower Level, Main Level, Washer Hookup
Features
- Ceiling Fan(s), Chandelier, Coffered Ceiling(s), Double Vanity, Open Floorplan, Pantry, Primary Downstairs, Recessed Lighting, Stone Counters, Walk-In Closet(s), Separate Shower
- Flooring: Carpet, Hardwood, Tile, Wood
- Windows: Blinds, Insulated Windows
- Number of fireplaces: 1
- Fireplace features: Family Room, Living Room
- Common walls with other units/homes: 2+ Common Walls,No One Above,No One Below
Interior area
- Total structure area: 1,923
- Total interior livable area: 1,923 sqft
- Finished area above ground: 1,923
- Finished area below ground: 0
Property
Parking
- Total spaces: 2
- Parking features: Attached, Concrete, Driveway, Garage, Garage Door Opener
- Garage spaces: 1
- Uncovered spaces: 1
Features
- Levels: Two
- Stories: 2
- Patio & porch: Covered, Enclosed, Rear Porch, Screened
- Exterior features: Rain Gutters, Smart Lock(s)
- Fencing: None
- Has view: Yes
- View description: Trees/Woods
Lot
- Size: 1,742 Square Feet
- Features: Back Yard, Landscaped
- Residential vegetation: Grassed, Partially Wooded, Wooded
Details
- Parcel number: 075416836178000 0427746
- Zoning: RMFP
- Special conditions: Standard
- Other equipment: Satellite Dish
Construction
Type & style
- Home type: Townhouse
- Architectural style: Craftsman,Traditional
- Property subtype: Townhouse
Materials
- Brick, Shake Siding, Vinyl Siding
- Foundation: Concrete Perimeter, Slab
- Roof: Metal,Shingle,Architectural Shingle
Condition
- New construction: No
- Year built: 2015
Details
- Builder name: Standard Pacific Homes
Utilities & green energy
- Sewer: Public Sewer
- Water: Public
- Utilities for property: Cable Available, Electricity Available, Natural Gas Available, Sewer Available, Water Available
Community & HOA
Community
- Security: 24 Hour Security, Fire Alarm, Prewired, Smoke Detector(s)
- Subdivision: Weatherfield
HOA
- Has HOA: Yes
- Amenities included: Trail(s)
- Services included: Insurance, Maintenance Grounds, Maintenance Structure, Road Maintenance
- HOA fee: $250 monthly
- HOA name: WEATHERFIELD HOA
- HOA phone: 910-295-3791
Location
- Region: Cary
Financial & listing details
- Price per square foot: $227/sqft
- Tax assessed value: $430,521
- Annual tax amount: $3,914
- Date on market: 8/29/2026
- Listing agreement: Exclusive Right To Sell
- Listing terms: Cash,Conventional,FHA,VA Loan
- Ownership type: Townhouse
- Road surface type: Asphalt
Estimated market value
$428,300
$407,000 - $450,000
$2,207/mo
Price history
| Date | Event | Price |
|---|---|---|
| 8/29/2026 | Listed for sale | $436,000-2%$227/sqft |
Source:  Doorify MLS #10189538 Report a problem Doorify MLS #10189538 Report a problem | ||
| 4/22/2026 | Listing removed | $445,000$231/sqft |
Source: Doorify MLS #10159668 Report a problem | ||
| 4/13/2026 | Listed for sale | $445,000+15.6%$231/sqft |
Source: Doorify MLS #10159668 Report a problem | ||
| 11/17/2022 | Sold | $385,000-3.7%$200/sqft |
Source: Public Record Report a problem | ||
| 9/30/2022 | Contingent | $399,900$208/sqft |
Source: Doorify MLS #2462487 Report a problem | ||
| 9/9/2022 | Price change | $399,900-4.8%$208/sqft |
Source: Doorify MLS #2462487 Report a problem | ||
| 8/24/2022 | Price change | $419,900-2.3%$218/sqft |
Source: Doorify MLS #2462487 Report a problem | ||
| 7/22/2022 | Price change | $429,900-2.3%$224/sqft |
Source: Doorify MLS #2462487 Report a problem | ||
| 7/15/2022 | Listed for sale | $440,000+70.5%$229/sqft |
Source: Doorify MLS #2462487 Report a problem | ||
| 9/28/2015 | Sold | $258,000$134/sqft |
Source: Public Record Report a problem | ||
Public tax history
| Year | Property taxes | Tax assessment |
|---|---|---|
| 2025 | $3,710 +2.2% | $430,521 |
| 2024 | $3,630 +17.8% | $430,521 +40.9% |
| 2023 | $3,082 +3.9% | $305,539 |
| 2022 | $2,967 +2% | $305,539 |
| 2021 | $2,907 | $305,539 |
| 2020 | -- | $305,539 +25.6% |
| 2019 | $2,625 | $243,281 |
| 2018 | $2,625 +10.9% | $243,281 |
| 2017 | $2,368 | $243,281 +342.3% |
| 2016 | -- | $55,000 |
| 2015 | -- | -- |
Find assessor info on the county website
Monthly payment
Est. payment
Payment breakdown
Explore the cost of this home by adjusting the details. Changes won't be saved.Climate risks
Neighborhood: 27513
Nearby schools
Schools provided by the listing agent
- Elementary: Wake - Weatherstone Elementary
- Middle: Wake - East Cary Middle
- High: Wake - Cary High
Source: Doorify MLS. This data may not be complete. We recommend contacting the local school district to confirm school assignments for this home.


Similar homes
- $400,0003 bd3 ba1.7k sqft1031 Contessa Dr, Cary, NC 27513For Sale

 MLS ID #10182348, Thomas Melvin Harward. Doorify MLS
 - $389,9003 bd3 ba1.6k sqft734 Davenbury Way, Cary, NC 27513For Sale
 MLS ID #10179047, Philip Mathew. Doorify MLS
 - $387,5003 bd3 ba1.7k sqft104 Kathleen Court, Morrisville, NC 27560For Sale
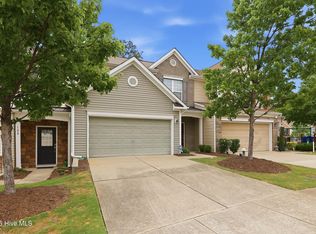
 MLS ID #100583001, Blair Turner, Turner Realty Team. Hive MLS
 - $399,0003 bd3 ba1.6k sqft633 Grace Hodge Dr, Cary, NC 27519For Sale
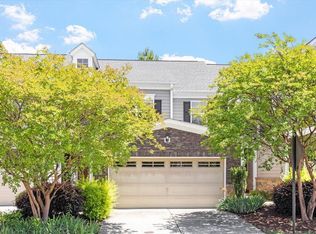 MLS ID #10166802, Whitney Corn Harris. Doorify MLS
 - $429,9003 bd3 ba1.8k sqft1903 Whirlaway Ct, Cary, NC 27519For SaleMLS ID #10182224, Mary Kromenhoek. Doorify MLS
- $435,0003 bd3 ba1.7k sqft1044 Philpott Dr, Chapel Hill, NC 27517For SaleMLS ID #10189601, Brittney Leanne Ocasio. Doorify MLS
- $489,9904 bd3 ba2k sqft135 Hilda Grace Ln, Cary, NC 27519For SaleMLS ID #10176857, Daxay Malkan. Doorify MLS
- $378,0003 bd4 ba2k sqft232 Linden Park Ln, Cary, NC 27519For SaleMLS ID #10170780, Jennifer Reycroft. Doorify MLS
- $434,0002 bd3 ba1.5k sqft206 Bell Tower Way, Morrisville, NC 27560For SaleMLS ID #10183307, Michelle Keaton-Barrow. Doorify MLS
- $399,0003 bd3 ba1.7k sqft476 Panorama View Loop, Cary, NC 27519For SaleMLS ID #10179416, Shreyans Kochar. Doorify MLS
- $395,0002 bd4 ba1.9k sqft336 Kinellan Ln, Cary, NC 27519For SaleMLS ID #10177464, Linda Trevor. Doorify MLS
- $494,9904 bd4 ba2.2k sqft651 Berry Chase Way, Cary, NC 27519For SaleMLS ID #10182528, Latesh Patel. Doorify MLS
- $397,5003 bd3 ba2.2k sqft224 Hamlet Pl, Morrisville, NC 27560For SaleMLS ID #10168550, Clay Eaton. Doorify MLS
- $385,0003 bd4 ba2.3k sqft101 Butterbiggins Ln, Apex, NC 27539For SaleMLS ID #10188200, Ping Xin. Doorify MLS
- $435,0003 bd3 ba2.3k sqft4 Alexis Ct, Durham, NC 27703For SaleMLS ID #10183679, Laurie Marcey. Doorify MLS
- $405,0003 bd3 ba1.9k sqft3624 Olympia Dr, Raleigh, NC 27603For SaleMLS ID #10185983, Zachary Odeh. Doorify MLS
- $559,9994 bd3 ba2.2k sqft1017 Hero Pl, Cary, NC 27519For SaleMLS ID #10171739, Mitul Shah. Doorify MLS
- $320,0003 bd2 ba1.4k sqft206 Misty Groves Cir, Morrisville, NC 27560For SaleMLS ID #10184550, Pam Kitto. Doorify MLS
- $389,0003 bd4 ba2.4k sqft118 Wirks Worth Cir, Apex, NC 27502For SaleMLS ID #10180496, Jackie Gautreau. Doorify MLS
- $395,0003 bd3 ba1.8k sqft238 Beaconwood Ln, Holly Springs, NC 27540For SaleMLS ID #10181850, Shanda Heller. Doorify MLS
