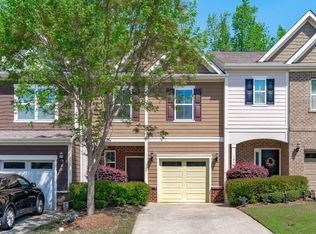
New Price! Move-in ready end-unit townhome in Holly Springs featuring fresh interior paint, professional cleaning, and immediate occupancy. This well-maintained 3BR/2.5BA home offers a bright, comfortable floor plan with a spacious primary suite featuring a walk-in closet, granite countertops, stainless steel appliances, abundant natural light, and an expanded 13' x 7' patio finished with Ashland stone pavers; perfect for relaxing or entertaining. The washer and dryer convey, and a new water heater was installed in May 2025. Additional features include AT&T Fiber pre-wiring, CPI security system infrastructure, and HVAC UV germicidal lamps. Conveniently located just minutes from Apex, NC-55, I-540, and US-1, with easy access to Bass Lake Park, Holly Springs Towne Center, North Main Athletic Complex, and the town's extensive greenway system. HOA dues include landscaping, lawn care, and exterior maintenance for low-maintenance living. Vacant and ready for immediate showings. Equal Housing Opportunity.
For sale
Price cut: $4K (6/18)
$339,000
108 Bella Pl, Holly Springs, NC 27540
3beds
1,671sqft
:
Get pre-qualified$2,137/mo
Townhouse, Residential
Built in 2016
1,306 Square Feet Lot
$333,100 Zestimate®
$203/sqft
$119/mo HOA
What's special
Abundant natural lightFresh interior paintBright comfortable floor planGranite countertopsProfessional cleaningWasher and dryer conveySpacious primary suite
- 67 days |
- 427 |
- 24 |
Zillow last checked:
Listing updated:
Listed by:
Bernard Goodrich 832-671-1827,
Navigate Realty
Source: Doorify MLS,MLS#: 10169395
Facts & features
Interior
Bedrooms & bathrooms
- Bedrooms: 3
- Bathrooms: 3
- Full bathrooms: 2
- 1/2 bathrooms: 1
Heating
- Central, Forced Air, Heat Pump, Natural Gas
Cooling
- Ceiling Fan(s), Central Air, Gas, Separate Meters, Whole House Fan, Zoned
Appliances
- Included: Dishwasher, Disposal, Dryer, Electric Cooktop, Electric Oven, Electric Range, Electric Water Heater, ENERGY STAR Qualified Dishwasher, Free-Standing Electric Oven, Free-Standing Electric Range, Free-Standing Freezer, Free-Standing Refrigerator, Freezer, Gas Water Heater, Ice Maker, Microwave, Oven, Refrigerator, Self Cleaning Oven, Stainless Steel Appliance(s), Washer, Washer/Dryer, Water Heater
- Laundry: Electric Dryer Hookup, In Unit, Inside, Laundry Room, Upper Level, Washer Hookup
Features
- Bathtub/Shower Combination, Ceiling Fan(s), Crown Molding, Double Vanity, Entrance Foyer, Granite Counters, High Speed Internet, Kitchen Island, Open Floorplan, Pantry, Recessed Lighting, Room Over Garage, Separate Shower, Smooth Ceilings, Storage, Walk-In Closet(s), Walk-In Shower, Wired for Data
- Flooring: Carpet, Vinyl, Wood
- Windows: Blinds, Screens
- Common walls with other units/homes: 1 Common Wall, End Unit
Interior area
- Total structure area: 1,671
- Total interior livable area: 1,671 sqft
- Finished area above ground: 1,671
- Finished area below ground: 0
Property
Parking
- Total spaces: 1
- Parking features: Additional Parking, Attached, Driveway, Garage, Garage Door Opener, Garage Faces Front, Inside Entrance, Private, Unassigned
- Attached garage spaces: 1
Features
- Levels: Two
- Stories: 2
- Patio & porch: Patio
- Fencing: None
- Has view: Yes
Lot
- Size: 1,306 Square Feet
Details
- Parcel number: 075003126290000 0428888
- Zoning: PUD
- Special conditions: Standard
Construction
Type & style
- Home type: Townhouse
- Architectural style: Traditional
- Property subtype: Townhouse, Residential
- Attached to another structure: Yes
Materials
- Blown-In Insulation, Concrete, Shake Siding, Vinyl Siding
- Foundation: Concrete, Slab
- Roof: Shingle
Condition
- New construction: No
- Year built: 2016
Utilities & green energy
- Sewer: Public Sewer
- Water: Public
Community & HOA
Community
- Features: Street Lights, Suburban
- Subdivision: Arbor Creek
HOA
- Has HOA: Yes
- Amenities included: Jogging Path, Landscaping, Maintenance Grounds, Trail(s)
- Services included: Maintenance Grounds
- HOA fee: $119 monthly
Location
- Region: Holly Springs
Financial & listing details
- Price per square foot: $203/sqft
- Tax assessed value: $341,515
- Annual tax amount: $2,959
- Date on market: 5/23/2026
Estimated market value
$333,100
$316,000 - $350,000
$1,885/mo
Price history
| Date | Event | Price |
|---|---|---|
| 6/18/2026 | Price change | $339,000-1.2%$203/sqft |
Source:  Doorify MLS #10169395 Report a problem Doorify MLS #10169395 Report a problem | ||
| 5/23/2026 | Listed for sale | $343,000-1.2%$205/sqft |
Source: Doorify MLS #10169395 Report a problem | ||
| 4/21/2026 | Listing removed | $347,000$208/sqft |
Source: Doorify MLS #10135471 Report a problem | ||
| 12/2/2025 | Listed for sale | $347,000-51.5%$208/sqft |
Source: Doorify MLS #10135471 Report a problem | ||
| 7/10/2024 | Listing removed | -- |
Source: Zillow Rentals Report a problem | ||
| 5/17/2024 | Price change | $1,925-1.3%$1/sqft |
Source: Zillow Rentals Report a problem | ||
| 1/12/2024 | Listed for rent | $1,950+25.8%$1/sqft |
Source: Zillow Rentals Report a problem | ||
| 12/6/2023 | Listing removed | -- |
Source:  M/I Homes Report a problem M/I Homes Report a problem | ||
| 9/14/2023 | Listed for sale | $715,000+239.1%$428/sqft |
Source: M/I Homes Report a problem | ||
| 2/1/2020 | Listing removed | $1,550$1/sqft |
Source: Nemri Properties, LLC Report a problem | ||
| 12/15/2019 | Listed for rent | $1,550+3.7%$1/sqft |
Source: Nemri Properties, LLC Report a problem | ||
| 3/30/2019 | Listing removed | $1,495$1/sqft |
Source: Earnest Goodrich Report a problem | ||
| 3/1/2019 | Listed for rent | $1,495$1/sqft |
Source: Earnest Goodrich Report a problem | ||
| 12/14/2018 | Listing removed | $1,495$1/sqft |
Source: Earnest Goodrich Report a problem | ||
| 10/21/2018 | Listed for rent | $1,495$1/sqft |
Source: Earnest Goodrich Report a problem | ||
| 8/19/2016 | Sold | $210,837$126/sqft |
Source: Doorify MLS #2044511 Report a problem | ||
Public tax history
| Year | Property taxes | Tax assessment |
|---|---|---|
| 2025 | $2,959 +0.4% | $341,515 |
| 2024 | $2,947 +11.6% | $341,515 +40.6% |
| 2023 | $2,641 +3.6% | $242,976 |
| 2022 | $2,550 +1.9% | $242,976 |
| 2021 | $2,502 | $242,976 |
| 2020 | $2,502 +7.2% | $242,976 +26.4% |
| 2019 | $2,333 | $192,276 |
| 2018 | $2,333 +14.7% | $192,276 |
| 2017 | $2,034 | $192,276 +327.3% |
| 2016 | -- | $45,000 |
Find assessor info on the county website
Monthly payment
Est. payment
Payment breakdown
Explore the cost of this home by adjusting the details. Changes won't be saved.Climate risks
Neighborhood: Arbor Creek
Nearby schools
GreatSchools rating
- 9/10Holly Springs ElementaryGrades: PK-5Distance: 1.6 mi
- 9/10Holly Ridge MiddleGrades: 6-8Distance: 1.8 mi
- 9/10Holly Springs HighGrades: 9-12Distance: 3.8 mi
Schools provided by the listing agent
- Elementary: Wake - Holly Springs Elementary
- Middle: Wake - Holly Ridge Middle
- High: Wake - Apex High
Source: Doorify MLS. This data may not be complete. We recommend contacting the local school district to confirm school assignments for this home.
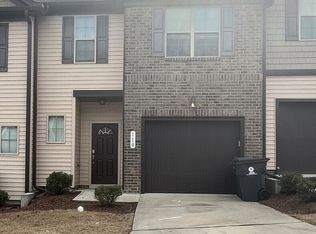
- $326,1003 bd3 ba1.6k sqft110 Bella Pl, Holly Springs, NC 27540Off Market
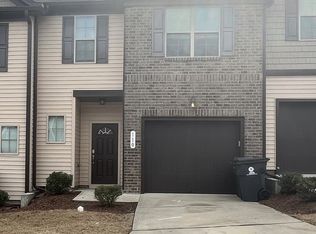
- $327,5003 bd2 ba1.6k sqft110 Bella Pl #1, Holly Springs, NC 27540Off Market
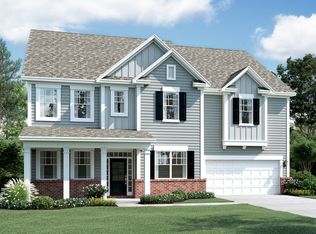
- $569,6005 bd5 ba3.6k sqft112 Bella Pl, Holly Springs, NC 27540Off Market
- $340,0003 bd3 ba1.7k sqft106 Bella Pl, Holly Springs, NC 27540Sold

- $--1.49 Acres101 Firefly Rd, Holly Springs, NC 27540Off Market
- $338,4003 bd3 ba1.6k sqft114 Bella Pl, Holly Springs, NC 27540Off Market
- $726,000-- bd3 ba3.2k sqft104 Terra Bella Ln, Holly Springs, NC 27540Sold
- $331,800-- bd3 ba1.6k sqft104 Bella Pl, Holly Springs, NC 27540Off Market
A local agent can set up tours, give advice and negotiate with sellers.
Similar homes
- $400,0003 bd3 ba1.8k sqft238 Beaconwood Ln, Holly Springs, NC 27540For Sale
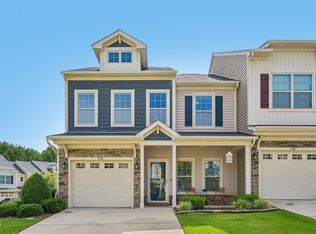
 MLS ID #10181850, Shanda Heller. Doorify MLS
 - $375,0004 bd3 ba1.7k sqft738 Wickham Ridge Rd, Apex, NC 27539For Sale
 MLS ID #10182598, Veerendar Bokka. Doorify MLS
 - $375,0002 bd3 ba1.6k sqft329 Palmdale Ct, Holly Springs, NC 27540For Sale
 MLS ID #10168423, Brenda Dubbelman. Doorify MLS
 - $372,0003 bd3 ba1.7k sqft102 Ransomwood Dr, Apex, NC 27539For Sale
 MLS ID #10165751, Hui Xiong. Doorify MLS
 - $335,0003 bd3 ba1.5k sqft1919 Fieldhouse Ave, Raleigh, NC 27603For SaleMLS ID #10178803, Stacie Morris. Doorify MLS
- $337,0003 bd3 ba1.4k sqft527 Writers Way, Morrisville, NC 27560For SaleMLS ID #10176225, Rupa Patel. Doorify MLS
- $339,9002 bd3 ba1.6k sqft2506 Bryarton Village Way, Raleigh, NC 27606For SaleMLS ID #10175508, Melissa Schambs. Doorify MLS
- $325,0003 bd3 ba1.7k sqft5702 Volos Ave, Raleigh, NC 27603For SaleMLS ID #10166898, Darren Dontay Brothers. Doorify MLS
- $299,0002 bd3 ba1.3k sqft3021 White Cloud Cir, Apex, NC 27502For SaleMLS ID #10181996, Howie Freiling. Doorify MLS
- $334,0003 bd3 ba1.6k sqft1118 Neighborly Way, Morrisville, NC 27560For SaleMLS ID #10169597, Thomas Ladane Shoupe. Doorify MLS
- $339,0003 bd3 ba1.6k sqft549 Libson St, Durham, NC 27703For SaleMLS ID #10168292, Yang Yuan. Doorify MLS
- $380,0003 bd3 ba1.8k sqft5541 Nur Ln, Raleigh, NC 27606For SaleMLS ID #10174009, Jayne Burton. Doorify MLS
- $325,0003 bd3 ba1.6k sqft1005 Ileagnes Rd, Raleigh, NC 27603For SaleMLS ID #10173475, Steven Squires. Doorify MLS
- $325,0003 bd3 ba1.4k sqft508 Canyon Lake Cir, Morrisville, NC 27560For SaleMLS ID #10174867, Tina Caul. Doorify MLS
- $335,0002 bd3 ba1.4k sqft4609 Asterwood Dr, Raleigh, NC 27606For SaleMLS ID #10150647, Jenne Kendziora. Doorify MLS
- $397,0003 bd3 ba1.6k sqft734 Davenbury Way, Cary, NC 27513For SaleMLS ID #10179047, Philip Mathew. Doorify MLS
- $315,0003 bd3 ba1.8k sqft216 Myatt Fern Dr, Garner, NC 27529For SaleMLS ID #10168767, Chris Hewitt. Doorify MLS
- $334,9003 bd3 ba1.6k sqft939 Ileagnes Rd, Raleigh, NC 27603For SaleMLS ID #10137870, Steven Burnett. Doorify MLS
- $334,9003 bd3 ba1.7k sqft1005 Epiphany Rd, Morrisville, NC 27560For SaleMLS ID #10157386, Samuel Spangler Duncan. Doorify MLS
- $325,0003 bd3 ba1.8k sqft172 Wellons Creek Dr, Garner, NC 27529For SaleMLS ID #10159985, Pam Campbell. Doorify MLS
