Showings Start Saturday 8/1. Welcome home to this beautifully maintained, move-in-ready 3-bedroom, 2.5-bath townhome nestled in the sought-after Sunset Ridge community of Holly Springs. Surrounded by mature trees and a peaceful, park-like setting, this home offers the perfect blend of comfort, functionality, and low-maintenance living. Step inside to a spacious living room anchored by a cozy gas fireplace that flows seamlessly into the dining area, creating an inviting space for everyday living and entertaining. The kitchen is thoughtfully positioned at the rear of the home with easy access to the updated composite deck, complete with a removable awning, privacy screen, and charming café lights - an ideal spot for morning coffee, outdoor dining, or relaxing evenings. Upstairs, all three bedrooms are conveniently located on one level, including a spacious primary suite featuring a walk-in closet and private ensuite with a soaking tub, separate walk-in shower, and dual vanities. The finished basement bonus room offers exceptional flexibility and is perfect for a home office, media room, playroom, fitness space, or guest retreat. Enjoy the ease of low-maintenance living with the HOA covering exterior maintenance, the roof, and grounds. Just across the street, you'll find a community playground, picnic pavilion, and scenic pond, while optional Sunset Ridge swim and golf memberships offer even more opportunities to enjoy this exceptional neighborhood. With versatile living spaces, inviting outdoor areas, and an unbeatable Holly Springs location, this home is ready to welcome its next owners.
Pending
$425,000
227 Kenmont Dr, Holly Springs, NC 27540
3beds
2,169sqft
Townhouse, Residential
Built in 1999
1,742 Square Feet Lot
$417,300 Zestimate®
$196/sqft
$207/mo HOA
What's special
- 26 days |
- 666 |
- 33 |
Zillow last checked:
Listing updated:
Listed by:
Amy Sellers 919-525-5935,
Choice Residential Real Estate
Source: Doorify MLS,MLS#: 10182448
Facts & features
Interior
Bedrooms & bathrooms
- Bedrooms: 3
- Bathrooms: 3
- Full bathrooms: 2
- 1/2 bathrooms: 1
Heating
- Central
Cooling
- Ceiling Fan(s), Central Air, Electric
Appliances
- Included: Dishwasher, Disposal, Free-Standing Electric Range, Gas Water Heater, Microwave, Refrigerator, Stainless Steel Appliance(s), Washer/Dryer
- Laundry: Electric Dryer Hookup, Laundry Closet, Upper Level, Washer Hookup
Features
- Bathtub/Shower Combination, Ceiling Fan(s), Double Vanity, Eat-in Kitchen, Kitchen Island, Separate Shower, Smooth Ceilings, Soaking Tub, Walk-In Closet(s), Walk-In Shower
- Flooring: Carpet, Hardwood, Tile
- Windows: Blinds
- Basement: Partially Finished, Walk-Out Access
- Number of fireplaces: 1
- Fireplace features: Family Room, Gas Log
- Common walls with other units/homes: 2+ Common Walls
Interior area
- Total structure area: 2,169
- Total interior livable area: 2,169 sqft
- Finished area above ground: 1,807
- Finished area below ground: 362
Property
Parking
- Total spaces: 4
- Parking features: Alley Access, Attached, Driveway, Garage Door Opener, Garage Faces Rear, Off Street
- Attached garage spaces: 2
Features
- Levels: Tri-Level
- Patio & porch: Awning(s), Deck
- Exterior features: Awning(s), Rain Gutters
- Has view: Yes
Lot
- Size: 1,742 Square Feet
Details
- Parcel number: 066903133840000 0258114
- Zoning: PUD
- Special conditions: Standard
Construction
Type & style
- Home type: Townhouse
- Architectural style: Traditional
- Property subtype: Townhouse, Residential
- Attached to another structure: Yes
Materials
- Brick, Fiber Cement
- Foundation: Block, Concrete Perimeter
- Roof: Shingle
Condition
- New construction: No
- Year built: 1999
Utilities & green energy
- Sewer: Public Sewer
- Water: Public
- Utilities for property: Electricity Connected, Natural Gas Connected, Sewer Connected, Water Connected
Community & HOA
Community
- Features: Clubhouse, Golf, Playground, Sidewalks, Street Lights
- Subdivision: Sunset Ridge
HOA
- Has HOA: Yes
- Amenities included: Clubhouse, Golf Course, Maintenance Grounds, Maintenance Structure, Park, Picnic Area, Playground, Pond Year Round, Pool, Tennis Court(s)
- Services included: Maintenance Grounds, Maintenance Structure
- HOA fee: $207 monthly
Location
- Region: Holly Springs
Financial & listing details
- Price per square foot: $196/sqft
- Tax assessed value: $353,268
- Annual tax amount: $3,130
- Date on market: 7/31/2026
- Road surface type: Alley Paved, Paved
Estimated market value
$417,300
$396,000 - $438,000
$2,187/mo
Price history
| Date | Event | Price |
|---|---|---|
| 8/16/2026 | Pending sale | $425,000$196/sqft |
Source:  Doorify MLS #10182448 Report a problem Doorify MLS #10182448 Report a problem | ||
| 7/31/2026 | Listed for sale | $425,000-0.7%$196/sqft |
Source: Doorify MLS #10182448 Report a problem | ||
| 9/4/2025 | Sold | $428,000-1.6%$197/sqft |
Source: Doorify MLS #10098979 Report a problem | ||
| 8/9/2025 | Pending sale | $435,000$201/sqft |
Source: Doorify MLS #10098979 Report a problem | ||
| 7/1/2025 | Price change | $435,000-3.1%$201/sqft |
Source: Doorify MLS #10098979 Report a problem | ||
| 6/25/2025 | Price change | $449,000-5.5%$207/sqft |
Source: Doorify MLS #10098979 Report a problem | ||
| 6/5/2025 | Listed for sale | $474,900+146.1%$219/sqft |
Source: Doorify MLS #10098979 Report a problem | ||
| 4/30/2013 | Sold | $193,000-3%$89/sqft |
Source: Public Record Report a problem | ||
| 2/1/2013 | Listed for sale | $199,000+16552.7%$92/sqft |
Source: Weichert, Realtors-Triangle Homes #1871630 Report a problem | ||
| 7/1/2011 | Listing removed | $1,195$1/sqft |
Source: Barker Realty, Inc. Report a problem | ||
| 6/30/2011 | Sold | $1,195-99.5%$1/sqft |
Source: Doorify MLS #1789895 Report a problem | ||
| 5/29/2011 | Listed for rent | $1,195$1/sqft |
Source: Barker Realty, Inc. Report a problem | ||
| 5/26/2006 | Sold | $225,000+4.4%$104/sqft |
Source: Public Record Report a problem | ||
| 7/12/2005 | Sold | $215,500+4.6%$99/sqft |
Source: Public Record Report a problem | ||
| 10/16/2000 | Sold | $206,000$95/sqft |
Source: Public Record Report a problem | ||
Public tax history
| Year | Property taxes | Tax assessment |
|---|---|---|
| 2025 | $3,060 +0.4% | $353,268 |
| 2024 | $3,048 +8.8% | $353,268 +37% |
| 2023 | $2,801 +3.6% | $257,864 |
| 2022 | $2,705 +1.9% | $257,864 |
| 2021 | $2,654 +7.5% | $257,864 |
| 2020 | $2,469 +0.3% | $257,864 +27.1% |
| 2019 | $2,462 | $202,958 |
| 2018 | $2,462 +14.7% | $202,958 |
| 2017 | $2,146 +1.4% | $202,958 |
| 2016 | $2,117 -7.2% | $202,958 -5.8% |
| 2015 | $2,280 +3.6% | $215,385 |
| 2014 | $2,202 | $215,385 |
| 2013 | -- | $215,385 |
| 2012 | -- | $215,385 |
| 2011 | -- | $215,385 |
| 2010 | -- | $215,385 |
| 2009 | -- | $215,385 |
| 2008 | -- | -- |
| 2007 | -- | -- |
| 2006 | -- | -- |
| 2005 | -- | -- |
| 2004 | -- | -- |
| 2003 | -- | -- |
| 2002 | -- | -- |
Find assessor info on the county website
Monthly payment
Est. payment
Payment breakdown
Explore the cost of this home by adjusting the details. Changes won't be saved.Climate risks
Neighborhood: Sunset Ridge
Nearby schools
GreatSchools rating
- 9/10Holly Ridge ElementaryGrades: PK-5Distance: 1.3 mi
- 9/10Holly Ridge MiddleGrades: 6-8Distance: 1.2 mi
- 9/10Holly Springs HighGrades: 9-12Distance: 3.7 mi
Schools provided by the listing agent
- Elementary: Wake - Holly Ridge Elementary
- Middle: Wake - Holly Ridge Middle
- High: Wake - Holly Springs High
Source: Doorify MLS. This data may not be complete. We recommend contacting the local school district to confirm school assignments for this home.
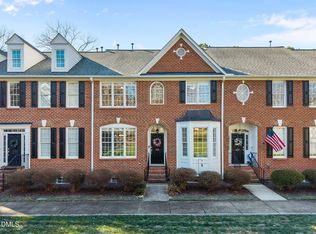
- $420,0003 bd3 ba2k sqft225 Kenmont Dr, Holly Springs, NC 27540Sold
- $451,7003 bd4 ba2.7k sqft229 Kenmont Dr, Holly Springs, NC 27540Off Market
- $402,6003 bd3 ba2k sqft223 Kenmont Dr, Holly Springs, NC 27540Off Market

- $533,5004 bd3 ba2.6k sqft231 Kenmont Dr, Holly Springs, NC 27540Off Market

- $440-- bd-- ba-- sqft233 Kenmont Dr, Holly Springs, NC 27540Off Market
- $440-- bd-- ba-- sqft209 Kenmont Dr, Holly Springs, NC 27540Off Market
- $353,6003 bd3 ba1.6k sqft221 Kenmont Dr, Holly Springs, NC 27540Off Market
- $462,9004 bd3 ba2.2k sqft237 Kenmont Dr, Holly Springs, NC 27540Off Market
A local agent can set up tours, give advice and negotiate with sellers.
Similar homes
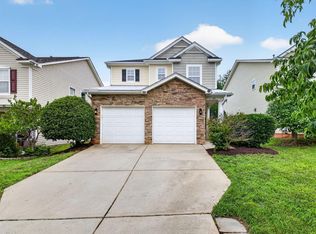
- $418,9003 bd3 ba1.7k sqft305 Palmdale Ct, Holly Springs, NC 27540For Sale
 MLS ID #10185765, Adam Noe. Doorify MLS
 - $474,9003 bd2 ba1.5k sqft212 Thorndale Dr, Holly Springs, NC 27540For Sale
 MLS ID #10185396, Heather Donovan. Doorify MLS
 - $434,9003 bd3 ba1.7k sqft304 Stone Hedge Ct, Holly Springs, NC 27540For Sale
 MLS ID #10171917, Susan Poythress Forte. Doorify MLS
 - $395,0003 bd3 ba1.6k sqft217 Talley Ridge Dr, Holly Springs, NC 27540For Sale
 MLS ID #10185275, Judy Hagopian Edwards. Doorify MLS
 - $560,0003 bd3 ba2.1k sqft225 Brookberry Rd, Holly Springs, NC 27540For SaleMLS ID #10178850, Allison Iudica. Doorify MLS
- $405,0003 bd4 ba2.6k sqft262 Bally Shannon Way, Apex, NC 27539For SaleMLS ID #10178024, Erica Anderson. Doorify MLS
- $400,0003 bd4 ba2.6k sqft103 Havelock Ct, Apex, NC 27539For SaleMLS ID #10174663, Jim Allen. Doorify MLS
- $485,0004 bd3 ba2.2k sqft104 Saltybrook Ln, Holly Springs, NC 27540For SaleMLS ID #10165410, Michele Saar. Doorify MLS
- $605,0005 bd3 ba2.9k sqft216 Chieftain Dr, Holly Springs, NC 27540For SaleMLS ID #10163038, Cassie Simon. Doorify MLS
- $385,0003 bd3 ba1.7k sqft360 Duchart Ln, Fuquay Varina, NC 27526For SaleMLS ID #10183577, Lauren Fours. Doorify MLS
- $400,0003 bd3 ba1.8k sqft1601 Poets Glade Dr, Apex, NC 27523For SaleMLS ID #10186160, Gennell Kessler. Doorify MLS
- $459,0003 bd3 ba2.4k sqft449 Seastone St, Raleigh, NC 27603For SaleMLS ID #10185110, Evan D Wright. Doorify MLS
- $440,0004 bd3 ba2.4k sqft1922 Hinswood Cir, Fuquay Varina, NC 27526For SaleMLS ID #10182187, Josie Marie Bledsoe. Doorify MLS
- $400,0003 bd4 ba2.2k sqft5414 Silver Moon Ln, Raleigh, NC 27606For SaleMLS ID #10180039, Alicia Dixon. Doorify MLS
- $424,9003 bd3 ba2k sqft492 Tomahawk Dr, Clayton, NC 27520For SaleMLS ID #10186002, Richard Fleming. Doorify MLS
- $450,0003 bd3 ba2.8k sqft1550 Lake Louise Ln, Fuquay Varina, NC 27526For SaleMLS ID #10184449, Thomas Kortus. Doorify MLS
- $372,0003 bd3 ba2.2k sqft409 Ashdale Dr, Fuquay Varina, NC 27526For SaleMLS ID #10178236, Joe Ward. Doorify MLS
- $600,0003 bd4 ba2.4k sqft4913 Rhythm Dr, Apex, NC 27539For SaleMLS ID #10186084, Ginger Peters. Doorify MLS
- $465,0003 bd2 ba2k sqft638 E Lakota Dr, Fuquay Varina, NC 27526For SaleMLS ID #10165820, Daniel Grindstaff. Doorify MLS
- $480,0003 bd3 ba2.3k sqft74 Mark Ln, Raleigh, NC 27603For SaleMLS ID #10186566, Ashley Brackett. Doorify MLS
