Welcome home to 225 Kenmont Drive, a light-filled, move-in-ready townhouse tucked into the park-like setting of Sunset Ridge—where everyday living feels just a little more relaxed and a lot more charming. From the moment you step inside, vaulted ceilings in the foyer and living room create an airy, welcoming vibe, perfectly complemented by abundant natural light and a cozy gas fireplace—ideal for both quiet evenings and easy entertaining. The sun-splashed eat-in kitchen features a lovely bay window overlooking the courtyard, making it the ultimate morning coffee spot. Thoughtful design shines with the primary bedroom and laundry on the main floor, offering comfort and convenience, while upstairs you'll find two additional bedrooms, a full bath, and an open loft—perfect for guests, a home office, or flex space. Step out onto the large deck off the living room to enjoy outdoor living, or head downstairs to discover an extended garage with a workbench area plus a huge sealed, unfinished storage room—truly more storage than many single-family homes. Even better? This home comes fully equipped with the refrigerator, washer, dryer, smart doorbell, and charming stained glass foyer window—all conveying with an acceptable offer. And with the newly insulated garage doors installed, the updates keep coming. Out front, a peaceful courtyard welcomes you home, while just across the street you'll find a playground, picnic pavilion, and community pond. Optional swim and golf memberships are available, and the HOA covers grounds maintenance, exterior upkeep, and the roof, so you can spend more time enjoying life and less time managing it. Bright, cheerful, and beautifully cared for—225 Kenmont Drive is ready to welcome you home!
Sold for $420,000
$420,000
225 Kenmont Dr, Holly Springs, NC 27540
3beds
2,006sqft
Townhouse, Residential
Built in 1999
2,178 Square Feet Lot
$420,900 Zestimate®
$209/sqft
$2,106 Estimated rent
Home value
$420,900
$400,000 - $442,000
$2,106/mo
Zestimate® history
Owner options
List your home for rent
$2,106/mo
Rent Zestimate®
Find your next renter with Zillow Rental Manager. Plus, with online applications, you can quickly screen prospective tenants – for free.
$2,106/mo
Rent Zestimate®
Refinance and save
$2,743/mo
Est. payment
Refinancing to a lower rate could help reduce your monthly payments and save thousands over the life of the loan.
$2,743/mo
Est. payment
Explore your selling options
Work with a Zillow partner agent
Leverage their expertise and Zillow's premium Showcase listings to get your home seen by more buyers.
Get startedList with your own agent
Get your home in front of millions of buyers by listing it on Zillow.
Learn how to do itSell it yourself
Take full control of how buyers see your home on Zillow by listing For Sale by Owner (FSBO).
List your homeWhat's special
Open loftCozy gas fireplaceAbundant natural lightPeaceful courtyardNewly insulated garage doorsSun-splashed eat-in kitchen
Zillow last checked:
Listing updated:
Listed by:
Amy Sellers 919-525-5935,
Choice Residential Real Estate
Bought with:
Tiffany Williamson, 279179
Navigate Realty
Sudhir Talwar, 332641
Navigate Realty
Source: Doorify MLS,MLS#: 10142599
Facts & features
Interior
Bedrooms & bathrooms
- Bedrooms: 3
- Bathrooms: 3
- Full bathrooms: 2
- 1/2 bathrooms: 1
Heating
- Forced Air, Natural Gas
Cooling
- Ceiling Fan(s), Central Air, Electric
Appliances
- Included: Dishwasher, Disposal, Dryer, Electric Range, Microwave, Plumbed For Ice Maker, Refrigerator, Washer/Dryer, Water Heater
- Laundry: Laundry Room, Main Level
Features
- Bathtub/Shower Combination, Ceiling Fan(s), Double Vanity, Eat-in Kitchen, Entrance Foyer, High Ceilings, Master Downstairs, Smart Thermostat, Soaking Tub, Storage, Vaulted Ceiling(s), Walk-In Closet(s), Walk-In Shower
- Flooring: Carpet, Hardwood, Tile
- Windows: Bay Window(s), Blinds
- Basement: Storage Space, Unfinished
- Number of fireplaces: 1
- Fireplace features: Gas, Gas Log, Living Room
- Common walls with other units/homes: 2+ Common Walls
Interior area
- Total structure area: 2,006
- Total interior livable area: 2,006 sqft
- Finished area above ground: 2,006
- Finished area below ground: 0
Property
Parking
- Total spaces: 4
- Parking features: Alley Access, Attached, Driveway, Garage, Garage Door Opener, Garage Faces Rear, Oversized, Workshop in Garage
- Attached garage spaces: 2
- Uncovered spaces: 2
Features
- Levels: Tri-Level
- Stories: 3
- Patio & porch: Deck
- Pool features: Swimming Pool Com/Fee
- Has view: Yes
- View description: Park/Greenbelt
Lot
- Size: 2,178 Square Feet
- Features: Near Golf Course
Details
- Parcel number: 066903133779000 0258115
- Zoning: PUD
- Special conditions: Standard
Construction
Type & style
- Home type: Townhouse
- Architectural style: Traditional
- Property subtype: Townhouse, Residential
- Attached to another structure: Yes
Materials
- Brick, Fiber Cement
- Foundation: Block, Concrete Perimeter
- Roof: Shingle
Condition
- New construction: No
- Year built: 1999
Utilities & green energy
- Sewer: Public Sewer
- Water: Public
Community & HOA
Community
- Features: Park, Playground, Sidewalks, Street Lights
- Subdivision: Sunset Ridge
HOA
- Has HOA: Yes
- Amenities included: Landscaping, Maintenance Grounds, Maintenance Structure, Picnic Area, Playground, Pond Year Round
- Services included: Maintenance Grounds, Maintenance Structure
- HOA fee: $207 monthly
Location
- Region: Holly Springs
Financial & listing details
- Price per square foot: $209/sqft
- Tax assessed value: $389,016
- Annual tax amount: $3,367
- Date on market: 1/22/2026
Price history
| Date | Event | Price |
|---|---|---|
| 2/27/2026 | Sold | $420,000-2.3%$209/sqft |
Source:  Doorify MLS #10142599 Report a problem Doorify MLS #10142599 Report a problem | ||
| 2/9/2026 | Pending sale | $430,000$214/sqft |
Source: Doorify MLS #10142599 Report a problem | ||
| 1/22/2026 | Listed for sale | $430,000+52.5%$214/sqft |
Source: Doorify MLS #10142599 Report a problem | ||
| 11/8/2018 | Sold | $282,000-1.1%$141/sqft |
Source: Doorify MLS #2214537 Report a problem | ||
| 9/18/2018 | Pending sale | $285,000$142/sqft |
Source: Coldwell Banker Howard Perry and Walston #2214537 Report a problem | ||
| 9/13/2018 | Listed for sale | $285,000+14%$142/sqft |
Source: Coldwell Banker Howard Perry and Walston #2214537 Report a problem | ||
| 6/14/2016 | Listing removed | $250,000$125/sqft |
Source: Keller Williams - Cary #2057573 Report a problem | ||
| 6/14/2016 | Listed for sale | $250,000$125/sqft |
Source: Keller Williams - Cary #2057573 Report a problem | ||
| 5/26/2016 | Sold | $250,000$125/sqft |
Source: Doorify MLS #2057573 Report a problem | ||
| 4/2/2016 | Pending sale | $250,000$125/sqft |
Source: Keller Williams - Cary #2057573 Report a problem | ||
| 3/30/2016 | Listed for sale | $250,000-5.6%$125/sqft |
Source: Keller Williams - Cary #2057573 Report a problem | ||
| 2/16/2016 | Listing removed | $264,900$132/sqft |
Source: Coldwell Banker Advantage #2036400 Report a problem | ||
| 1/13/2016 | Price change | $264,900-0.4%$132/sqft |
Source: Coldwell Banker Advantage #2036400 Report a problem | ||
| 11/2/2015 | Listed for sale | $265,900+21.4%$133/sqft |
Source: Coldwell Banker Advantage #2036400 Report a problem | ||
| 11/26/2012 | Sold | $219,000-4.4%$109/sqft |
Source: Public Record Report a problem | ||
| 9/12/2012 | Listed for sale | $229,000-6.5%$114/sqft |
Source: Keller Williams - Cary #1854219 Report a problem | ||
| 1/21/2011 | Listing removed | $244,900$122/sqft |
Source: Weichert Realtors #1640410 Report a problem | ||
| 1/23/2010 | Listed for sale | $244,900$122/sqft |
Source: Weichert Realtors #1640410 Report a problem | ||
| 12/4/2009 | Listing removed | $244,900$122/sqft |
Source: Weichert Realtors #1640410 Report a problem | ||
| 11/9/2009 | Listed for sale | $244,900-0.4%$122/sqft |
Source: Weichert Realtors #1640410 Report a problem | ||
| 9/24/2009 | Listing removed | $245,900$123/sqft |
Source: Weichert Realtors #1640410 Report a problem | ||
| 7/3/2009 | Price change | $245,900-1.6%$123/sqft |
Source: Weichert Realtors #1640410 Report a problem | ||
| 9/28/2008 | Price change | $249,900-3.8%$125/sqft |
Source: Weichert Realtors** #1609744 Report a problem | ||
| 7/10/2008 | Listed for sale | $259,900+14.5%$130/sqft |
Source: Weichert Realtors** #1609744 Report a problem | ||
| 6/5/2000 | Sold | $227,000$113/sqft |
Source: Public Record Report a problem | ||
Public tax history
| Year | Property taxes | Tax assessment |
|---|---|---|
| 2025 | $3,368 +0.4% | $389,016 |
| 2024 | $3,354 +11.5% | $389,016 +40.4% |
| 2023 | $3,009 +3.6% | $277,107 |
| 2022 | $2,905 +1.9% | $277,107 |
| 2021 | $2,851 | $277,107 |
| 2020 | $2,851 -1.2% | $277,107 +16.4% |
| 2019 | $2,885 | $238,099 |
| 2018 | $2,885 +14.7% | $238,099 |
| 2017 | $2,514 +1.4% | $238,099 |
| 2016 | $2,480 | $238,099 -5.6% |
| 2015 | -- | $252,169 |
| 2014 | -- | $252,169 |
| 2013 | -- | $252,169 |
| 2012 | -- | $252,169 |
| 2011 | -- | $252,169 |
| 2010 | -- | $252,169 |
| 2009 | -- | $252,169 |
| 2008 | -- | -- |
| 2007 | -- | -- |
| 2006 | -- | -- |
| 2005 | -- | -- |
| 2004 | -- | -- |
| 2003 | -- | -- |
| 2002 | -- | -- |
Find assessor info on the county website
Neighborhood: Sunset Ridge
Nearby homes
- $425,0003 bd3 ba2.1k sqft227 Kenmont Dr, Holly Springs, NC 27540Pending
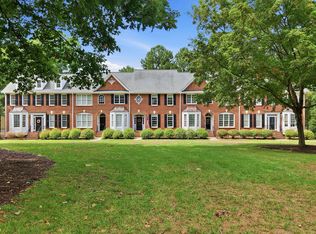
- $402,6003 bd3 ba2k sqft223 Kenmont Dr, Holly Springs, NC 27540Off Market

- $451,7003 bd4 ba2.7k sqft229 Kenmont Dr, Holly Springs, NC 27540Off Market
- $531,6004 bd3 ba2.6k sqft231 Kenmont Dr, Holly Springs, NC 27540Off Market

- $353,6003 bd3 ba1.6k sqft221 Kenmont Dr, Holly Springs, NC 27540Off Market
- $440-- bd-- ba-- sqft209 Kenmont Dr, Holly Springs, NC 27540Off Market
- $360,8003 bd3 ba1.6k sqft219 Kenmont Dr, Holly Springs, NC 27540Off Market
- $378,0003 bd3 ba1.6k sqft217 Kenmont Dr, Holly Springs, NC 27540Sold
Nearby schools
GreatSchools rating
- 9/10Holly Ridge ElementaryGrades: PK-5Distance: 1.3 mi
- 9/10Holly Ridge MiddleGrades: 6-8Distance: 1.2 mi
- 9/10Holly Springs HighGrades: 9-12Distance: 3.7 mi
Schools provided by the listing agent
- Elementary: Wake - Holly Ridge
- Middle: Wake - Holly Ridge
- High: Wake - Holly Springs
Source: Doorify MLS. This data may not be complete. We recommend contacting the local school district to confirm school assignments for this home.
Get a cash offer in 3 minutes
Find out how much your home could sell for in as little as 3 minutes with a no-obligation cash offer.
Estimated market value
$420,900
Get a cash offer in 3 minutes
Find out how much your home could sell for in as little as 3 minutes with a no-obligation cash offer.
Estimated market value
$420,900
- North Carolina
- Wake County
- Holly Springs
- 27540
- Sunset Ridge
- 225 Kenmont Dr
Nearby cities
Nearby neighborhoods
Nearby zip codes
Other Holly Springs Topics
