Welcome to your dream townhome in Sunset Ridge, Holly Springs—a rare find! This well-maintained 3-bedroom, 2.5-bathroom townhome combines low-maintenance living with modern charm. A large, inviting courtyard greets you at the front, ideal for enjoying fresh air and mingling with neighbors. Just a short stroll away, a serene community pond offers a peaceful retreat for relaxation. Inside, natural light fills the bright, open living area featuring gas logs in the family room and plantation shutters throughout. The main level boasts gleaming hardwood floors, with a formal dining area, updated kitchen with stainless steel appliances, and a convenient built-in organizational area. Upstairs, all bedrooms offer privacy and comfort, with the primary suite including a large walk-in closet and an en-suite bathroom with dual vanities and a relaxing garden tub. The private, fenced rear patio is ideal for gatherings or quiet evenings, with spaces for a small gardening projects and outdoor seating. The detached one-car garage doubles as a workshop or extra storage, adding even more value to this exceptional home. An unbeatable location near vibrant dining, parks, and more, this townhome is a true gem waiting for you!
Sold for $378,000
$378,000
217 Kenmont Dr, Holly Springs, NC 27540
3beds
1,658sqft
Townhouse, Residential
Built in 2000
2,613 Square Feet Lot
$370,300 Zestimate®
$228/sqft
$2,006 Estimated rent
Home value
$370,300
$352,000 - $389,000
$2,006/mo
Zestimate® history
Owner options
List your home for rent
$2,006/mo
Rent Zestimate®
Find your next renter with Zillow Rental Manager. Plus, with online applications, you can quickly screen prospective tenants – for free.
$2,006/mo
Rent Zestimate®
Refinance and save
$2,492/mo
Est. payment
Refinancing to a lower rate could help reduce your monthly payments and save thousands over the life of the loan.
$2,492/mo
Est. payment
Explore your selling options
Work with a Zillow partner agent
Leverage their expertise and Zillow's premium Showcase listings to get your home seen by more buyers.
Get startedList with your own agent
Get your home in front of millions of buyers by listing it on Zillow.
Learn how to do itSell it yourself
Take full control of how buyers see your home on Zillow by listing For Sale by Owner (FSBO).
List your homeWhat's special
Zillow last checked:
Listing updated:
Listed by:
Marti Hampton,
EXP Realty LLC
Bought with:
Laura Meredith Ivey, 328985
Allen Tate/Raleigh-Glenwood
Source: Doorify MLS,MLS#: 10064161
Facts & features
Interior
Bedrooms & bathrooms
- Bedrooms: 3
- Bathrooms: 3
- Full bathrooms: 2
- 1/2 bathrooms: 1
Heating
- Forced Air
Cooling
- Ceiling Fan(s), Central Air
Appliances
- Included: Built-In Electric Oven, Built-In Electric Range, Dishwasher, Dryer, Gas Water Heater, Microwave, Refrigerator, Washer
- Laundry: Laundry Closet, Main Level
Features
- Bathtub/Shower Combination, Ceiling Fan(s), Double Vanity, Pantry, Quartz Counters, Smooth Ceilings, Soaking Tub, Tray Ceiling(s), Vaulted Ceiling(s), Walk-In Closet(s), Walk-In Shower
- Flooring: Carpet, Ceramic Tile, Hardwood
- Windows: Plantation Shutters
- Basement: Crawl Space
- Has fireplace: Yes
- Fireplace features: Family Room, Gas Log
- Common walls with other units/homes: 2+ Common Walls
Interior area
- Total structure area: 1,658
- Total interior livable area: 1,658 sqft
- Finished area above ground: 1,658
- Finished area below ground: 0
Property
Parking
- Total spaces: 1
- Parking features: Concrete, Detached, Driveway, Garage, Garage Faces Rear
- Garage spaces: 1
Features
- Levels: Two
- Stories: 2
- Patio & porch: Enclosed, Front Porch, Patio
- Exterior features: Fenced Yard
- Fencing: Wood
- Has view: Yes
Lot
- Size: 2,613 Square Feet
Details
- Additional structures: Garage(s)
- Parcel number: 0669134874
- Special conditions: Standard
Construction
Type & style
- Home type: Townhouse
- Architectural style: Traditional
- Property subtype: Townhouse, Residential
- Attached to another structure: Yes
Materials
- Brick, Fiber Cement
- Foundation: Block
- Roof: Shingle
Condition
- New construction: No
- Year built: 2000
Utilities & green energy
- Sewer: Public Sewer
- Water: Public
Community & HOA
Community
- Subdivision: Sunset Ridge
HOA
- Has HOA: Yes
- Services included: Unknown
- HOA fee: $207 monthly
Location
- Region: Holly Springs
Financial & listing details
- Price per square foot: $228/sqft
- Tax assessed value: $324,892
- Annual tax amount: $2,804
- Date on market: 11/22/2024
Price history
| Date | Event | Price |
|---|---|---|
| 12/23/2024 | Sold | $378,000+0.8%$228/sqft |
Source:  Doorify MLS #10064161 Report a problem Doorify MLS #10064161 Report a problem | ||
| 11/25/2024 | Pending sale | $375,000$226/sqft |
Source: Doorify MLS #10064161 Report a problem | ||
| 11/22/2024 | Listed for sale | $375,000+13.6%$226/sqft |
Source: Doorify MLS #10064161 Report a problem | ||
| 2/10/2023 | Listing removed | -- |
Source: Zillow Rentals Report a problem | ||
| 1/26/2023 | Listed for rent | $2,150$1/sqft |
Source: Zillow Rentals Report a problem | ||
| 10/29/2021 | Sold | $330,000+10%$199/sqft |
Source: Doorify MLS #2403707 Report a problem | ||
| 9/29/2021 | Pending sale | $300,000$181/sqft |
Source: Doorify MLS #2403707 Report a problem | ||
| 9/27/2021 | Listed for sale | $300,000$181/sqft |
Source: Doorify MLS #2403707 Report a problem | ||
| 9/12/2021 | Pending sale | $300,000$181/sqft |
Source: Doorify MLS #2403707 Report a problem | ||
| 9/10/2021 | Listed for sale | $300,000+57.9%$181/sqft |
Source: Doorify MLS #2403707 Report a problem | ||
| 8/1/2008 | Sold | $190,000-2.6%$115/sqft |
Source: Public Record Report a problem | ||
| 4/23/2008 | Listed for sale | $195,000+7.1%$118/sqft |
Source: NCI Report a problem | ||
| 6/19/2006 | Sold | $182,000$110/sqft |
Source: Public Record Report a problem | ||
Public tax history
| Year | Property taxes | Tax assessment |
|---|---|---|
| 2025 | $2,816 +0.4% | $324,892 |
| 2024 | $2,804 +11.7% | $324,892 +40.8% |
| 2023 | $2,510 +3.6% | $230,823 |
| 2022 | $2,423 +1.9% | $230,823 |
| 2021 | $2,378 | $230,823 |
| 2020 | $2,378 +4.7% | $230,823 +23.4% |
| 2019 | $2,271 | $187,059 |
| 2018 | $2,271 +14.7% | $187,059 |
| 2017 | $1,979 +1.4% | $187,059 |
| 2016 | $1,952 -6.5% | $187,059 -5.1% |
| 2015 | $2,088 +3.6% | $197,017 |
| 2014 | $2,016 | $197,017 |
| 2013 | -- | $197,017 |
| 2012 | -- | $197,017 |
| 2011 | -- | $197,017 |
| 2010 | -- | $197,017 |
| 2009 | -- | $197,017 |
| 2008 | -- | -- |
| 2007 | -- | -- |
| 2006 | -- | -- |
| 2005 | -- | -- |
| 2004 | -- | -- |
| 2003 | -- | -- |
| 2002 | -- | -- |
Find assessor info on the county website
Neighborhood: Sunset Ridge
Nearby homes
- $362,0003 bd3 ba1.6k sqft219 Kenmont Dr, Holly Springs, NC 27540Off Market
- $353,6003 bd3 ba1.6k sqft221 Kenmont Dr, Holly Springs, NC 27540Off Market
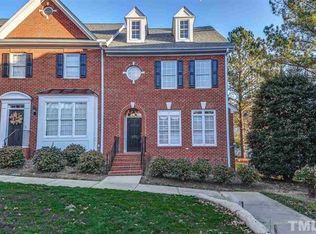
- $351,1003 bd3 ba1.6k sqft215 Kenmont Dr, Holly Springs, NC 27540Off Market
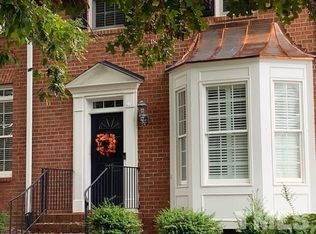
- $382,100-- bd2 ba1.6k sqft213 Kenmont Dr, Holly Springs, NC 27540Off Market
- $370,0003 bd3 ba1.7k sqft211 Kenmont Dr, Holly Springs, NC 27540Sold
- $402,6003 bd3 ba2k sqft223 Kenmont Dr, Holly Springs, NC 27540Off Market
- $420,0003 bd3 ba2k sqft225 Kenmont Dr, Holly Springs, NC 27540Sold
- $652,400-- bd3 ba2.5k sqft253 Elmcrest Dr, Holly Springs, NC 27540Off Market
Nearby schools
GreatSchools rating
- 9/10Holly Ridge ElementaryGrades: PK-5Distance: 1.3 mi
- 9/10Holly Ridge MiddleGrades: 6-8Distance: 1.2 mi
- 9/10Holly Springs HighGrades: 9-12Distance: 3.7 mi
Schools provided by the listing agent
- Elementary: Wake County Schools
- Middle: Wake County Schools
- High: Wake County Schools
Source: Doorify MLS. This data may not be complete. We recommend contacting the local school district to confirm school assignments for this home.
Get a cash offer in 3 minutes
Find out how much your home could sell for in as little as 3 minutes with a no-obligation cash offer.
Estimated market value
$370,300
Get a cash offer in 3 minutes
Find out how much your home could sell for in as little as 3 minutes with a no-obligation cash offer.
Estimated market value
$370,300
- North Carolina
- Wake County
- Holly Springs
- 27540
- Sunset Ridge
- 217 Kenmont Dr
Nearby cities
Nearby neighborhoods
Nearby zip codes
Other Holly Springs Topics
