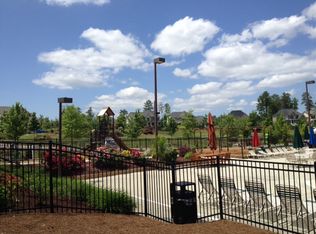
Immaculate & move in ready 4 bed 2.5 bath home in popular Bright in the Park community. New roof 2023. New HVAC 2022. New water heater 2024. LVP flooring throughout 1st floor. Spacious family room features gas log fireplace. Bright & open eat-in kitchen with granite countertops, center island, stainless steel appliances & subway tile backsplash. Large primary suite has generous walk in closet. Located in quiet cul-de-sac. Deep, fenced backyard. Amenity rich neighborhood including an Olympic-size pool, clubhouse, fitness center, dog park, tennis/pickleball courts and scenic walking trails. Convenient to RDU, RTP, Brier Creek and I-540/40.
For sale
Price cut: $4.9K (6/1)
$435,000
2010 Woodsdale Dr, Durham, NC 27703
4beds
1,981sqft
Single Family Residence, Residential
Built in 2008
6,534 Square Feet Lot
$429,300 Zestimate®
$220/sqft
$100/mo HOA
What's special
Gas log fireplaceSpacious family roomCenter islandDeep fenced backyardGranite countertopsSubway tile backsplashLarge primary suite
- 134 days |
- 172 |
- 7 |
Zillow last checked:
Listing updated:
Listed by:
David Wilson 919-844-1152,
Carolina's Choice Real Estate,
Shelley Allen 919-736-6393,
Carolina's Choice Real Estate
Source: Doorify MLS,MLS#: 10157642
Facts & features
Interior
Bedrooms & bathrooms
- Bedrooms: 4
- Bathrooms: 3
- Full bathrooms: 2
- 1/2 bathrooms: 1
Heating
- Forced Air, Zoned
Cooling
- Central Air, Zoned
Appliances
- Included: Dishwasher, Disposal, Electric Range, Electric Water Heater, Microwave, Refrigerator, Stainless Steel Appliance(s)
- Laundry: Upper Level
Features
- Ceiling Fan(s), Eat-in Kitchen, Entrance Foyer, Granite Counters, Kitchen Island, Walk-In Closet(s)
- Flooring: Carpet, Vinyl
Interior area
- Total structure area: 1,981
- Total interior livable area: 1,981 sqft
- Finished area above ground: 1,981
- Finished area below ground: 0
Property
Parking
- Total spaces: 4
- Parking features: Driveway, Garage, Garage Door Opener, Garage Faces Front
- Attached garage spaces: 2
- Uncovered spaces: 2
Features
- Levels: Two
- Stories: 2
- Patio & porch: Patio
- Exterior features: Fenced Yard, Rain Gutters
- Pool features: Association, Community
- Fencing: Back Yard, Wood
- Has view: Yes
Lot
- Size: 6,534 Square Feet
- Features: Back Yard, Cul-De-Sac
Details
- Parcel number: 209193
- Zoning: PDR
- Special conditions: Standard
Construction
Type & style
- Home type: SingleFamily
- Architectural style: Traditional
- Property subtype: Single Family Residence, Residential
Materials
- Vinyl Siding
- Foundation: Slab
- Roof: Shingle
Condition
- New construction: No
- Year built: 2008
Utilities & green energy
- Sewer: Public Sewer
- Water: Public
Community & HOA
Community
- Features: Clubhouse, Fitness Center, Playground, Pool
- Subdivision: Brightleaf at the Park
HOA
- Has HOA: Yes
- Amenities included: Clubhouse, Dog Park, Fitness Center, Pool, Tennis Court(s)
- Services included: Maintenance Grounds
- HOA fee: $299 quarterly
Location
- Region: Durham
Financial & listing details
- Price per square foot: $220/sqft
- Tax assessed value: $436,238
- Annual tax amount: $4,324
- Date on market: 4/4/2026
Estimated market value
$429,300
$408,000 - $451,000
$2,408/mo
Price history
| Date | Event | Price |
|---|---|---|
| 6/1/2026 | Price change | $435,000-1.1%$220/sqft |
Source:  Doorify MLS #10157642 Report a problem Doorify MLS #10157642 Report a problem | ||
| 4/4/2026 | Listed for sale | $439,900+1.1%$222/sqft |
Source: Doorify MLS #10157642 Report a problem | ||
| 2/29/2024 | Listing removed | -- |
Source: Zillow Rentals Report a problem | ||
| 2/23/2024 | Listed for rent | $2,175$1/sqft |
Source: Zillow Rentals Report a problem | ||
| 8/18/2023 | Sold | $435,000+2.4%$220/sqft |
Source: Doorify MLS #2522484 Report a problem | ||
| 7/22/2023 | Contingent | $425,000$215/sqft |
Source: Doorify MLS #2522484 Report a problem | ||
| 7/20/2023 | Listed for sale | $425,000+58.6%$215/sqft |
Source: Doorify MLS #2522484 Report a problem | ||
| 6/18/2018 | Sold | $267,900$135/sqft |
Source: Doorify MLS #2190552 Report a problem | ||
| 5/15/2018 | Pending sale | $267,900$135/sqft |
Source: Coldwell Banker Avantage #2190552 Report a problem | ||
| 5/10/2018 | Listed for sale | $267,900+37.4%$135/sqft |
Source: Coldwell Banker Advantage #2190552 Report a problem | ||
| 3/6/2014 | Sold | $195,000-2.5%$98/sqft |
Source: Public Record Report a problem | ||
| 1/22/2014 | Pending sale | $200,000$101/sqft |
Source: Prudential York Simpson Underwood Realty #1915733 Report a problem | ||
| 1/12/2014 | Price change | $200,000-2.4%$101/sqft |
Source: Prudential York Simpson Underwood Realty #1915733 Report a problem | ||
| 12/9/2013 | Price change | $204,900-2.4%$103/sqft |
Source: Prudential York Simpson Underwood Realty #1915733 Report a problem | ||
| 11/25/2013 | Price change | $210,000-2.3%$106/sqft |
Source: Prudential York Simpson Underwood Realty #1915733 Report a problem | ||
| 11/5/2013 | Price change | $215,000-2.3%$109/sqft |
Source: Prudential York Simpson Underwood Realty #1915733 Report a problem | ||
| 10/28/2013 | Price change | $220,000-2.2%$111/sqft |
Source: Berkshire Hathaway Homeservices Ysu #1915733 Report a problem | ||
| 10/15/2013 | Listed for sale | $225,000+12.5%$114/sqft |
Source: Berkshire Hathaway HomeServices York Simpson Underwood Realty #1915733 Report a problem | ||
| 12/15/2008 | Sold | $200,000$101/sqft |
Source: Public Record Report a problem | ||
Public tax history
| Year | Property taxes | Tax assessment |
|---|---|---|
| 2025 | $4,324 +30.2% | $436,238 +83.2% |
| 2024 | $3,322 +6.5% | $238,156 |
| 2023 | $3,120 +2.3% | $238,156 |
| 2022 | $3,048 +0.5% | $238,156 |
| 2021 | $3,034 +2.4% | $238,156 |
| 2020 | $2,962 | $238,156 |
| 2019 | $2,962 | $238,156 +5.6% |
| 2018 | $2,962 -2.5% | $225,593 |
| 2017 | $3,038 +3.5% | $225,593 |
| 2016 | $2,935 | $225,593 +1.7% |
| 2015 | $2,935 -4.4% | $221,837 |
| 2014 | $3,071 | $221,837 |
| 2013 | -- | $221,837 |
| 2012 | -- | $221,837 |
| 2011 | $2,891 +0.4% | $221,837 |
| 2010 | $2,879 | $221,837 |
| 2009 | -- | $221,837 +366% |
| 2008 | $594 | $47,600 |
Find assessor info on the county website
Monthly payment
Est. payment
Payment breakdown
Explore the cost of this home by adjusting the details. Changes won't be saved.Climate risks
Neighborhood: 27703
Nearby schools
GreatSchools rating
- 5/10Spring Valley Elementary SchoolGrades: PK-5Distance: 0.3 mi
- 5/10Neal MiddleGrades: 6-8Distance: 2.5 mi
- 2/10Southern School of Energy and SustainabilityGrades: 9-12Distance: 3.5 mi
Schools provided by the listing agent
- Elementary: Durham - Spring Valley Elementary School
- Middle: Durham - Neal Middle
- High: Durham - Josephine Dobbs Clement Early College High School
Source: Doorify MLS. This data may not be complete. We recommend contacting the local school district to confirm school assignments for this home.
- $430,1003 bd2 ba2.1k sqft2102 Woodsdale Dr, Durham, NC 27703Off Market
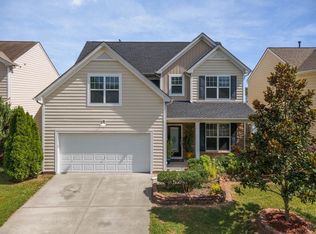
- $439,9004 bd3 ba2.2k sqft2008 Woodsdale Dr, Durham, NC 27703Sold
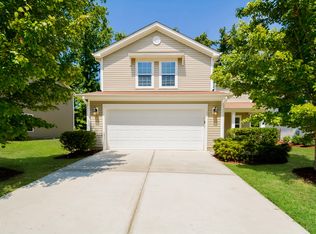
- $410,8003 bd2 ba1.9k sqft2006 Woodsdale Dr, Durham, NC 27703Off Market
- $413,8003 bd2 ba1.7k sqft2104 Woodsdale Dr, Durham, NC 27703Off Market

- $441,0003 bd3 ba2.2k sqft2004 Woodsdale Dr, Durham, NC 27703Off Market
- $443,1003 bd3 ba2.4k sqft2106 Woodsdale Dr, Durham, NC 27703Off Market
- $10,618-- bd-- ba-- sqft2007 Woodsdale Dr, Durham, NC 27703Off Market
- $485,0004 bd3 ba2.3k sqft2103 Woodsdale Dr, Durham, NC 27703Sold
A local agent can set up tours, give advice and negotiate with sellers.
Similar homes
- $445,0004 bd3 ba2.6k sqft1 Dawson Ct, Durham, NC 27703For Sale

 MLS ID #10176549, Meghan Hammes. Doorify MLS
 - $439,0004 bd3 ba2.5k sqft106 Holly Blossom Dr, Durham, NC 27703For Sale
 MLS ID #10177962, Jackie Force. Doorify MLS
 - $445,0003 bd3 ba2.3k sqft4 Alexis Ct, Durham, NC 27703For Sale
 MLS ID #10183679, Laurie Marcey. Doorify MLS
 - $397,5003 bd3 ba1.8k sqft17 Eddy Trl, Durham, NC 27703For Sale
 MLS ID #10185561, Tammy Frazier Reghay. Doorify MLS
 - $397,0003 bd3 ba2.4k sqft117 Woodtrellis Ct, Durham, NC 27703For SaleMLS ID #10176628, Huazhi Hu. Doorify MLS
- $477,5003 bd3 ba2.4k sqft107 White Burley Ct, Durham, NC 27703For SaleMLS ID #10183105, Gene Pitzer. Doorify MLS
- $430,0003 bd3 ba2.5k sqft2011 Magnolia Tree Ln, Durham, NC 27703For SaleMLS ID #10157283, Jenny Barber. Doorify MLS
- $305,0003 bd3 ba1.6k sqft318 Irving Way, Durham, NC 27703For SaleMLS ID #10185815, Dawn Brenengen. Doorify MLS
- $499,9003 bd3 ba1.9k sqft1241 White Flint Cir, Durham, NC 27703For SaleMLS ID #10164116, Joseph Wells. Doorify MLS
- $560,0005 bd3 ba2.7k sqft1015 Flyfish Ave, Durham, NC 27703For SaleMLS ID #10174727, Srini Motamarri. Doorify MLS
- $405,0004 bd3 ba2.8k sqft1115 Golden Crest Dr, Durham, NC 27704For SaleMLS ID #10159041, Grace Jones. Doorify MLS
- $375,0003 bd3 ba1.9k sqft410 Smallwood Dr, Durham, NC 27703For SaleMLS ID #10181741, Morgan Womble. Doorify MLS
- $459,9003 bd3 ba2k sqft8416 Tie Stone Way, Raleigh, NC 27613For SaleMLS ID #10184626, Kristina Ellis-Godoy. Doorify MLS
- $397,7003 bd2 ba1.4k sqft2073 Bull City Bnd, Durham, NC 27703Off Market
- $320,0003 bd3 ba1.5k sqft2810 Catamount Ct, Durham, NC 27704For SaleMLS ID #10184731, Queila Munoz. Doorify MLS
- $420,0003 bd3 ba2k sqft1417 Merrion Ave, Durham, NC 27703For SaleMLS ID #10170929, Purvi Thakar. Doorify MLS
- $348,7003 bd3 ba1.6k sqft2018 Rockface Way, Durham, NC 27703For SaleMLS ID #10177179, Sudhir Talwar. Doorify MLS
- $310,0003 bd3 ba1.7k sqft1029 Arbor Edge Ln, Durham, NC 27703For SaleMLS ID #10161043, Paula Patricia Villalva. Doorify MLS
- $479,0004 bd3 ba2.6k sqft903 Weatherby Ln, Creedmoor, NC 27522For SaleMLS ID #10175531, Debbie Rogers. Doorify MLS
- $325,0003 bd3 ba1.8k sqft5717 Woodlawn Dr, Durham, NC 27703For SaleMLS ID #10160180, Kristina Woods. Doorify MLS
