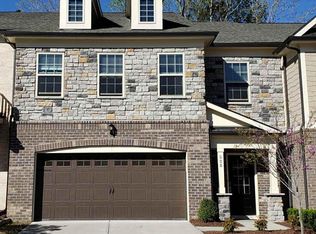
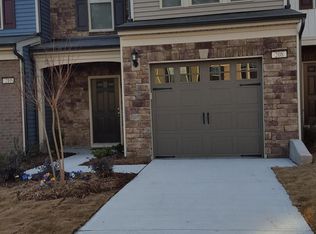
Beautiful 4 Bedroom Townhome for Rent in Cary's Desirable Twin Lakes Community!
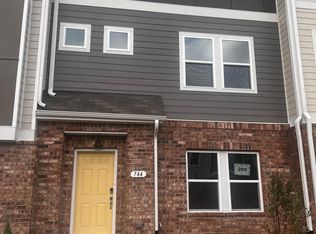
Welcome home to this spacious and freshly updated 2,199 sq. ft., three story townhome featuring four bedrooms, 3.5 bathrooms, fresh paint, brand new carpet, an attached one car garage, and one extra designated parking spot.
Property Highlights
The first floor includes a well sized bedroom with an attached full bathroom, ideal for guests, a home office, or additional privacy.
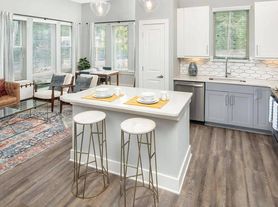
The modern kitchen features stainless steel appliances, a tile backsplash, a center island, and ample space for cooking and entertaining.
The bright second level offers hardwood flooring, abundant natural light, and open concept living and dining areas.
The generously sized bedrooms include ample closet space. The primary bedroom features a private sitting area and two spacious walk in closets. The primary bathroom includes a separate standing shower and soaking tub.
Enjoy a private outdoor deck, an attached one car garage, one designated parking spot, and an in unit washer and dryer.
Community and Location

Residents enjoy access to the Twin Lakes community amenity center, swimming pool, and recreational facilities.
Conveniently located near Research Triangle Park, RDU International Airport, I 40, NC 540, grocery stores, shopping centers, and popular restaurants.
Contact us today to schedule a private tour or request an application!
Lease Term: 12 Months
Pets: Allowed (Cats and Dogs welcome; certain limitations apply), pet deposit of $300 due at signing and $30 monthly pet rent
Utilities: Tenant pays all utilities, Landlord pays HOA fees
Townhouse for rent
Townhouse
Available now
Cats, small dogs OK
Air conditioner, central air
In unit laundry
Attached garage parking
Forced air
What's special
Abundant natural lightPrivate outdoor deckHardwood flooringFresh paintCenter islandBrand new carpetAttached one car garage
- 52 days |
- -- |
- -- |
Zillow last checked:
Listing updated:
Travel times

Let’s turn your rent into credit progress
Build credit history with every on-time payment and get credit for the payment you’re already making.
Facts & features
Interior
Bedrooms & bathrooms
- Bedrooms: 4
- Bathrooms: 4
- Full bathrooms: 3
- 1/2 bathrooms: 1
Heating
- Forced Air
Cooling
- Air Conditioner, Central Air
Appliances
- Included: Dishwasher, Dryer, Freezer, Microwave Oven, Oven, Refrigerator, Washer
- Laundry: In Unit
Features
- Flooring: Carpet, Hardwood, Tile
Interior area
- Total interior livable area: 2,199 sqft
Property
Parking
- Parking features: Attached, Garage
- Has attached garage: Yes
- Details: Contact manager
Features
- Patio & porch: Patio
- Exterior features: Tennis Court(s)
Details
- Additional structures: Garage(s), Tennis Court(s)
- Parcel number: 0745399521
Construction
Type & style
- Home type: Townhouse
- Property subtype: Townhouse
Building
Management
- Pets allowed: Yes
Community & HOA
Community
- Features: Tennis Court(s)
HOA
- Amenities included: Tennis Court(s)
Location
- Region: Cary
Financial & listing details
- Lease term: 1 Year
Price history
| Date | Event | Price |
|---|---|---|
| 9/16/2026 | Price change | $2,250-2%$1/sqft |
Source: Zillow Rentals Report a problem | ||
| 8/31/2026 | Price change | $2,295-2.3%$1/sqft |
Source: Zillow Rentals Report a problem | ||
| 8/19/2026 | Listed for rent | $2,350+2.4%$1/sqft |
Source: Zillow Rentals Report a problem | ||
| 8/18/2026 | Listing removed | $449,900$205/sqft |
Source:  Doorify MLS #10177943 Report a problem Doorify MLS #10177943 Report a problem | ||
| 7/3/2026 | Listed for sale | $449,900+62.4%$205/sqft |
Source: Doorify MLS #10177943 Report a problem | ||
| 6/10/2023 | Listing removed | -- |
Source: Doorify MLS #2511935 Report a problem | ||
| 6/3/2023 | Listed for rent | $2,295$1/sqft |
Source: Doorify MLS #2511935 Report a problem | ||
| 5/24/2023 | Listing removed | -- |
Source: Zillow Rentals #2511935 Report a problem | ||
| 5/19/2023 | Listed for rent | $2,295+9.3%$1/sqft |
Source: Zillow Rentals #2511935 Report a problem | ||
| 10/24/2022 | Listing removed | -- |
Source: Zillow Rental Network Premium Report a problem | ||
| 4/8/2022 | Listed for rent | $2,100+13.5%$1/sqft |
Source: Zillow Rental Network Premium #2441311 Report a problem | ||
| 4/20/2021 | Listing removed | -- |
Source: Zillow Rental Manager Report a problem | ||
| 3/22/2021 | Listed for rent | $1,850+5.7%$1/sqft |
Source: Zillow Rental Manager Report a problem | ||
| 5/23/2020 | Listing removed | $1,750$1/sqft |
Source: Owner Report a problem | ||
| 5/17/2020 | Price change | $1,750-2.8%$1/sqft |
Source: Owner Report a problem | ||
| 4/30/2020 | Price change | $1,800+2.9%$1/sqft |
Source: Owner Report a problem | ||
| 3/30/2020 | Listed for rent | $1,750$1/sqft |
Source: Owner Report a problem | ||
| 2/25/2020 | Listing removed | $1,750$1/sqft |
Source: Owner Report a problem | ||
| 2/6/2020 | Price change | $1,750+2.9%$1/sqft |
Source: Owner Report a problem | ||
| 1/25/2020 | Listed for rent | $1,700-2.9%$1/sqft |
Source: Owner Report a problem | ||
| 9/19/2019 | Listing removed | $1,750$1/sqft |
Source: Owner Report a problem | ||
| 8/20/2019 | Listed for rent | $1,750$1/sqft |
Source: Owner Report a problem | ||
| 11/22/2016 | Sold | $277,000$126/sqft |
Source: Public Record Report a problem | ||