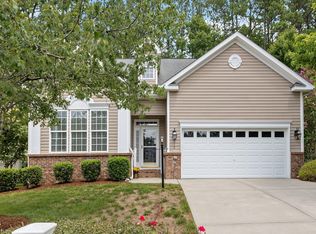
Luxury high-end townhome in west Cary! This beautifully maintained home offers 3 spacious bedrooms, 3 full baths, a half bath, and a 2-car garage, with every bedroom featuring its own private ensuite bath. Designed to live like a single-family home, it showcases an open floor plan with hardwood floors throughout, elegant oak-tread stairs, a stunning coffered ceiling, custom built-ins, and a floor-to-ceiling stone fireplace. The gourmet kitchen is a chef's dream with granite countertops, a large island, premium KitchenAid stainless steel appliances, gas cooktop, and convection microwave. Retreat to the luxurious primary suite featuring a tray ceiling, private sitting area, dual walk-in closets, spa-inspired bath, and a private screened porch. Enjoy outdoor living on the screened porch and patio overlooking a peaceful wooded backdrop. Located in the highly sought-after Wake County school area, currently assigned schools being Mills Park Elem, Mills Park Middle and Green Level High; one or more of these might be capped for the current school year. Minutes from I-540, I-40, Hwy 55, RTP, RDU, Parkside Town Commons shopping center, Southpoint Mall, and more. Move-in ready and an exceptional opportunity to own luxury, comfort, and convenience in one of Cary's most desirable communities!
For sale
Price cut: $10K (8/3)
$569,900
528 Fumagalli Dr, Cary, NC 27519
3beds
2,545sqft
:
Get pre-qualified$3,524/mo
Townhouse, Residential
Built in 2016
2,613 Square Feet Lot
$560,900 Zestimate®
$224/sqft
$130/mo HOA
What's special
Private sitting areaGourmet kitchenStunning coffered ceilingTray ceilingHardwood floors throughoutOpen floor planLarge island
- 27 days |
- 856 |
- 34 |
Likely to sell faster than
Zillow last checked:
Listing updated:
Listed by:
Joe Matthews 919-244-7733,
Real Triangle Properties LLC,
Philo Matthews 919-656-6783,
Real Triangle Properties LLC
Source: Doorify MLS,MLS#: 10179869
Facts & features
Interior
Bedrooms & bathrooms
- Bedrooms: 3
- Bathrooms: 3
- Full bathrooms: 3
Heating
- Fireplace(s), Forced Air, Natural Gas, Zoned, None
Cooling
- Central Air, Zoned
Appliances
- Included: Cooktop, Dishwasher, Double Oven, Gas Cooktop, Gas Water Heater, Oven, Range Hood
- Laundry: Laundry Room, Main Level
Features
- Beamed Ceilings, Ceiling Fan(s), Chandelier, Coffered Ceiling(s), Crown Molding, Entrance Foyer, High Ceilings, Recessed Lighting, Separate Shower, Stone Counters, Tray Ceiling(s)
- Flooring: Ceramic Tile, Combination, Tile, Wood
- Windows: Blinds, Double Pane Windows
- Number of fireplaces: 1
- Fireplace features: Family Room, Gas
- Common walls with other units/homes: 2+ Common Walls, No One Above, No One Below
Interior area
- Total structure area: 2,545
- Total interior livable area: 2,545 sqft
- Finished area above ground: 2,545
- Finished area below ground: 0
Property
Parking
- Total spaces: 4
- Parking features: Attached, Driveway, Garage, Garage Door Opener
- Attached garage spaces: 2
- Uncovered spaces: 2
Accessibility
- Accessibility features: Accessible Bedroom, Accessible Closets, Accessible Common Area, Accessible Entrance, Accessible Full Bath, Visitable, Visitor Bathroom
Features
- Levels: Two
- Stories: 2
- Patio & porch: Enclosed, Front Porch, Patio, Porch, Screened
- Exterior features: Balcony, Private Yard, Rain Gutters
- Pool features: Community
- Fencing: Back Yard, Fenced
- Has view: Yes
Lot
- Size: 2,613 Square Feet
Details
- Parcel number: 072504801308000 0437686
- Zoning: TRCU
- Special conditions: Standard
Construction
Type & style
- Home type: Townhouse
- Architectural style: Craftsman, Transitional
- Property subtype: Townhouse, Residential
- Attached to another structure: Yes
Materials
- Brick, Fiber Cement, Shake Siding, Stone, Vertical Siding
- Foundation: Slab
- Roof: Shingle
Condition
- New construction: No
- Year built: 2016
Utilities & green energy
- Sewer: Public Sewer
- Water: Public
- Utilities for property: Cable Connected, Electricity Connected, Natural Gas Connected, Septic Connected, Water Connected, Underground Utilities
Community & HOA
Community
- Features: Park, Playground, Pool, Sidewalks, Suburban
- Subdivision: Mills Park Square
HOA
- Has HOA: Yes
- Amenities included: Management, Park, Playground, Pool
- Services included: Maintenance Grounds
- HOA fee: $130 monthly
- Additional fee info: Second HOA Fee $230 Quarterly
Location
- Region: Cary
Financial & listing details
- Price per square foot: $224/sqft
- Tax assessed value: $595,107
- Annual tax amount: $5,120
- Date on market: 7/13/2026
- Lease term: 12 Months
Estimated market value
$560,900
$533,000 - $589,000
$2,439/mo
Price history
| Date | Event | Price |
|---|---|---|
| 8/3/2026 | Price change | $569,900-1.7%$224/sqft |
Source:  Doorify MLS #10179869 Report a problem Doorify MLS #10179869 Report a problem | ||
| 7/13/2026 | Listed for sale | $579,900+48.7%$228/sqft |
Source: Doorify MLS #10179869 Report a problem | ||
| 8/26/2025 | Listing removed | $2,500$1/sqft |
Source: Doorify MLS #10107863 Report a problem | ||
| 7/21/2025 | Price change | $2,500-3.8%$1/sqft |
Source: Doorify MLS #10107863 Report a problem | ||
| 7/8/2025 | Listed for rent | $2,600$1/sqft |
Source: Doorify MLS #10107863 Report a problem | ||
| 6/10/2020 | Sold | $390,000-2.5%$153/sqft |
Source: Doorify MLS #2311633 Report a problem | ||
| 4/28/2020 | Pending sale | $400,000$157/sqft |
Source: United Real Estate Triangle #2311633 Report a problem | ||
| 4/2/2020 | Listed for sale | $400,000+11.1%$157/sqft |
Source: United Real Estate Triangle #2311633 Report a problem | ||
| 1/10/2017 | Sold | $360,000$141/sqft |
Source: Public Record Report a problem | ||
Public tax history
| Year | Property taxes | Tax assessment |
|---|---|---|
| 2025 | $5,121 +2.2% | $595,107 |
| 2024 | $5,010 +19.4% | $595,107 +42.7% |
| 2023 | $4,197 +3.9% | $416,890 |
| 2022 | $4,041 +2.1% | $416,890 |
| 2021 | $3,960 -0.5% | $416,890 |
| 2020 | $3,980 +9.5% | $416,890 +23.5% |
| 2019 | $3,635 | $337,675 |
| 2018 | $3,635 -0.9% | $337,675 -10.7% |
| 2017 | $3,669 | $378,131 |
Find assessor info on the county website
Monthly payment
Est. payment
Payment breakdown
Explore the cost of this home by adjusting the details. Changes won't be saved.Climate risks
Neighborhood: 27519
Nearby schools
GreatSchools rating
- 10/10Mills Park ElementaryGrades: PK-5Distance: 0.5 mi
- 10/10Mills Park Middle SchoolGrades: 6-8Distance: 0.5 mi
- 10/10Green Level High SchoolGrades: 9-12Distance: 2.7 mi
Schools provided by the listing agent
- Elementary: Wake - Mills Park Elementary
- Middle: Wake - Mills Park Middle School
- High: Wake - Green Level High School
Source: Doorify MLS. This data may not be complete. We recommend contacting the local school district to confirm school assignments for this home.
- $543,5003 bd3 ba2.5k sqft532 Fumagalli Dr, Cary, NC 27519Off Market

- $592,9003 bd4 ba2.5k sqft534 Fumagalli Dr, Cary, NC 27519Off Market

- $659,300-- bd3 ba2.7k sqft520 Fumagalli Dr, Cary, NC 27519Off Market
- $787,9003 bd3 ba2.4k sqft1434 Abbotsford Way, Cary, NC 27519Off Market
- $583,9003 bd3 ba2.4k sqft1434 Abbotsford Way, Cary, NC 27519Off Market
- $618,7003 bd4 ba2.5k sqft518 Fumagalli Dr, Cary, NC 27519Off Market
- $461,3003 bd4 ba2.5k sqft518 Fumagalli Dr UNIT MPS, Cary, NC 27519Off Market
- $627,300-- bd3 ba2.5k sqft531 Fumagalli Dr, Cary, NC 27519Off Market
A local agent can set up tours, give advice and negotiate with sellers.
Similar homes
- $555,0003 bd4 ba2.5k sqft311 Castle Rock Ln, Cary, NC 27519For Sale

 MLS ID #10159008, Roma Galgali. Doorify MLS
 - $575,0003 bd3 ba3k sqft314 Bridgegate Dr, Cary, NC 27519For Sale
 MLS ID #10164505, BiBi Bahram. Doorify MLS
 - $517,7903 bd3 ba2.1k sqft1410 Glenwater Dr, Cary, NC 27519For Sale
 MLS ID #10180713, Aisha Buttar. Doorify MLS
 - $550,0003 bd3 ba2.1k sqft210 Muir Brook Pl, Cary, NC 27519For Sale
 MLS ID #10184639, Stacey Delgado. Doorify MLS
 - $525,0003 bd4 ba2.8k sqft351 Bridgegate Dr, Cary, NC 27519For SaleMLS ID #10170440, Vicki DiProfio. Doorify MLS
- $575,0003 bd3 ba2.2k sqft619 Mount Blanc Way, Cary, NC 27519For SaleMLS ID #10177547, Shreyans Kochar. Doorify MLS
- $509,0003 bd4 ba2.3k sqft4962 Highcroft Dr, Cary, NC 27519For SaleMLS ID #10174878, Michelle Yuan. Doorify MLS
- $575,0004 bd4 ba2.5k sqft8045 Windthorn Pl, Cary, NC 27519For SaleMLS ID #10184048, Venkata S Brundavanam. Doorify MLS
- $574,9994 bd3 ba2.2k sqft1017 Hero Pl, Cary, NC 27519For SaleMLS ID #10171739, Mitul Shah. Doorify MLS
- $392,5003 bd4 ba1.8k sqft311 Kinellan Ln, Cary, NC 27519For SaleMLS ID #10184542, Ingrid Marianne Gonzalez. Doorify MLS
- $625,0003 bd4 ba3k sqft1050 Residents Club Dr, Cary, NC 27519For SaleMLS ID #10173464, Ryan Fitzgerald. Doorify MLS
- $499,9003 bd3 ba2.1k sqft600 Rockcastle Dr, Cary, NC 27519For SaleMLS ID #10177381, Suriyanaraya Varatharajan. Doorify MLS
- $499,0004 bd4 ba2.6k sqft1056 Indigo Ridge Pl, Cary, NC 27519For SaleMLS ID #10170354, Wayne Li. Doorify MLS
- $520,0003 bd3 ba2.4k sqft1305 Granholm Rd Unit 315, Cary, NC 27519New ConstructionStanley Martin Homes
- $450,0003 bd3 ba2k sqft437 Christian Creek Pl, Cary, NC 27519For SaleMLS ID #10173173, Kevin Hagen. Doorify MLS
- $499,9003 bd3 ba1.9k sqftLennar, Cary, NC 27519For SaleMLS ID #10181874, Kelly Zhang. Doorify MLS
- $500,0003 bd3 ba2.4k sqft1305 Granholm Rd Unit 313, Cary, NC 27519New ConstructionStanley Martin Homes
- $624,0003 bd3 ba2.3k sqft709 Toulouse Ct, Cary, NC 27519For SaleMLS ID #10180367, Neha Avasthi. Doorify MLS
- $580,0003 bd3 ba2.5k sqft408 Knotts Valley Ln, Cary, NC 27519For SaleMLS ID #10176813, Adam Lindsay. Doorify MLS
- $499,9004 bd4 ba2.7k sqft399 Waverly Hills Dr, Cary, NC 27519For SaleMLS ID #10139184, Sahar Sanjar McClure. Doorify MLS
