Welcome to this stunning 2-story end-unit townhome located in the highly desirable Amberly community in West Cary. Featuring an open-concept floor plan with 3 bedrooms and 2.5 bathrooms with 2-car garage, this home offers both comfort and style. The main floor showcases luxury vinyl plank flooring throughout, a spacious family room and dining area, and a gourmet kitchen featuring 42" white cabinetry, white quartz countertops, a large center island, gas cooktop, and ample pantry space. The primary bedroom features a tray ceiling for added elegance. Two additional bedrooms, a full bath with double vanity, and a laundry room with a freestanding sink complete the second floor. Top wake county schools, Convenient to RTP, RDU, Parkside Commons Shopping/Dining, UNC Wellness Center and I-540.The Amenities in Amberly include a 16acre lake, Residents Club, 2 pools, waterslides, fitness center, walking trails and gym included.
For sale
$499,900
845 Bristol Bridge Dr, Cary, NC 27519
3beds
1,940sqft
:
Get pre-qualified$3,045/mo
Townhouse, Residential
Built in 2018
3,049 Square Feet Lot
$488,500 Zestimate®
$258/sqft
$105/mo HOA
What's special
Gourmet kitchenSpacious family roomWhite quartz countertopsAmple pantry spaceLarge center islandGas cooktopWalking trails
- 17 days |
- 1,336 |
- 88 |
Likely to sell faster than
Zillow last checked:
Listing updated:
Listed by:
Kelly Zhang 919-946-4689,
Ihouse Realty Group
Source: Doorify MLS,MLS#: 10181874
Facts & features
Interior
Bedrooms & bathrooms
- Bedrooms: 3
- Bathrooms: 3
- Full bathrooms: 2
- 1/2 bathrooms: 1
Heating
- None
Cooling
- Central Air, Electric
Appliances
- Included: Dishwasher, Disposal, Dryer, Free-Standing Gas Range, Free-Standing Range, Free-Standing Refrigerator, Gas Range, Ice Maker, Microwave, Range, Range Hood, Refrigerator, Stainless Steel Appliance(s), Washer, Washer/Dryer
- Laundry: In Unit, Inside, Laundry Room, Upper Level, Washer Hookup
Features
- Breakfast Bar, Chandelier, Double Vanity, Kitchen Island, Open Floorplan, Pantry, Recessed Lighting, Separate Shower, Stone Counters, Storage, Tray Ceiling(s), Walk-In Closet(s), Walk-In Shower, See Remarks
- Flooring: Carpet, Ceramic Tile, Vinyl, Tile, Wood
- Common walls with other units/homes: 1 Common Wall, End Unit, No One Above, No One Below
Interior area
- Total structure area: 1,940
- Total interior livable area: 1,940 sqft
- Finished area above ground: 1,940
- Finished area below ground: 0
Property
Parking
- Total spaces: 4
- Parking features: Attached, Driveway, Garage, Garage Door Opener
- Attached garage spaces: 2
- Uncovered spaces: 2
Features
- Levels: Two
- Stories: 2
- Patio & porch: Enclosed, Screened
- Exterior features: Rain Gutters
- Pool features: Community
- Has view: Yes
Lot
- Size: 3,049 Square Feet
- Features: See Remarks
Details
- Parcel number: 072502699329000 0455544
- Zoning: RMFP
- Special conditions: Standard
Construction
Type & style
- Home type: Townhouse
- Architectural style: Craftsman, Traditional
- Property subtype: Townhouse, Residential
- Attached to another structure: Yes
Materials
- Board & Batten Siding, Fiber Cement, Shake Siding, Stone, Stone Veneer, Vertical Siding
- Foundation: Slab
- Roof: Shingle
Condition
- New construction: No
- Year built: 2018
Utilities & green energy
- Sewer: Public Sewer
- Water: Public
Community & HOA
Community
- Features: Clubhouse, Fitness Center, Park, Playground, Pool, Sidewalks, Suburban, Other
- Subdivision: Amberly Glen
HOA
- Has HOA: Yes
- Amenities included: Park, Playground
- Services included: Maintenance Grounds, Maintenance Structure, Pest Control, Storm Water Maintenance
- HOA fee: $105 monthly
- Additional fee info: Second HOA Fee $458.7 Quarterly
Location
- Region: Cary
Financial & listing details
- Price per square foot: $258/sqft
- Tax assessed value: $504,796
- Annual tax amount: $4,586
- Date on market: 7/23/2026
Estimated market value
$488,500
$464,000 - $513,000
$2,332/mo
Price history
| Date | Event | Price |
|---|---|---|
| 7/23/2026 | Listed for sale | $499,900+40.4%$258/sqft |
Source:  Doorify MLS #10181874 Report a problem Doorify MLS #10181874 Report a problem | ||
| 8/5/2024 | Listing removed | -- |
Source: Zillow Rentals Report a problem | ||
| 7/28/2024 | Listed for rent | $2,295$1/sqft |
Source: Zillow Rentals Report a problem | ||
| 12/27/2018 | Sold | $356,000$184/sqft |
Source: Public Record Report a problem | ||
Public tax history
| Year | Property taxes | Tax assessment |
|---|---|---|
| 2025 | $4,347 +2.2% | $504,796 |
| 2024 | $4,253 +23.5% | $504,796 +47.8% |
| 2023 | $3,443 +3.9% | $341,585 |
| 2022 | $3,315 +2.1% | $341,585 |
| 2021 | $3,248 -0.5% | $341,585 |
| 2020 | $3,265 +21% | $341,585 +36.5% |
| 2019 | $2,699 | $250,181 |
Find assessor info on the county website
Monthly payment
Est. payment
Payment breakdown
Explore the cost of this home by adjusting the details. Changes won't be saved.Climate risks
Neighborhood: 27519
Nearby schools
GreatSchools rating
- 10/10Hortons Creek ElementaryGrades: PK-5Distance: 0.4 mi
- 10/10Mills Park Middle SchoolGrades: 6-8Distance: 1.8 mi
- 10/10Panther Creek HighGrades: 9-12Distance: 1.1 mi
Schools provided by the listing agent
- Elementary: Wake - Hortons Creek Elementary School
- Middle: Wake - Mills Park Middle School
- High: Wake - Panther Creek High
Source: Doorify MLS. This data may not be complete. We recommend contacting the local school district to confirm school assignments for this home.
- $448,2003 bd3 ba1.8k sqft847 Bristol Bridge Dr, Cary, NC 27519Off Market
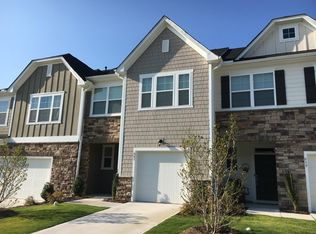
- $484,5003 bd3 ba1.9k sqft841 Bristol Bridge Dr, Cary, NC 27519Off Market
- $444,3003 bd2 ba1.8k sqft849 Bristol Bridge Dr, Cary, NC 27519Off Market
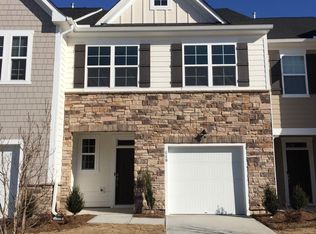
- $500,0003 bd4 ba2.3k sqft839 Bristol Bridge Dr, Cary, NC 27519Sold

- $439,4003 bd3 ba-- sqft851 Bristol Bridge Dr, Cary, NC 27519Off Market
- $523,8003 bd4 ba2.1k sqft837 Bristol Bridge, Cary, NC 27519Off Market
- $495,5003 bd4 ba2.1k sqft837 Bristol Bridge Dr, Cary, NC 27519Off Market
- $480,5003 bd3 ba1.8k sqft853 Bristol Bridge Dr, Cary, NC 27519Off Market
A local agent can set up tours, give advice and negotiate with sellers.
Similar homes
- $485,0003 bd3 ba2k sqft1132 Alston Ridge Court, Cary, NC 27519For Sale
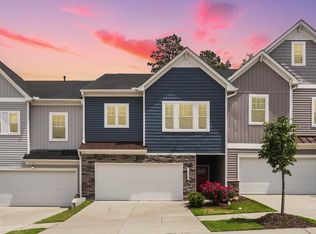 MLS ID #10163824, Tina Caul. eXp Realty
 - $505,0003 bd3 ba2k sqft8015 Windthorn Pl, Cary, NC 27519For Sale

 MLS ID #10176933, Tina Caul. Doorify MLS
 - $475,0003 bd3 ba2.1k sqft1137 Alston Ridge Ct, Cary, NC 27519For Sale
 MLS ID #10163833, Tina Caul. Doorify MLS
 - $519,9004 bd4 ba2.8k sqft4323 Pond Pine Trl, Morrisville, NC 27560For Sale
 MLS ID #10184972, Tina Caul. Doorify MLS
 - $575,0004 bd4 ba2.5k sqft8045 Windthorn Pl, Cary, NC 27519For SaleMLS ID #10184048, Venkata S Brundavanam. Doorify MLS
- $529,0003 bd3 ba2.1k sqft1028 Midvale Ave, Morrisville, NC 27560For SaleMLS ID #10183695, Nicole Anglin. Doorify MLS
- $529,9903 bd3 ba2.1k sqft1156 Craigmeade Dr, Morrisville, NC 27560For SaleMLS ID #10182261, Tania Paul. Doorify MLS
- $715,0004 bd3 ba2.8k sqft1241 Canyon Shadows Ct, Cary, NC 27519For SaleMLS ID #10183860, Kelly Zhang. Doorify MLS
- $624,0003 bd3 ba2.3k sqft709 Toulouse Ct, Cary, NC 27519For SaleMLS ID #10180367, Neha Avasthi. Doorify MLS
- $482,0003 bd3 ba1.9k sqft1504 Fairbury Ln, Morrisville, NC 27560For SaleMLS ID #10176691, Theresa Lobdell. Doorify MLS
- $465,0004 bd4 ba2.3k sqft1010 Kentlands Dr, Durham, NC 27713For SaleMLS ID #10183237, Pat Sosa. Doorify MLS
- $499,9003 bd4 ba2.5k sqft830 Amley Pl, Apex, NC 27523For SaleMLS ID #10179207, David Worters. Doorify MLS
- $454,9003 bd3 ba2.2k sqft1538 Catch Fly Ln, Durham, NC 27713For SaleMLS ID #10169314, Matthew Peedin. Doorify MLS
- $534,9004 bd3 ba1.8k sqft112 Huntersville Rd, Morrisville, NC 27560For SaleMLS ID #10175897, Samara Presley. Doorify MLS
- $511,0004 bd4 ba2.2k sqftM/I Homes of Raleigh, Apex, NC 27523New ConstructionMLS ID #10177626, Eric Schnell. Doorify MLS
- $464,9903 bd3 ba2k sqft1866 Porch Swing Way, Apex, NC 27502For SaleMLS ID #10181233, Scott Hoffman. Doorify MLS
- $439,9003 bd4 ba1.9k sqft1221 Bradburn Dr, Durham, NC 27713For SaleMLS ID #10153032, Corean Hamlin. Doorify MLS
- $410,0003 bd3 ba1.7k sqft2417 Historic Cir, Morrisville, NC 27560For SaleMLS ID #10167187, Vijaya Nair. Doorify MLS
- $425,0003 bd4 ba1.9k sqft961 Daybreak Dr, Durham, NC 27713For SaleMLS ID #10162282, Brian Holt. Doorify MLS
- $479,9003 bd3 ba2.5k sqft111 Adaire Way, Durham, NC 27703For SaleMLS ID #10178646, David Wilson. Doorify MLS
