Skip main navigation
Off market
  • $497,300

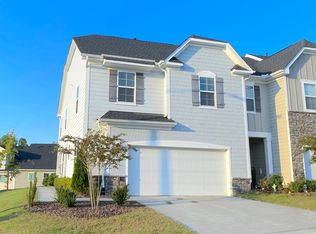
    837 Bristol Bridge Dr, Cary, NC 27519

    3beds
    2,197sqft
    Townhouse
    Built in 2018
    -- sqft lot
    $497,300 Zestimate®
    $226/sqft
    $2,466 Estimated rent

    Home value

    $497,300

    $472,000 - $522,000

    $2,466/mo

    Zestimate® history
    Loading
    Loading...

    Owner options

    List your home for rent

    $2,466/mo

    Rent Zestimate®

    Find your next renter with Zillow Rental Manager. Plus, with online applications, you can quickly screen prospective tenants – for free.

    Learn more

    $2,466/mo

    Rent Zestimate®

    Refinance and save

    $2,986/mo

    Est. payment

    Refinancing to a lower rate could help reduce your monthly payments and save thousands over the life of the loan.

    See today's rates

    $2,986/mo

    Est. payment

    Explore your selling options

    Work with a Zillow partner agent

    Leverage their expertise and Zillow's premium Showcase listings to get your home seen by more buyers.

    Get started

    List with your own agent

    Get your home in front of millions of buyers by listing it on Zillow.

    Learn how to do it

    Sell it yourself

    Take full control of how buyers see your home on Zillow by listing For Sale by Owner (FSBO).

    List your home

    What's special

    Natural lightPrivate patioHome officeThird-floor bonus roomTray ceilingHardwood floorsSpacious kitchen

    Don't miss this rare opportunity to lease a 3-bedroom, 3.5-bath townhome in the desirable Amberly Glen community! This stylish home offers an open floor plan filled with natural light. The spacious kitchen features granite countertops, stainless appliances, ample cabinetry, and a convenient pantry. Hardwood floors, a main-level powder room, and an attached garage add comfort and charm. Upstairs, the primary suite boasts a tray ceiling, walk-in closet, and ensuite bath with a dual-sink vanity. Two additional bedrooms, a second full bath, also with dual sinks and a generous laundry room with extra storage complete the second floor. The third-floor bonus room provides great flexibility as a guest suite, home office, or media room, complete with its own full bath and closet. Enjoy your low-maintenance backyard with a private patio, perfect for relaxing or entertaining. Amberly Glen residents have access to incredible community amenities, including the Residents Club, pool with waterslide, fitness center, walking trails, and more. Conveniently located near I-540, I-40, I-440, RDU, RTP, Whole Foods, and local shops and restaurants this home truly has it all!

    This property is not currently displayed as for sale or rent on Zillow. This may be different from what's on other websites or public sources.

    Zillow last checked:

    Listing updated:

    Source: Doorify MLS,MLS#: 10131179

    Facts & features

    Interior

    Bedrooms & bathrooms
    • Bedrooms: 3
    • Bathrooms: 4
    • Full bathrooms: 3
    • 1/2 bathrooms: 1
    Heating
    • Forced Air
    Cooling
    • Central Air
    Appliances
    • Included: Disposal, Dryer, Microwave, Washer
    • Laundry: In Unit, Laundry Room
    Features
    • Walk In Closet
    • Flooring: Wood
    Interior area
    • Total interior livable area: 2,197 sqft

    Property

    Parking
    • Total spaces: 2
    • Parking features: Attached, Garage, Covered
    • Has attached garage: Yes
    • Details: Contact manager
    Features
    • Stories: 2
    • Exterior features: Additional Parking, Attached, Community, Fitness Center, Flooring: Wood, Garage, Heating system: Forced Air, Ice Maker, Laundry Room, Park, Patio, Pool, Sidewalks, Street Lights, Tennis Court(s), Utilities included in rent, Walk In Closet
    Details
    • Parcel number: 0725698431

    Construction

    Type & style
    • Home type: Townhouse
    • Property subtype: Townhouse
    Condition
    • Year built: 2018

    Community & HOA

    Community
    • Features: Fitness Center, Tennis Court(s)
    • Deposit fee: $2,450
    HOA
    • Amenities included: Fitness Center, Tennis Court(s)
    Location
    • Region: Cary

    Financial & listing details

    • Price per square foot: $226/sqft
    • Tax assessed value: $532,630
    • Annual tax amount: $4,585
    • Date on market: 11/3/2025
    • Lease term: 12 Months

    Price history

    DateEventPrice
    1/7/2026Listing removed$2,450$1/sqft
    Source: Doorify MLS #10131179 Report a problem
    11/3/2025Listed for rent$2,450$1/sqft
    Source: Doorify MLS #10131179 Report a problem
    8/29/2018Sold$330,000$150/sqft
    Source: Public Record Report a problem

    Public tax history

    YearProperty taxesTax assessment
    2025$4,585 +2.2%$532,630
    2024$4,486 +21.5%$532,630 +45.3%
    2023$3,692 +3.9%$366,488
    2022$3,555 +2.1%$366,488
    2021$3,483 -0.5%$366,488
    2020$3,502 +17.3%$366,488 +32.3%
    2019$2,986 $277,036
    Find assessor info on the county website

    Neighborhood: 27519

    Nearby schools

    GreatSchools rating
    Get a cash offer in 3 minutes
    Find out how much your home could sell for in as little as 3 minutes with a no-obligation cash offer.
    Estimated market value
    $497,300
    Get a cash offer in 3 minutes
    Find out how much your home could sell for in as little as 3 minutes with a no-obligation cash offer.
    Estimated market value
    $497,300