Welcome to 600 Rockcastle Drive — an exceptional end-unit townhome in the highly sought-after Green Hope Crossing community of West Cary, zoned for top-rated Wake County schools. This move-in ready home enjoys one of the neighborhood's best settings, backing to a peaceful pond and mature woods, with a flat, usable wooded backyard for exceptional privacy and abundant natural light. Inside, rich hardwood flooring on the main level, fresh paint, updated lighting, and upgraded bathrooms create a bright, polished backdrop throughout. The open-concept main level is made for everyday living and effortless entertaining. The family room flows into the dining area and an upgraded kitchen featuring granite countertops, stainless steel appliances, a tile backsplash, ample cabinetry, and a large center island — the true heart of the home. Upstairs, plush carpet flows through a spacious loft — offering flexible space for a home office, media room, or playroom — and throughout all bedrooms. The primary suite is a private retreat with a sitting area and a spa-like upgraded bath boasting dual vanities, a walk-in shower, and generous closet space. Two additional bedrooms and an upgraded bathroom provide comfort for family and guests alike, while a spacious laundry room adds everyday convenience — refrigerator, washer, and dryer all convey. The home's standout feature is its serene, usable backyard backdrop: unwind to tranquil pond and wooded views from your morning coffee to your evening wind-down, with flat, functional outdoor space to match. Green Hope Crossing residents also enjoy a community pool, clubhouse, walking trails, scenic ponds, and beautifully maintained green spaces. Ideally located near NC-540, I-40, RTP, RDU Airport, West Cary, and Morrisville, with easy access to shopping, dining, and parks — this home delivers comfort, low-maintenance living, and one of Cary's most desirable addresses. Must see , Don't miss it! Welcome to 600 Rockcastle Drive — an exceptional end-unit townhome in the highly sought-after Green Hope Crossing community of West Cary, zoned for top-rated Wake County schools. This move-in ready home enjoys one of the neighborhood's best settings, backing to a peaceful pond and mature woods, with a flat, usable wooded backyard for exceptional privacy and abundant natural light. Inside, rich hardwood flooring on the main level, fresh paint, updated lighting, and upgraded bathrooms create a bright, polished backdrop throughout. The open-concept main level is made for everyday living and effortless entertaining. The family room flows into the dining area and an upgraded kitchen featuring granite countertops, stainless steel appliances, a tile backsplash, ample cabinetry, and a large center island — the true heart of the home. Upstairs, plush carpet flows through a spacious loft — offering flexible space for a home office, media room, or playroom — and throughout all bedrooms. The primary suite is a private retreat with a sitting area and a spa-like upgraded bath boasting dual vanities, a walk-in shower, and generous closet space. Two additional bedrooms and an upgraded bathroom provide comfort for family and guests alike, while a spacious laundry room adds everyday convenience — refrigerator, washer, and dryer all convey. The home's standout feature is its serene, usable backyard backdrop: unwind to tranquil pond and wooded views from your morning coffee to your evening wind-down, with flat, functional outdoor space to match. Green Hope Crossing residents also enjoy a community pool, clubhouse, walking trails, scenic ponds, and beautifully maintained green spaces. Ideally located near NC-540, I-40, RTP, RDU Airport, West Cary, and Morrisville, with easy access to shopping, dining, and parks — this home delivers comfort, low-maintenance living, and one of Cary's most desirable addresses. Must see , Don't miss it!
Pending
Price cut: $15K (7/30)
$499,900
600 Rockcastle Dr, Cary, NC 27519
3beds
2,199sqft
:
Get pre-qualified$3,155/mo
Townhouse, Residential
Built in 2016
3,484 Square Feet Lot
$493,600 Zestimate®
$227/sqft
$212/mo HOA
What's special
Bright polished backdrop throughoutScenic pondsFresh paintUpdated lightingCommunity poolTile backsplashWalking trails
- 42 days |
- 1,039 |
- 24 |
Likely to sell faster than
Zillow last checked:
Listing updated:
Listed by:
Suriyanaraya Varatharajan 412-706-3167,
SURI REALTY AI ADVISORS LLC
Source: Doorify MLS,MLS#: 10177381
Facts & features
Interior
Bedrooms & bathrooms
- Bedrooms: 3
- Bathrooms: 3
- Full bathrooms: 2
- 1/2 bathrooms: 1
Heating
- None
Cooling
- Central Air
Appliances
- Included: Cooktop, Free-Standing Refrigerator, Gas Cooktop, Ice Maker, Microwave, Oven, Range Hood, Refrigerator, Stainless Steel Appliance(s)
- Laundry: Laundry Room, Upper Level
Features
- Breakfast Bar, Crown Molding, Double Vanity, Kitchen Island, Recessed Lighting, Stone Counters, Tray Ceiling(s)
- Flooring: Carpet, Concrete, Plank, Tile, Wood
- Common walls with other units/homes: End Unit, No Common Walls
Interior area
- Total structure area: 2,199
- Total interior livable area: 2,199 sqft
- Finished area above ground: 2,199
- Finished area below ground: 0
Property
Parking
- Total spaces: 2
- Parking features: Attached, Driveway, Garage, Open, Parking Lot, Unassigned
- Attached garage spaces: 2
Features
- Levels: Two
- Stories: 2
- Exterior features: Rain Gutters
- Has view: Yes
Lot
- Size: 3,484 Square Feet
Details
- Parcel number: 073401269943000 0429066
- Zoning: TRCU
- Special conditions: Standard
Construction
Type & style
- Home type: Townhouse
- Architectural style: Craftsman, Traditional
- Property subtype: Townhouse, Residential
- Attached to another structure: Yes
Materials
- Brick, Fiber Cement, Stone, Vinyl Siding
- Foundation: Slab
- Roof: Shingle
Condition
- New construction: No
- Year built: 2016
Utilities & green energy
- Sewer: Public Sewer
- Water: Public
Community & HOA
Community
- Subdivision: Green Hope Crossing
HOA
- Has HOA: Yes
- Amenities included: Clubhouse, Parking, Pool
- Services included: None
- HOA fee: $212 monthly
Location
- Region: Cary
Financial & listing details
- Price per square foot: $227/sqft
- Tax assessed value: $526,821
- Annual tax amount: $4,535
- Date on market: 7/1/2026
Estimated market value
$493,600
$469,000 - $518,000
$2,367/mo
Price history
| Date | Event | Price |
|---|---|---|
| 8/10/2026 | Pending sale | $499,900$227/sqft |
Source:  Doorify MLS #10177381 Report a problem Doorify MLS #10177381 Report a problem | ||
| 7/30/2026 | Price change | $499,900-2.9%$227/sqft |
Source: Doorify MLS #10177381 Report a problem | ||
| 7/1/2026 | Listed for sale | $514,900+4.5%$234/sqft |
Source: Doorify MLS #10177381 Report a problem | ||
| 11/8/2025 | Listing removed | $2,250$1/sqft |
Source: Zillow Rentals Report a problem | ||
| 10/18/2025 | Listed for rent | $2,250-8.2%$1/sqft |
Source: Zillow Rentals Report a problem | ||
| 10/8/2025 | Listing removed | $2,450$1/sqft |
Source: Zillow Rentals Report a problem | ||
| 9/10/2025 | Listed for rent | $2,450$1/sqft |
Source: Zillow Rentals Report a problem | ||
| 3/1/2016 | Sold | $492,500$224/sqft |
Source: Public Record Report a problem | ||
Public tax history
| Year | Property taxes | Tax assessment |
|---|---|---|
| 2025 | $4,535 +2.2% | $526,821 |
| 2024 | $4,437 +21.1% | $526,821 +44.8% |
| 2023 | $3,664 +3.9% | $363,716 |
| 2022 | $3,528 +2.1% | $363,716 |
| 2021 | $3,457 -0.5% | $363,716 |
| 2020 | $3,475 +7.7% | $363,716 +21.4% |
| 2019 | $3,228 | $299,628 |
| 2018 | $3,228 +10.9% | $299,628 |
| 2017 | $2,911 | $299,628 +361% |
| 2016 | -- | $65,000 |
Find assessor info on the county website
Monthly payment
Est. payment
Payment breakdown
Explore the cost of this home by adjusting the details. Changes won't be saved.Climate risks
Neighborhood: 27519
Nearby schools
GreatSchools rating
- 8/10Highcroft ElementaryGrades: PK-5Distance: 0.3 mi
- 10/10Mills Park Middle SchoolGrades: 6-8Distance: 0.8 mi
- 10/10Green Level High SchoolGrades: 9-12Distance: 2.1 mi
Schools provided by the listing agent
- Elementary: Wake - Highcroft Elementary
- Middle: Wake - Mills Park Middle School
- High: Wake - Green Level High School
Source: Doorify MLS. This data may not be complete. We recommend contacting the local school district to confirm school assignments for this home.
- $473,6003 bd3 ba2k sqft602 Rockcastle Dr, Cary, NC 27519Off Market

- $524,7003 bd2 ba2.2k sqft540 Rockcastle Dr, Cary, NC 27519Off Market
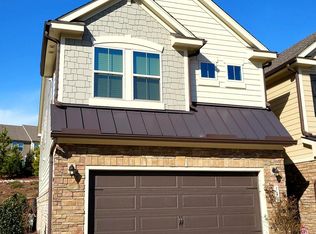
- $509,0003 bd3 ba2.1k sqft604 Rockcastle Dr, Cary, NC 27519Off Market

- $2,2503 bd3 ba2k sqft538 Rockcastle Dr, Cary, NC 27519For Rent
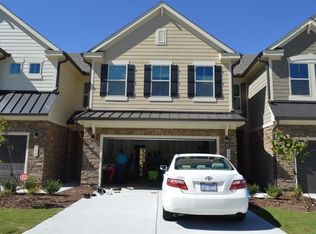
- $491,900-- bd2 ba2k sqft606 Rockcastle Dr, Cary, NC 27519Off Market
- $485,0003 bd3 ba2.2k sqft536 Rockcastle Dr, Cary, NC 27519Sold
- $472,3003 bd3 ba2.2k sqft608 Rockcastle Dr #1, Cary, NC 27519Off Market
- $504,1003 bd3 ba2.2k sqft608 Rockcastle Dr, Cary, NC 27519Off Market
A local agent can set up tours, give advice and negotiate with sellers.
Similar homes
- $489,9003 bd3 ba1.9k sqft846 Salem Pointe Pl, Apex, NC 27523For Sale

 MLS ID #10173556, Rob Partin. Doorify MLS
 - $495,0004 bd4 ba2.3k sqft1011 Tender Dr, Apex, NC 27502For Sale
 MLS ID #10183282, Nancy Guenther. Doorify MLS
 - $435,0003 bd3 ba2k sqft1119 Sky Top Dr, Apex, NC 27502For Sale
 MLS ID #10183323, Evian Ji. Doorify MLS
 - $450,0003 bd4 ba2.4k sqft2007 Ackerman Hill Dr, Apex, NC 27502For Sale
 MLS ID #10170443, Tina Caul. Doorify MLS
 - $525,0004 bd3 ba1.9k sqft5816 Solitude Way, Durham, NC 27713For SaleMLS ID #10184594, Alex Ambrose. Doorify MLS
- $450,0003 bd3 ba2k sqft801 Grafton Peak Ln, Apex, NC 27523For SaleMLS ID #10182208, Ryan McKinstrie. Doorify MLS
- $554,9904 bd4 ba2.2k sqftM/I Homes of Raleigh, Cary, NC 27519New ConstructionMLS ID #10140642, Brent Overton. Doorify MLS
- $520,0003 bd3 ba2.5k sqft1432 Palace Garden Way, Raleigh, NC 27603For SaleMLS ID #10185216, Michele Henderson. Doorify MLS
- $514,0004 bd4 ba2.5k sqft1136 Southpoint Trl, Durham, NC 27713For SaleMLS ID #10153881, Lia Williams. Doorify MLS
- $459,0003 bd3 ba1.7k sqft4409 Dominion Crest Dr, Apex, NC 27523New ConstructionMLS ID #10138670, Darcel Angela Cumbo. Doorify MLS
- $499,0003 bd4 ba2.6k sqft2286 Apex Peakway, Apex, NC 27502New ConstructionMLS ID #10151026, Ashley Hill. Doorify MLS
- $499,0003 bd4 ba2.6k sqft2288 Apex Peakway, Apex, NC 27502New ConstructionMLS ID #10150966, Ashley Hill. Doorify MLS
- $499,0003 bd4 ba2.6k sqft2294 Apex Peakway, Apex, NC 27502New ConstructionMLS ID #10150973, Ashley Hill. Doorify MLS
- $503,5003 bd4 ba2.6k sqft2282 Apex Peakway, Apex, NC 27502New ConstructionMLS ID #10150959, Ashley Hill. Doorify MLS
- $499,5004 bd4 ba2.6k sqft2284 Apex Peakway, Apex, NC 27502New ConstructionMLS ID #10151004, Ashley Hill. Doorify MLS
- $499,5004 bd4 ba2.6k sqft2292 Apex Peakway, Apex, NC 27502New ConstructionMLS ID #10151009, Ashley Hill. Doorify MLS
- $505,0004 bd4 ba2.6k sqft2296 Apex Peakway, Apex, NC 27502New ConstructionMLS ID #10151016, Ashley Hill. Doorify MLS
- $499,9004 bd3 ba2.5k sqft1932 Heisser Ln, Fuquay Varina, NC 27526For SaleMLS ID #10182762, Aparna Ahuja. Doorify MLS
- $419,9993 bd3 ba2k sqft1003 Canary Pepper Dr, Durham, NC 27713For SaleMLS ID #10149435, Laura Meredith Ivey. Doorify MLS
- $495,0004 bd3 ba2.6k sqft1242 Underbrush Dr, Durham, NC 27703For SaleMLS ID #10171597, K.C. McLaughlin. Doorify MLS
