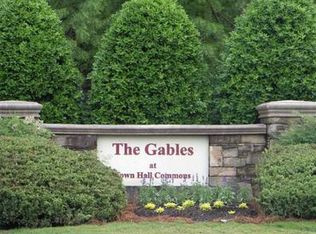
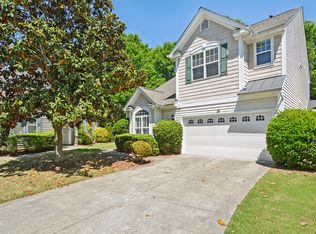
Lovely move in townhome! Office on first floor could be used as a bedroom. Closet has been added. Open floor plan end unit in a great location. Located near Cary, RTP, dining, shopping and the airport! Homeowner will have access to pool and playground Owner has ordered a new garage door.
For sale
$459,000
206 Bell Tower Way, Morrisville, NC 27560
2beds
1,510sqft
:
Get pre-qualified$2,781/mo
Townhouse, Residential
Built in 2003
4,356 Square Feet Lot
$389,400 Zestimate®
$304/sqft
$48/mo HOA
What's special
Office on first floorEnd unitOpen floor plan
- 2 hours |
- 20 |
- 0 |
Zillow last checked:
Listing updated:
Listed by:
Michelle Keaton-Barrow 919-271-8241,
Keaton Barrow Realty
Source: Doorify MLS,MLS#: 10183307
Facts & features
Interior
Bedrooms & bathrooms
- Bedrooms: 2
- Bathrooms: 3
- Full bathrooms: 2
- 1/2 bathrooms: 1
Heating
- Natural Gas, None
Cooling
- Ceiling Fan(s), Central Air
Appliances
- Included: Dishwasher, Microwave, Range, Refrigerator
- Laundry: In Unit, Laundry Room, Upper Level
Features
- Ceiling Fan(s), Double Vanity, Kitchen Island, Living/Dining Room Combination, Open Floorplan, Separate Shower, Walk-In Closet(s)
- Flooring: Carpet, Vinyl
- Windows: Insulated Windows
- Number of fireplaces: 1
- Fireplace features: Living Room
- Common walls with other units/homes: 1 Common Wall, End Unit
Interior area
- Total structure area: 1,510
- Total interior livable area: 1,510 sqft
- Finished area above ground: 1,510
- Finished area below ground: 0
Property
Parking
- Total spaces: 2
- Parking features: Garage, Garage Faces Front, Inside Entrance, Kitchen Level
- Attached garage spaces: 2
Features
- Levels: Two
- Stories: 2
- Patio & porch: Covered, Rear Porch
- Exterior features: Private Entrance
- Pool features: Community
- Fencing: None
- Has view: Yes
Lot
- Size: 4,356 Square Feet
Details
- Parcel number: 074604700228000 0304842
- Zoning: MDR
- Special conditions: Standard
Construction
Type & style
- Home type: Townhouse
- Architectural style: Transitional
- Property subtype: Townhouse, Residential
- Attached to another structure: Yes
Materials
- Vinyl Siding
- Foundation: Slab
- Roof: Shingle
Condition
- New construction: No
- Year built: 2003
Utilities & green energy
- Sewer: Public Sewer
- Water: Public
Community & HOA
Community
- Features: Pool
- Subdivision: Town Hall Commons
HOA
- Has HOA: Yes
- Amenities included: Landscaping, Pool
- Services included: None
- HOA fee: $575 annually
Location
- Region: Morrisville
Financial & listing details
- Price per square foot: $304/sqft
- Tax assessed value: $408,348
- Annual tax amount: $3,969
- Date on market: 7/30/2026
- Road surface type: Paved
Estimated market value
$389,400
$370,000 - $409,000
$1,916/mo
Price history
| Date | Event | Price |
|---|---|---|
| 7/30/2026 | Listed for sale | $459,000+158.4%$304/sqft |
Source:  Doorify MLS #10183307 Report a problem Doorify MLS #10183307 Report a problem | ||
| 10/23/2019 | Listing removed | $1,350$1/sqft |
Source: Keaton Barrow Realty #2280456 Report a problem | ||
| 10/12/2019 | Price change | $1,350-3.2%$1/sqft |
Source: Keaton Barrow Realty #2280456 Report a problem | ||
| 9/26/2019 | Listed for rent | $1,395+7.3%$1/sqft |
Source: Keaton Barrow Realty #2280456 Report a problem | ||
| 1/14/2014 | Listing removed | $1,300$1/sqft |
Source: Keaton Barrow Realty #1921701 Report a problem | ||
| 12/12/2013 | Price change | $1,300-3.7%$1/sqft |
Source: Keaton Barrow Realty #1921701 Report a problem | ||
| 11/27/2013 | Listed for rent | $1,350$1/sqft |
Source: Keaton Barrow Realty #1921701 Report a problem | ||
| 2/24/2006 | Sold | $177,664+7.3%$118/sqft |
Source: Public Record Report a problem | ||
| 2/27/2003 | Sold | $165,500$110/sqft |
Source: Public Record Report a problem | ||
Public tax history
| Year | Property taxes | Tax assessment |
|---|---|---|
| 2025 | $3,969 +0.4% | $408,348 |
| 2024 | $3,954 +35.4% | $408,348 +61.5% |
| 2023 | $2,920 +3.4% | $252,816 |
| 2022 | $2,825 +4.2% | $252,816 |
| 2021 | $2,712 | $252,816 |
| 2020 | $2,712 +9.5% | $252,816 +25.2% |
| 2019 | $2,477 | $201,913 |
| 2018 | $2,477 +9.4% | $201,913 |
| 2017 | $2,264 +0.7% | $201,913 |
| 2016 | $2,247 +5.6% | $201,913 +7.8% |
| 2015 | $2,127 +4.6% | $187,385 |
| 2014 | $2,034 | $187,385 |
| 2013 | -- | $187,385 |
| 2012 | -- | $187,385 |
| 2011 | -- | $187,385 |
| 2010 | -- | $187,385 |
| 2009 | -- | $187,385 |
| 2008 | -- | -- |
| 2007 | -- | -- |
| 2006 | -- | -- |
| 2005 | -- | -- |
| 2004 | -- | -- |
Find assessor info on the county website
Monthly payment
Est. payment
Payment breakdown
Explore the cost of this home by adjusting the details. Changes won't be saved.Climate risks
Neighborhood: 27560
Nearby schools
GreatSchools rating
- 9/10Cedar Fork ElementaryGrades: PK-5Distance: 0.2 mi
- 10/10West Cary Middle SchoolGrades: 6-8Distance: 3.7 mi
- 10/10Panther Creek HighGrades: 9-12Distance: 2.8 mi
Schools provided by the listing agent
- Elementary: Wake - Cedar Fork Elementary
- Middle: Wake - West Cary Middle
- High: Wake - Panther Creek High
Source: Doorify MLS. This data may not be complete. We recommend contacting the local school district to confirm school assignments for this home.
- $478,3003 bd3 ba1.7k sqft204 Bell Tower Way, Morrisville, NC 27560Off Market
- $488,6003 bd2 ba1.9k sqft702 Meeting Hall Dr, Morrisville, NC 27560Off Market

- $437,7003 bd3 ba1.8k sqft700 Meeting Hall Dr, Morrisville, NC 27560Off Market
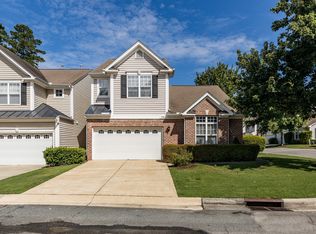
- $474,7003 bd3 ba1.9k sqft202 Bell Tower Way, Morrisville, NC 27560Off Market

- $443,7003 bd3 ba1.6k sqft704 Meeting Hall Dr, Morrisville, NC 27560Off Market
- $1871 Square FeetBell Tower Way, Morrisville, NC 27560Off Market
- $415,0003 bd3 ba1.6k sqft207 Bell Tower Way, Morrisville, NC 27560Sold
- $489,4003 bd3 ba1.9k sqft205 Bell Tower Way, Morrisville, NC 27560Off Market
A local agent can set up tours, give advice and negotiate with sellers.
Similar homes
- $425,0003 bd3 ba1.6k sqft411 Perrault Dr, Morrisville, NC 27560For Sale
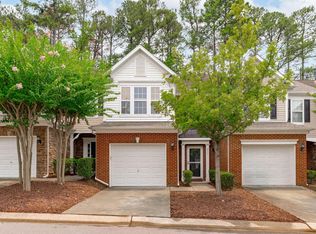
 MLS ID #10183078, Chad Jemison. Doorify MLS
 - $435,0002 bd3 ba1.5k sqft708 Meeting Hall Dr, Morrisville, NC 27560For Sale
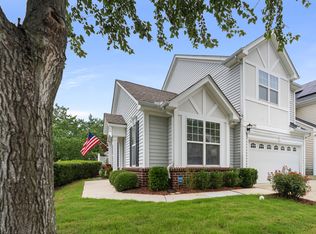 MLS ID #10182205, Robert Flinn. Doorify MLS
 - $450,0003 bd3 ba1.5k sqft119 Chinabrook Ct, Morrisville, NC 27560For Sale
 MLS ID #10180719, Emme Zheng. Doorify MLS
 - $450,0003 bd3 ba2k sqft501 Courthouse Dr, Morrisville, NC 27560For Sale
 MLS ID #10163378, David Wilson. Doorify MLS
 - $529,9903 bd3 ba2.1k sqft1156 Craigmeade Dr, Morrisville, NC 27560For SaleMLS ID #10182261, Tania Paul. Doorify MLS
- $435,000-- bd2 ba1.7k sqft109 Belle Plain Dr, Morrisville, NC 27560For SaleMLS ID #10182730, Thomas Ladane Shoupe. Doorify MLS
- $470,0003 bd3 ba1.9k sqft1125 Grenshaw Dr, Morrisville, NC 27560For SaleMLS ID #10178103, Nagaraja Maheswarappa. Doorify MLS
- $436,0003 bd3 ba1.7k sqft165 Durants Neck Ln, Morrisville, NC 27560For Sale By Owner
- $485,0003 bd3 ba1.7k sqft1428 Hopedale Dr, Morrisville, NC 27560For SaleMLS ID #10168742, Myong Kim. Doorify MLS
- $482,0003 bd3 ba1.9k sqft1504 Fairbury Ln, Morrisville, NC 27560For SaleMLS ID #10176691, Theresa Lobdell. Doorify MLS
- $450,0003 bd3 ba2.2k sqft2245 Mayo Forest Ln, Morrisville, NC 27560For SaleMLS ID #10148389, Linda Trevor. Doorify MLS
- $470,0003 bd3 ba1.6k sqft325 Indian Branch Dr, Morrisville, NC 27560For SaleMLS ID #10169985, Scott Baker. Doorify MLS
- $440,0003 bd3 ba2k sqft512 Durants Neck Ln, Morrisville, NC 27560For SaleMLS ID #10177759, Shikha Anand. Doorify MLS
- $399,9003 bd3 ba1.6k sqft407 Stockton Gorge Rd, Morrisville, NC 27560For SaleMLS ID #10177411, Todd Hofer. Doorify MLS
- $394,5003 bd3 ba1.6k sqft202 Stockton Gorge Rd, Morrisville, NC 27560For SaleMLS ID #10170408, Jit Man Basnet. Doorify MLS
- $451,9003 bd3 ba1.9k sqft416 Durants Neck Ln, Morrisville, NC 27560For SaleMLS ID #10150578, Vijaykumar Tailor. Doorify MLS
- $520,0003 bd3 ba2.1k sqft1037 Lakebrink Dr, Morrisville, NC 27560For SaleMLS ID #10159358, Nagaraja Maheswarappa. Doorify MLS
- $484,9003 bd2 ba1.9k sqft537 Whitworth Ln, Morrisville, NC 27560For SaleMLS ID #10178105, Joe Matthews. Doorify MLS
- $449,5003 bd3 ba1.4k sqft3128 Pleasant Grove Church Rd, Morrisville, NC 27560For SaleMLS ID #10170114, Debby Wimsatt. Doorify MLS
- $395,0002 bd4 ba2k sqft714 Sutter Gate Ln, Morrisville, NC 27560For SaleMLS ID #10173619, Sanju Raya Rayamajhi. Doorify MLS
