Manchester Park! The BEST t/ home community in the Triangle! Wide streets, 2 car garages, nice b/yards, easy access to shopping, RTP, RDU, 40, 55 & 540 are all the unique advantages of this lovely neighborhood. This End Unit home has an amazingly upgraded kitchen, fam & dining on the main floor w/ wood floors. 2nd floor w/9' ceiling & has a unique loft, spacious master BR w/trey ceiling & luxury Master Bath w/trey ceiling, tile flr & shwr. ALL BR's w/ walk-in closets. MUST SEE! Showings start 7/19!
For sale
$484,900
537 Whitworth Ln, Morrisville, NC 27560
3beds
1,900sqft
Townhouse, Residential
Built in 2012
3,049 Square Feet Lot
$473,500 Zestimate®
$255/sqft
$129/mo HOA
What's special
Unique loftWood floorsAmazingly upgraded kitchenWide streets
- 44 days |
- 251 |
- 9 |
Zillow last checked:
Listing updated:
Listed by:
Joe Matthews 919-244-7733,
Real Triangle Properties LLC,
Philo Matthews 919-656-6783,
Real Triangle Properties LLC
Source: Doorify MLS,MLS#: 10178105
Facts & features
Interior
Bedrooms & bathrooms
- Bedrooms: 3
- Bathrooms: 2
- Full bathrooms: 2
Heating
- Forced Air, Natural Gas
Cooling
- Central Air
Appliances
- Included: Dishwasher, Dryer, Electric Water Heater, Free-Standing Gas Range, Free-Standing Range, Free-Standing Refrigerator, Gas Range, Ice Maker, Microwave, Range, Refrigerator, Stainless Steel Appliance(s), Washer, Washer/Dryer
- Laundry: Inside, Laundry Room, Main Level
Features
- Bathtub Only, Breakfast Bar, Ceiling Fan(s), Chandelier, Crown Molding, Double Vanity, Eat-in Kitchen, Entrance Foyer, Granite Counters, High Ceilings, Kitchen/Dining Room Combination, Open Floorplan, Recessed Lighting, Shower Only, Soaking Tub, Stone Counters, Storage, Tray Ceiling(s), Walk-In Closet(s)
- Flooring: Carpet, Combination, Hardwood, Tile, Wood
- Number of fireplaces: 1
- Common walls with other units/homes: 1 Common Wall, End Unit, No One Above, No One Below
Interior area
- Total structure area: 1,900
- Total interior livable area: 1,900 sqft
- Finished area above ground: 1,900
- Finished area below ground: 0
Property
Parking
- Total spaces: 4
- Parking features: Attached, Driveway, Garage
- Attached garage spaces: 2
- Uncovered spaces: 2
Features
- Levels: Two
- Stories: 2
- Patio & porch: Covered, Patio, Porch
- Exterior features: Rain Gutters
- Has view: Yes
Lot
- Size: 3,049 Square Feet
Details
- Parcel number: 074501173487000 0409057
- Zoning: RMFCU
- Special conditions: Standard
Construction
Type & style
- Home type: Townhouse
- Architectural style: Craftsman, Transitional
- Property subtype: Townhouse, Residential
- Attached to another structure: Yes
Materials
- Brick, Shake Siding, Stone, Vinyl Siding
- Foundation: Slab
- Roof: Shingle
Condition
- New construction: No
- Year built: 2012
Utilities & green energy
- Sewer: Public Sewer
- Water: Public
- Utilities for property: Cable Available
Community & HOA
Community
- Features: Other
- Subdivision: Manchester Park
HOA
- Has HOA: Yes
- Services included: Maintenance Grounds, Maintenance Structure
- HOA fee: $129 monthly
Location
- Region: Morrisville
Financial & listing details
- Price per square foot: $255/sqft
- Tax assessed value: $451,877
- Annual tax amount: $4,108
- Date on market: 7/4/2026
Estimated market value
$473,500
$450,000 - $497,000
$2,185/mo
Price history
| Date | Event | Price |
|---|---|---|
| 7/4/2026 | Listed for sale | $484,900+49.2%$255/sqft |
Source:  Doorify MLS #10178105 Report a problem Doorify MLS #10178105 Report a problem | ||
| 9/6/2024 | Listing removed | $2,195$1/sqft |
Source: Doorify MLS #10037677 Report a problem | ||
| 6/25/2024 | Listed for rent | $2,195+2.1%$1/sqft |
Source: Doorify MLS #10037677 Report a problem | ||
| 7/28/2022 | Listing removed | -- |
Source: Zillow Rental Network Premium Report a problem | ||
| 7/12/2022 | Listed for rent | $2,150+34.8%$1/sqft |
Source: Zillow Rental Network Premium #2461579 Report a problem | ||
| 10/26/2018 | Listing removed | $1,595$1/sqft |
Source: Real Triangle Properties #2215153 Report a problem | ||
| 9/19/2018 | Listed for rent | $1,595$1/sqft |
Source: Real Triangle Properties #2215153 Report a problem | ||
| 9/17/2018 | Listing removed | $324,900$171/sqft |
Source: Real Triangle Properties #2204276 Report a problem | ||
| 7/18/2018 | Listed for sale | $324,900+47.7%$171/sqft |
Source: Real Triangle Properties #2204276 Report a problem | ||
| 8/31/2017 | Listing removed | $1,595$1/sqft |
Source: Real Triangle Properties #2138453 Report a problem | ||
| 8/16/2017 | Price change | $1,595-3.3%$1/sqft |
Source: Real Triangle Properties #2138453 Report a problem | ||
| 7/8/2017 | Listed for rent | $1,650+3.4%$1/sqft |
Source: Real Triangle Properties #2138453 Report a problem | ||
| 1/31/2015 | Listing removed | $1,595$1/sqft |
Source: Real Triangle Properties #1986864 Report a problem | ||
| 1/24/2015 | Listed for rent | $1,595$1/sqft |
Source: Real Triangle Properties #1986864 Report a problem | ||
| 7/3/2012 | Sold | $220,000$116/sqft |
Source: Public Record Report a problem | ||
Public tax history
| Year | Property taxes | Tax assessment |
|---|---|---|
| 2025 | $3,893 +2.2% | $451,877 |
| 2024 | $3,809 +16.5% | $451,877 +39.4% |
| 2023 | $3,269 +3.9% | $324,215 |
| 2022 | $3,147 +2.1% | $324,215 |
| 2021 | $3,084 -0.5% | $324,215 |
| 2020 | $3,100 +11.9% | $324,215 +26.2% |
| 2019 | $2,770 | $256,826 |
| 2018 | $2,770 +10.9% | $256,826 |
| 2017 | $2,498 | $256,826 |
| 2016 | -- | $256,826 +11.9% |
| 2015 | $2,280 +6% | $229,549 |
| 2014 | $2,150 | $229,549 |
| 2013 | -- | $229,549 |
Find assessor info on the county website
Monthly payment
Est. payment
Payment breakdown
Explore the cost of this home by adjusting the details. Changes won't be saved.Climate risks
Neighborhood: 27560
Nearby schools
GreatSchools rating
- 7/10Carpenter ElementaryGrades: PK-5Distance: 1.2 mi
- 10/10Alston Ridge MiddleGrades: 6-8Distance: 3 mi
- 10/10Green Hope HighGrades: 9-12Distance: 1.9 mi
Schools provided by the listing agent
- Elementary: Wake - Carpenter Elementary
- Middle: Wake - Alston Ridge Middle
- High: Wake - Green Hope High
Source: Doorify MLS. This data may not be complete. We recommend contacting the local school district to confirm school assignments for this home.
- $2,0953 bd3 ba2k sqft535 Whitworth Ln, Morrisville, NC 27560For Rent

- $487,5003 bd3 ba2k sqft533 Whitworth Ln, Morrisville, NC 27560Off Market

- $488,7003 bd3 ba-- sqft531 Whitworth Ln, Morrisville, NC 27560Off Market
- $439,9003 bd2 ba1.9k sqft460 Manchester Park Ln, Morrisville, NC 27560Off Market
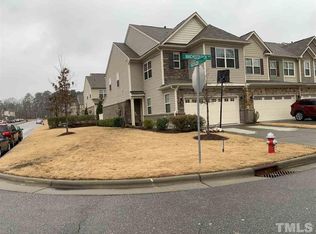
- $439,9003 bd2 ba1.8k sqft458 Manchester Park Ln, Morrisville, NC 27560Off Market
- $430,7003 bd3 ba1.9k sqft456 Manchester Park Ln, Morrisville, NC 27560Off Market
- $426,8003 bd3 ba2k sqft313 Scotlow Way, Morrisville, NC 27560Off Market
- $463,400-- bd2 ba1.8k sqft315 Scotlow Way, Morrisville, NC 27560Off Market
A local agent can set up tours, give advice and negotiate with sellers.
Similar homes
- $499,9904 bd4 ba2.2k sqft651 Berry Chase Way, Cary, NC 27519For Sale

 MLS ID #10182528, Latesh Patel. Doorify MLS
 - $459,0002 bd3 ba1.5k sqft206 Bell Tower Way, Morrisville, NC 27560For Sale
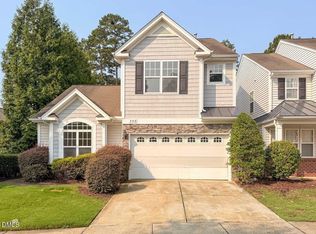 MLS ID #10183307, Michelle Keaton-Barrow. Doorify MLS
 - $378,0003 bd4 ba2k sqft232 Linden Park Ln, Cary, NC 27519For Sale
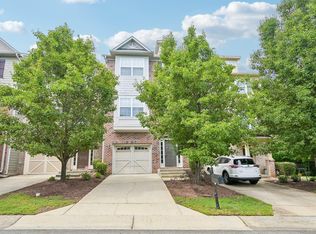 MLS ID #10170780, Jennifer Reycroft. Doorify MLS
 - $405,0003 bd3 ba1.7k sqft104 Kathleen Court, Morrisville, NC 27560For Sale
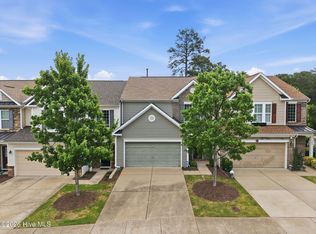
 MLS ID #100583001, Blair Turner, Turner Realty Team. Hive MLS
 - $340,0003 bd3 ba1.3k sqft412 Colwick Ln, Morrisville, NC 27560For SaleMLS ID #10185929, Brian Brenner. Doorify MLS
- $419,0003 bd3 ba1.6k sqft633 Grace Hodge Dr, Cary, NC 27519For SaleMLS ID #10166802, Whitney Corn Harris. Doorify MLS
- $429,0003 bd2 ba1.7k sqft109 Belle Plain Dr, Morrisville, NC 27560For SaleMLS ID #10182730, Thomas Ladane Shoupe. Doorify MLS
- $369,9003 bd3 ba1.6k sqft2010 Rapid Falls Rd, Cary, NC 27519For SaleMLS ID #10173532, Stephan Jackson. Doorify MLS
- $559,0004 bd3 ba2.1k sqft205 Trolley Car Way, Morrisville, NC 27560For SaleMLS ID #10173908, Latesh Patel. Doorify MLS
- $429,9003 bd3 ba1.8k sqft1903 Whirlaway Ct, Cary, NC 27519For SaleMLS ID #10182224, Mary Kromenhoek. Doorify MLS
- $625,0004 bd3 ba2.5k sqft2031 Addenbrock Dr, Morrisville, NC 27560For SaleMLS ID #10176602, Linda Trevor. Doorify MLS
- $450,0003 bd4 ba2.5k sqft720 Keystone Park Dr, Morrisville, NC 27560For SaleMLS ID #10158231, Meisha Spang. Doorify MLS
- $419,9003 bd3 ba1.9k sqft103 Longchamp Ln, Cary, NC 27519For SaleMLS ID #10174851, Keith Eric Bonham. Doorify MLS
- $399,0003 bd3 ba1.7k sqft476 Panorama View Loop, Cary, NC 27519For SaleMLS ID #10179416, Shreyans Kochar. Doorify MLS
- $570,0004 bd4 ba2.3k sqft2008 Aventon Ln, Morrisville, NC 27560For SaleMLS ID #10179041, Hui-mei Lee. Doorify MLS
- $400,0003 bd3 ba1.7k sqft1031 Contessa Dr, Cary, NC 27513For SaleMLS ID #10182348, Thomas Melvin Harward. Doorify MLS
- $397,0003 bd3 ba1.6k sqft734 Davenbury Way, Cary, NC 27513For SaleMLS ID #10179047, Philip Mathew. Doorify MLS
- $379,0003 bd3 ba1.7k sqft435 Panorama View Loop, Cary, NC 27519For SaleMLS ID #10173140, Amir Ghanbar Ghanbari. Doorify MLS
- $395,0002 bd4 ba1.9k sqft336 Kinellan Ln, Cary, NC 27519For SaleMLS ID #10177464, Linda Trevor. Doorify MLS
- $515,0003 bd3 ba2.4k sqft564 Chessie Sta, Apex, NC 27502For SaleMLS ID #10173292, Kristin Leonard. Doorify MLS
