Skip main navigation
Sold for $425,900
  • $425,900

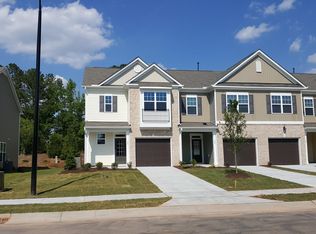
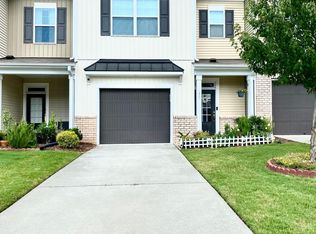
    165 Durants Neck Ln, Morrisville, NC 27560

    3beds
    1,742sqft
    Townhouse, Residential
    Built in 2016
    2,178 Square Feet Lot
    $398,000 Zestimate®
    $244/sqft
    $2,103 Estimated rent

    Home value

    $398,000

    $378,000 - $418,000

    $2,103/mo

    Zestimate® history
    Loading
    Loading...

    Owner options

    List your home for rent

    $2,103/mo

    Rent Zestimate®

    Find your next renter with Zillow Rental Manager. Plus, with online applications, you can quickly screen prospective tenants – for free.

    Learn more

    $2,103/mo

    Rent Zestimate®

    Refinance and save

    $2,721/mo

    Est. payment

    Refinancing to a lower rate could help reduce your monthly payments and save thousands over the life of the loan.

    See today's rates

    $2,721/mo

    Est. payment

    Explore your selling options

    Work with a Zillow partner agent

    Leverage their expertise and Zillow's premium Showcase listings to get your home seen by more buyers.

    Get started

    List with your own agent

    Get your home in front of millions of buyers by listing it on Zillow.

    Learn how to do it

    Sell it yourself

    Take full control of how buyers see your home on Zillow by listing For Sale by Owner (FSBO).

    List your home

    What's special

    Located in the highly coveted Everett Crossing community in Morrisville, this move-in ready 2-story, 3-bedroom, 2.5-bath townhome offers modern amenities and a prime location! The stunning first floor features a wide-open layout complete with LVP flooring, a fantastic kitchen w/ granite counters, large island, gas range, and stainless steel appliances. The kitchen seamlessly overlooks the dining and living areas, allowing the cook to stay connected with guests! Relax by the cozy gas log fireplace or unwind in the screened-in porch out back. The living area boasts luxurious LVP floors, adding warmth and style, complemented by brand new carpet on the second floor and fresh paint throughout the entire home. The spacious owner's suite includes double sinks, a water closet, separate shower, garden tub, and a large walk-in closet. Each of the second-floor bedrooms provides ample closet space and floor space for versatile furniture arrangements. Enjoy easy access to greenways or a short drive to local parks, shopping, and restaurants. Proximity to RTP, RDU, and NC 540 enhances the convenience of this prime location. Community amenities include a pool. HVAC was replaced in 2022. Washer and Dryer Convey! Don't miss out on this exceptional townhome!

    Zillow last checked:

    Listing updated:

    Listed by:

    Tina Caul 919-665-8210,

    EXP Realty LLC,

    Emily Brown 919-812-1172,

    EXP Realty LLC

    Bought with:

    Mandheer Wadhwa, 330481

    MW REAL ESTATE GROUP LLC

    Source: Doorify MLS,MLS#: 10041017MLS Logo

    Facts & features

    Interior

    Bedrooms & bathrooms
    • Bedrooms: 3
    • Bathrooms: 3
    • Full bathrooms: 2
    • 1/2 bathrooms: 1
    Heating
    • Forced Air, Natural Gas
    Cooling
    • Central Air
    Appliances
    • Included: Dishwasher, Disposal, Gas Range, Gas Water Heater, Stainless Steel Appliance(s)
    • Laundry: Electric Dryer Hookup, Inside, Laundry Closet, Upper Level, Washer Hookup
    Features
    • Bathtub/Shower Combination, Ceiling Fan(s), Entrance Foyer, Granite Counters, Kitchen Island, Pantry, Recessed Lighting, Separate Shower, Smooth Ceilings, Soaking Tub, Walk-In Closet(s), Walk-In Shower, Water Closet
    • Flooring: Carpet, Ceramic Tile, Linoleum, Vinyl, Tile
    • Number of fireplaces: 1
    • Fireplace features: Family Room, Fireplace Screen, Gas Log
    Interior area
    • Total structure area: 1,742
    • Total interior livable area: 1,742 sqft
    • Finished area above ground: 1,742
    • Finished area below ground: 0

    Property

    Parking
    • Total spaces: 2
    • Parking features: Attached, Concrete, Driveway, Garage
    • Attached garage spaces: 1
    • Uncovered spaces: 1
    Features
    • Levels: Two
    • Stories: 2
    • Exterior features: Rain Gutters
    • Pool features: Association, Community
    • Has view: Yes
    Lot
    • Size: 2,178 Square Feet
    • Dimensions: 22 x 101 x 22 x 101
    • Features: Back Yard, Front Yard, Hardwood Trees, Landscaped, Level
    Details
    • Parcel number: 0746590028
    • Special conditions: Standard

    Construction

    Type & style
    • Home type: Townhouse
    • Architectural style: Transitional
    • Property subtype: Townhouse, Residential
    Materials
    • Vinyl Siding
    • Foundation: Slab
    • Roof: Shingle
    Condition
    • New construction: No
    • Year built: 2016

    Utilities & green energy

    • Sewer: Public Sewer
    • Water: Public

    Community & HOA

    Community
    • Subdivision: Everett Crossing
    HOA
    • Has HOA: Yes
    • Services included: Unknown
    • HOA fee: $149 monthly
    Location
    • Region: Morrisville

    Financial & listing details

    • Price per square foot: $244/sqft
    • Tax assessed value: $422,648
    • Annual tax amount: $3,104
    • Date on market: 7/12/2024

    Price history

    DateEventPrice
    8/11/2026Listing removed--
    Source: Owner Report a problem
    7/6/2026Listed for sale$436,000+2.4%$250/sqft
    Source: Owner Report a problem
    11/6/2024Listing removed$2,100$1/sqft
    Source: Zillow Rentals Report a problem
    10/25/2024Price change$2,100-4.5%$1/sqft
    Source: Zillow Rentals Report a problem
    10/23/2024Price change$2,200-4.3%$1/sqft
    Source: Zillow Rentals Report a problem
    10/21/2024Price change$2,300-8%$1/sqft
    Source: Zillow Rentals Report a problem
    10/19/2024Listed for rent$2,500$1/sqft
    Source: Zillow Rentals Report a problem
    8/22/2024Sold$425,900-0.9%$244/sqft
    Source: Doorify MLS #10041017 Report a problem
    7/15/2024Pending sale$429,900$247/sqft
    Source: Doorify MLS #10041017 Report a problem
    7/12/2024Listed for sale$429,900+69.3%$247/sqft
    Source: Doorify MLS #10041017 Report a problem
    6/21/2016Sold$253,860$146/sqft
    Source: Doorify MLS #2049061 Report a problem
    4/30/2016Price change$253,860+1.8%$146/sqft
    Source: Lennar Report a problem
    4/19/2016Price change$249,465-0.8%$143/sqft
    Source: Lennar Report a problem
    3/17/2016Price change$251,465+0.8%$144/sqft
    Source: Lennar Report a problem
    3/3/2016Listed for sale$249,465$143/sqft
    Source: Lennar Report a problem

    Public tax history

    YearProperty taxesTax assessment
    2025$3,685 +0.4%$422,648
    2024$3,670 +19.2%$422,648 +44.6%
    2023$3,079 +3.7%$292,190
    2022$2,970 +4.7%$292,190
    2021$2,838 $292,190
    2020$2,838 +9.5%$292,190 +26.8%
    2019$2,592 $230,458
    2018$2,592 +10.4%$230,458
    2017$2,349 +409.7%$230,458 +423.8%
    2016$461 +12.4%$44,000 +10%
    2015$410 $40,000
    Find assessor info on the county website

    Neighborhood: Shiloh

    Nearby schools

    GreatSchools rating
    Schools provided by the listing agent
    • Elementary: Wake - Alston Ridge
    • Middle: Wake - Alston Ridge
    • High: Wake - Panther Creek

    Source: Doorify MLS. This data may not be complete. We recommend contacting the local school district to confirm school assignments for this home.

    Get a cash offer in 3 minutes
    Find out how much your home could sell for in as little as 3 minutes with a no-obligation cash offer.
    Estimated market value
    $398,000
    Get a cash offer in 3 minutes
    Find out how much your home could sell for in as little as 3 minutes with a no-obligation cash offer.
    Estimated market value
    $398,000