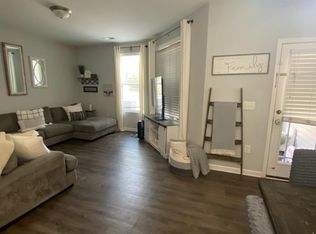
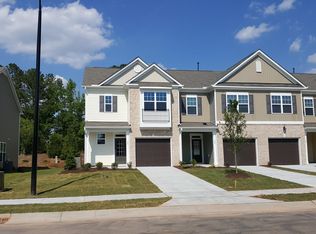
Welcome to this beautifully maintained end unit townhouse, offering the perfect balance of modern comfort and inviting warmth. Bright and airy, this home is bathed in natural light thanks to extra windows on the side, creating a sun-filled atmosphere throughout the open-concept living space. The entire home has luxury vinyl planks throughout and is move-in ready. With 3 spacious bedrooms and 2.5 well-appointed bathrooms, this home is designed to offer both comfort and functionality. The main level features a cozy living room, ideal for relaxing or entertaining, and flows seamlessly into a dining area that overlooks the beautiful kitchen. The kitchen boasts sleek countertops, tiled backsplash, stainless steel appliances, and ample cabinet and pantry space. Upstairs, you'll find the serene primary suite, complete with a walk-in closet and an en suite bath for ultimate privacy and convenience. Two additional bedrooms offer plenty of space for family, guests, or a home office. A full bathroom and laundry room completes the upper level. Enjoy the outdoors under your covered patio, an inviting space perfect for relaxing with a morning coffee or hosting a weekend barbecue. The low-maintenance yard ensures you can spend more time enjoying the outdoors rather than worrying about upkeep. Additional features include a convenient half bath on the main level, a garage for secure parking, and access to community amenities such as a pool and dog park. Situated in a prime location with easy access to I40/540, RTP, shopping, airport, and more. Don't miss the opportunity to make this beautifully bright townhouse your new home or add to your rental portfolio.
Sold for $404,000
Street View
$404,000
157 Durants Neck Ln, Morrisville, NC 27560
3beds
1,776sqft
Townhouse, Residential
Built in 2015
2,613 Square Feet Lot
$398,700 Zestimate®
$227/sqft
$2,076 Estimated rent
Home value
$398,700
$379,000 - $423,000
$2,076/mo
Zestimate® history
Owner options
List your home for rent
$2,076/mo
Rent Zestimate®
Find your next renter with Zillow Rental Manager. Plus, with online applications, you can quickly screen prospective tenants – for free.
$2,076/mo
Rent Zestimate®
Refinance and save
$2,593/mo
Est. payment
Refinancing to a lower rate could help reduce your monthly payments and save thousands over the life of the loan.
$2,593/mo
Est. payment
Explore your selling options
Work with a Zillow partner agent
Leverage their expertise and Zillow's premium Showcase listings to get your home seen by more buyers.
Get startedList with your own agent
Get your home in front of millions of buyers by listing it on Zillow.
Learn how to do itSell it yourself
Take full control of how buyers see your home on Zillow by listing For Sale by Owner (FSBO).
List your homeWhat's special
Sleek countertopsLow-maintenance yardCovered patioTiled backsplashWalk-in closetSerene primary suiteEn suite bath
Zillow last checked:
Listing updated:
Listed by:
Rupa Patel 919-524-1210,
The NC Real Estate Firm, LLC
Bought with:
Sabitra Gyanwali khanal, 349040
United Real Estate Triangle
Source: Doorify MLS,MLS#: 10088228
Facts & features
Interior
Bedrooms & bathrooms
- Bedrooms: 3
- Bathrooms: 3
- Full bathrooms: 2
- 1/2 bathrooms: 1
Heating
- Central, Natural Gas
Cooling
- Central Air
Appliances
- Included: Free-Standing Gas Range, Free-Standing Refrigerator, Gas Range, Ice Maker, Microwave
- Laundry: Electric Dryer Hookup, In Hall, Laundry Room, Upper Level, Washer Hookup
Features
- Bathtub/Shower Combination, Double Vanity, Granite Counters, Kitchen Island, Kitchen/Dining Room Combination, Living/Dining Room Combination, Open Floorplan, Pantry, Smooth Ceilings, Soaking Tub, Walk-In Closet(s), Walk-In Shower
- Flooring: Combination, Vinyl, Tile
- Doors: French Doors
- Windows: Blinds
- Common walls with other units/homes: 1 Common Wall, End Unit
Interior area
- Total structure area: 1,776
- Total interior livable area: 1,776 sqft
- Finished area above ground: 1,776
- Finished area below ground: 0
Property
Parking
- Total spaces: 4
- Parking features: Additional Parking, Concrete, Driveway, Garage, Garage Door Opener, Garage Faces Front, Guest
- Attached garage spaces: 2
- Uncovered spaces: 4
Features
- Levels: Two
- Stories: 2
- Patio & porch: Rear Porch, Screened
- Pool features: Association, Community
- Spa features: None
- Fencing: Perimeter
- Has view: Yes
- View description: Neighborhood
Lot
- Size: 2,613 Square Feet
- Features: Landscaped
Details
- Additional structures: Garage(s)
- Parcel number: LO138 EVERETT CROSSING PHII BM201500783
- Special conditions: Standard
Construction
Type & style
- Home type: Townhouse
- Architectural style: Transitional
- Property subtype: Townhouse, Residential
- Attached to another structure: Yes
Materials
- Brick, Vinyl Siding
- Foundation: Slab
- Roof: Shingle
Condition
- New construction: No
- Year built: 2015
- Major remodel year: 2015
Utilities & green energy
- Sewer: Public Sewer
- Water: Public
- Utilities for property: Electricity Connected, Natural Gas Connected, Water Connected
Community & HOA
Community
- Features: Park, Pool
- Subdivision: Everett Crossing
HOA
- Has HOA: Yes
- Amenities included: Dog Park, Landscaping, Maintenance Grounds, Management, Parking, Pool
- Services included: Maintenance Grounds
- HOA fee: $149 monthly
Location
- Region: Morrisville
Financial & listing details
- Price per square foot: $227/sqft
- Tax assessed value: $424,426
- Annual tax amount: $3,709
- Date on market: 4/10/2025
- Road surface type: Paved
Price history
| Date | Event | Price |
|---|---|---|
| 7/7/2025 | Sold | $404,000-3.8%$227/sqft |
Source:  Doorify MLS #10088228 Report a problem Doorify MLS #10088228 Report a problem | ||
| 6/10/2025 | Pending sale | $419,999$236/sqft |
Source: Doorify MLS #10088228 Report a problem | ||
| 4/30/2025 | Price change | $419,999-1.2%$236/sqft |
Source: Doorify MLS #10088228 Report a problem | ||
| 4/10/2025 | Listed for sale | $425,000+73.8%$239/sqft |
Source: Doorify MLS #10088228 Report a problem | ||
| 1/8/2024 | Listing removed | -- |
Source: Zillow Rentals Report a problem | ||
| 12/9/2023 | Listed for rent | $2,050$1/sqft |
Source: Zillow Rentals Report a problem | ||
| 11/23/2015 | Sold | $244,500$138/sqft |
Source: Public Record Report a problem | ||
Public tax history
| Year | Property taxes | Tax assessment |
|---|---|---|
| 2025 | $3,700 +0.4% | $424,426 |
| 2024 | $3,685 +19.6% | $424,426 +45.1% |
| 2023 | $3,082 +3.7% | $292,430 |
| 2022 | $2,972 +4.7% | $292,430 |
| 2021 | $2,840 | $292,430 |
| 2020 | $2,840 +10.7% | $292,430 +28.3% |
| 2019 | $2,565 | $227,986 |
| 2018 | $2,565 +10.4% | $227,986 |
| 2017 | $2,324 +2% | $227,986 +418.1% |
| 2016 | $2,278 | $44,000 |
Find assessor info on the county website
Neighborhood: Shiloh
Nearby homes
- $387,1003 bd3 ba1.7k sqft153 Durants Neck Ln, Morrisville, NC 27560Off Market
- $397,8003 bd3 ba1.8k sqft161 Durants Neck Ln, Morrisville, NC 27560Off Market
- $383,4003 bd2 ba1.7k sqft149 Durants Neck Ln, Morrisville, NC 27560Off Market

- $425,9003 bd3 ba1.7k sqft165 Durants Neck Ln, Morrisville, NC 27560Sold

- $400-- bd-- ba-- sqft98 Shaw Boro Ln, Morrisville, NC 27560Off Market
- $381,8003 bd2 ba1.7k sqft145 Durants Neck Ln, Morrisville, NC 27560Off Market
- $360,4003 bd2 ba1.7k sqft145 Durants Neck Ln #145, Morrisville, NC 27560Off Market
- $382,9003 bd3 ba1.6k sqft169 Durants Neck Ln, Morrisville, NC 27560Off Market
Nearby schools
GreatSchools rating
- 5/10Pleasant Grove ElementaryGrades: PK-5Distance: 2.3 mi
- 10/10Alston Ridge MiddleGrades: 6-8Distance: 3.2 mi
- 10/10Panther Creek HighGrades: 9-12Distance: 3.2 mi
Schools provided by the listing agent
- Elementary: Wake County Schools
- Middle: Wake County Schools
- High: Wake County Schools
Source: Doorify MLS. This data may not be complete. We recommend contacting the local school district to confirm school assignments for this home.
Get a cash offer in 3 minutes
Find out how much your home could sell for in as little as 3 minutes with a no-obligation cash offer.
Estimated market value
$398,700
Get a cash offer in 3 minutes
Find out how much your home could sell for in as little as 3 minutes with a no-obligation cash offer.
Estimated market value
$398,700
- North Carolina
- Wake County
- Morrisville
- 27560
- Shiloh
- 157 Durants Neck Ln
Nearby cities
Nearby neighborhoods
Nearby zip codes
Other Morrisville Topics
