
*Neat as a pin and closely in - to Downtown Raleigh*This townhome looks and lives great*Enjoy your own private driveway and the wooded privacy in the rear yard, or relax in the large living room with gas fireplace*Three bedrooms, two full baths, and a half bath*This is the perfect sanctuary*Welcome home!*
Pending
Price cut: $5K (8/31)
$199,999
4803 Tanglewood Oaks St, Raleigh, NC 27610
3beds
1,353sqft
Townhouse
Built in 2000
1,306 Square Feet Lot
$-- Zestimate®
$148/sqft
$90/mo HOA
What's special
Gas fireplacePrivate drivewayThree bedrooms
- 159 days
- 270
- 19
Zillow last checked:
Listing updated:
Listed by:
Dani Devinney 919-349-6545,
New Native Realty,
Tim Devinney 919-272-1753,
New Native Realty
Source: Doorify MLS,MLS#: 10160661
Facts & features
Interior
Bedrooms & bathrooms
- Bedrooms: 3
- Bathrooms: 3
- Full bathrooms: 2
- 1/2 bathrooms: 1
Primary bedroom
- Level: Second
Bedroom 2
- Level: Second
- Area: 90.99 Square Feet
- Dimensions: 9.67 x 9.41
Bedroom 3
- Level: Second
- Area: 92.46 Square Feet
- Dimensions: 9.91 x 9.33
Dining room
- Level: Main
- Area: 158.15 Square Feet
- Dimensions: 12.91 x 12.25
Other
- Level: Main
- Area: 36.13 Square Feet
- Dimensions: 8.5 x 4.25
Family room
- Level: Main
- Area: 201.18 Square Feet
- Dimensions: 19.16 x 10.5
Other
- Description: Porch
- Level: Main
- Area: 33.56 Square Feet
- Dimensions: 7.75 x 4.33
Other
- Description: Patio
- Level: Main
- Area: 90.8 Square Feet
- Dimensions: 10.0 x 9.08
Heating
- Forced Air, Natural Gas
Cooling
- Central Air
Appliances
- Included: Dryer, Dishwasher, Exhaust Fan, Free-Standing Electric Range, Gas Water Heater, Refrigerator, Washer
- Laundry: In Unit
Features
- Ceiling Fan(s), Entrance Foyer, Dining L
- Flooring: Carpet, Hardwood, Vinyl
- Doors: Storm Door(s)
- Common walls with other units/homes: 2+ Common Walls
Interior area
- Total structure area: 1,353
- Total interior livable area: 1,353 sqft
- Finished area above ground: 1,353
- Finished area below ground: 0
Property
Parking
- Total spaces: 2
- Parking features: Additional Parking, Driveway
- Uncovered spaces: 1
Features
- Levels: Two
- Stories: 2
Lot
- Size: 1,306 Square Feet
Details
- Parcel number: 173313222741000 0272364
- Zoning: R-4
- Special conditions: Standard
Construction
Type & style
- Home type: Townhouse
- Architectural style: Transitional
- Property subtype: Townhouse
Materials
- Vinyl Siding
- Foundation: Slab
- Roof: Shingle
Condition
- New construction: No
- Year built: 2000
Utilities & green energy
- Sewer: Public Sewer
- Water: Public
Community & HOA
Community
- Features: Street Lights
- Subdivision: Tanglewood Townhomes
HOA
- Has HOA: Yes
- Amenities included: Parking
- Services included: Maintenance Grounds
- HOA fee: $90 monthly
- HOA name: Pindell Wilson
- HOA phone: 919-676-4008
Location
- Region: Raleigh
Financial & listing details
- Price per square foot: $148/sqft
- Tax assessed value: $232,287
- Annual tax amount: $2,045
- Date on market: 4/16/2026
- Listing agreement: Exclusive Right To Sell
- Listing terms: Cash,Conventional,FHA
- Ownership type: Townhouse
- Lease term: Other
Estimated market value
Not available
Estimated sales range
Not available
Not available
Price history
| Date | Event | Price |
|---|---|---|
| 9/2/2026 | Pending sale | $199,999$148/sqft |
Source:  Doorify MLS #10160661 Report a problem Doorify MLS #10160661 Report a problem | ||
| 8/31/2026 | Price change | $199,999-2.4%$148/sqft |
Source: Doorify MLS #10160661 Report a problem | ||
| 8/18/2026 | Price change | $205,000-2.4%$152/sqft |
Source: Doorify MLS #10160661 Report a problem | ||
| 8/7/2026 | Price change | $210,000-2.3%$155/sqft |
Source: Doorify MLS #10160661 Report a problem | ||
| 6/26/2026 | Price change | $215,000-2.3%$159/sqft |
Source: Doorify MLS #10160661 Report a problem | ||
| 4/16/2026 | Listed for sale | $220,000-13.7%$163/sqft |
Source: Doorify MLS #10160661 Report a problem | ||
| 8/30/2023 | Sold | $255,000+4.1%$188/sqft |
Source: Doorify MLS #2524133 Report a problem | ||
| 7/31/2023 | Contingent | $245,000$181/sqft |
Source: Doorify MLS #2524133 Report a problem | ||
| 7/28/2023 | Listed for sale | $245,000+126.2%$181/sqft |
Source: Doorify MLS #2524133 Report a problem | ||
| 10/31/2003 | Sold | $108,300+14.1%$80/sqft |
Source: Public Record Report a problem | ||
| 9/18/2000 | Sold | $94,900$70/sqft |
Source: Doorify MLS #554164 Report a problem | ||
Public tax history
| Year | Property taxes | Tax assessment |
|---|---|---|
| 2025 | $2,046 +4.4% | $232,287 +4% |
| 2024 | $1,959 +26% | $223,285 +58.5% |
| 2023 | $1,555 +7.5% | $140,844 |
| 2022 | $1,446 +4% | $140,844 |
| 2021 | $1,390 | $140,844 |
| 2020 | -- | $140,844 +46.3% |
| 2019 | $1,136 | $96,274 |
| 2018 | -- | $96,274 |
| 2017 | -- | $96,274 |
| 2016 | -- | $96,274 -13.1% |
| 2015 | $1,167 | $110,753 |
| 2014 | -- | $110,753 |
| 2013 | -- | $110,753 |
| 2012 | -- | $110,753 |
| 2011 | -- | $110,753 |
| 2010 | -- | $110,753 |
| 2009 | -- | $110,753 |
| 2008 | -- | -- |
| 2007 | -- | -- |
| 2006 | -- | -- |
| 2005 | -- | -- |
| 2004 | -- | -- |
| 2003 | -- | -- |
| 2002 | -- | -- |
Find assessor info on the county website
Monthly payment
Est. payment
Payment breakdown
Explore the cost of this home by adjusting the details. Changes won't be saved.Climate risks
Neighborhood: Southeast Raleigh
Nearby schools
Schools provided by the listing agent
- Elementary: Wake County Schools
- Middle: Wake County Schools
- High: Wake County Schools
Source: Doorify MLS. This data may not be complete. We recommend contacting the local school district to confirm school assignments for this home.

- $248,0002 bd3 ba1.2k sqft4805 Tanglewood Oaks St, Raleigh, NC 27610Sold
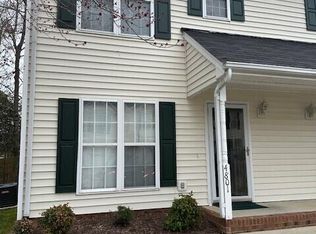
- $221,5002 bd3 ba1.2k sqft4801 Tanglewood Oaks St, Raleigh, NC 27610For Sale
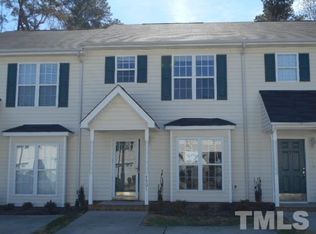
- $217,4002 bd3 ba1.2k sqft4807 Tanglewood Oaks St, Raleigh, NC 27610Off Market
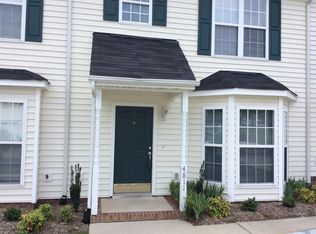
- $220,0003 bd2 ba1.3k sqft4811 Tanglewood Oaks St, Raleigh, NC 27610Off Market
Similar homes
- $221,5002 bd3 ba1.2k sqft4801 Tanglewood Oaks St, Raleigh, NC 27610For Sale
 MLS ID #10151044, Laura Sokolowski. Doorify MLS
 - $219,9002 bd3 ba1.1k sqft1505 Oxleymare Dr, Raleigh, NC 27610For Sale
 MLS ID #10185907, Dupe Dare. Doorify MLS
 - $229,9003 bd3 ba1.4k sqft3506 Midway Island Ct, Raleigh, NC 27610For Sale
 MLS ID #10185908, Dupe Dare. Doorify MLS
 - $220,0003 bd3 ba1.3k sqft2717 Andover Glen Rd, Raleigh, NC 27604For Sale
 MLS ID #10182497, Mel Ersoy. Doorify MLS
 - $239,0003 bd3 ba1.3k sqft4123 Standing Rock Way, Raleigh, NC 27604For SaleMLS ID #10172560, Craig Tribus. Doorify MLS
- $207,0002 bd3 ba1k sqft6420 English Oaks Dr, Raleigh, NC 27615For SaleMLS ID #10192675, Thomas Ladane Shoupe. Doorify MLS
- $209,9002 bd3 ba1.1k sqft4746 Parkville Dr, Raleigh, NC 27604For SaleMLS ID #10177805, Viktoria Sushik. Doorify MLS
- $225,0002 bd2 ba1k sqft3730 Votive Ln, Raleigh, NC 27604For SaleMLS ID #10165719, Victoria Wang. Doorify MLS
- $269,9004 bd3 ba1.8k sqft6421 Hatchies Dr, Raleigh, NC 27610For SaleMLS ID #10171188, Sharon Baldwin. Doorify MLS
- $230,0002 bd3 ba1.4k sqft2405 Trout Stream Dr, Raleigh, NC 27604For SaleMLS ID #10172448, Nathonia Wood. Doorify MLS
- $259,0003 bd2 ba1.1k sqft5532 Neuse View Dr, Raleigh, NC 27610For SaleMLS ID #10171190, Meisha Spang. Doorify MLS
- $295,0003 bd3 ba1.3k sqft1744 Blazing Star Ln, Raleigh, NC 27610For SaleMLS ID #10192132, Scott Baker. Doorify MLS
- $233,0003 bd1 ba975 sqft705 Peyton St, Raleigh, NC 27610For SaleMLS ID #10185154, Shaylan Good. Doorify MLS
- $250,0003 bd3 ba1.4k sqft1103 Hadel Pl, Knightdale, NC 27545For SaleMLS ID #10189389, Yueli Wang. Doorify MLS
- $270,0003 bd3 ba1.6k sqft4405 Lord Joseph Ct, Raleigh, NC 27610For SaleMLS ID #10160214, Craig Tribus. Doorify MLS
- $220,0002 bd3 ba1.1k sqftBlk B , Raleigh, NC 27616For SaleMLS ID #10180436, Brooke Blankenship. Doorify MLS
- $280,0003 bd2 ba1.1k sqft3117 Verdugo Dr, Raleigh, NC 27610For SaleMLS ID #10173732, Thomas Ladane Shoupe. Doorify MLS
- $224,5003 bd3 ba1.4k sqft8170 McGuire Dr, Raleigh, NC 27616For SaleMLS ID #10171608, Caren Fried. Doorify MLS
- $285,0003 bd3 ba1.3k sqft6005 Silkwater Ct, Raleigh, NC 27610For SaleMLS ID #10169596, Thomas Ladane Shoupe. Doorify MLS
- $299,5003 bd3 ba1.9k sqft4405 Offshore Dr, Raleigh, NC 27610For SaleMLS ID #10189640, Debra Peach. Doorify MLS
