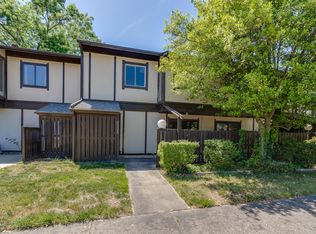
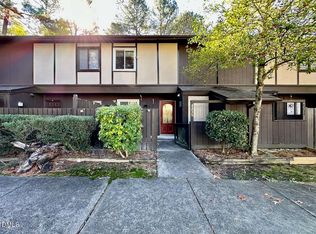
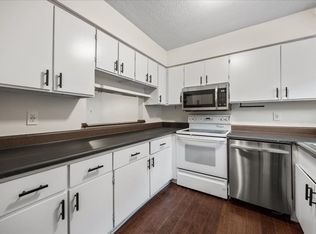
Totally remodeled 2 story Condo. Beautiful Kitchen with new granite counter tops and subway back splash. Modern porcelain wood-look floor tiles downstairs and all new carpet upstairs. New kitchen appliances and laundry room with washer and dryer. Large master bedroom off back with view, nice size spare bedrooms with lots of closet space and walk-in closet. New light Fixtures and new ceiling fans in all three bedrooms. Ceramic tile in foyer, kitchen and bathrooms. Two nice-sized fenced in patios (front & back) with attached storage shed in back patio. Near Triangle Town Center and convenient to US 1/440/540.
For sale
$225,000
4257 Lake Ridge Dr, Raleigh, NC 27604
3beds
1,291sqft
Townhouse
Built in 1975
-- sqft lot
$219,000 Zestimate®
$174/sqft
$242/mo HOA
What's special
Beautiful kitchenNew light fixturesWalk-in closetNew granite counter topsAll new carpet upstairsNew kitchen appliancesSubway back splash
- 271 days
- 128
- 5
Zillow last checked:
Listing updated:
Listed by:
Tracy Dowling 888-400-2513,
Homecoin.com
Source: Doorify MLS,MLS#: 10137427
Facts & features
Interior
Bedrooms & bathrooms
- Bedrooms: 3
- Bathrooms: 3
- Full bathrooms: 2
- 1/2 bathrooms: 1
- Main level bathrooms: 1
Primary bedroom
- Description: 230 sq. feet
- Level: Second
- Area: 160 Square Feet
- Dimensions: 10 x 16
Bedroom 2
- Description: 133 sq. feet
- Level: Second
- Area: 120 Square Feet
- Dimensions: 10 x 12
Bedroom 3
- Description: 133 sq. feet
- Level: Second
- Area: 120 Square Feet
- Dimensions: 10 x 12
Dining room
- Description: 119 sq. feet
- Level: First
- Area: 110 Square Feet
- Dimensions: 10 x 11
Kitchen
- Description: 40.48 Sq. Feet
- Level: Main
- Area: 40 Square Feet
- Dimensions: 4 x 10
Living room
- Description: 228 sq. feet
- Level: First
- Area: 209 Square Feet
- Dimensions: 11 x 19
Heating
- Central, Electric, Heat Pump
Cooling
- Central Air, Ceiling Fan(s), Electric, Exhaust Fan, Heat Pump, Separate Meters, Window Unit(s)
Appliances
- Included: Convection Oven, Dryer, Disposal, Dishwasher, Electric Cooktop, Exhaust Fan, Electric Oven, ENERGY STAR Qualified Appliances, ENERGY STAR Qualified Dishwasher, ENERGY STAR Qualified Refrigerator, ENERGY STAR Qualified Washer, ENERGY STAR Qualified Dryer, Electric Water Heater, Free-Standing Refrigerator, Ice Maker, Microwave, Oven, Other, Plumbed For Ice Maker, ENERGY STAR Qualified Water Heater, Range, Refrigerator, Self Cleaning Oven, Smart Appliance(s), Stainless Steel Appliance(s), Vented Exhaust Fan, Washer, Washer/Dryer, Water Heater
- Laundry: Inside, Laundry Room, Main Level
Features
- Ceiling Fan(s), Crown Molding, Entrance Foyer, Granite Counters, His and Hers Closets, High Speed Internet, Pantry, Smart Thermostat, Soaking Tub, Stone Counters, Track Lighting, Walk-In Closet(s), Dressing Room, Bathtub/Shower Combination, Water Closet
- Flooring: Carpet, Ceramic Tile, Tile
- Doors: ENERGY STAR Qualified Doors, Sliding Doors, Storm Door(s)
- Windows: Aluminum Frames, Blinds, Drapes, Double Pane Windows, Insulated Windows, Screens, Shutters
- Common walls with other units/homes: 2+ Common Walls
Interior area
- Total structure area: 1,291
- Total interior livable area: 1,291 sqft
- Finished area above ground: 1,291
- Finished area below ground: 0
Property
Parking
- Total spaces: 4
- Parking features: Asphalt, Additional Parking, Lighted, Open, Off Street, On Site, On Street, Outside, Paved, Parking Lot, RV Access/Parking, Unassigned
- Covered spaces: 2
- Uncovered spaces: 2
Features
- Levels: Two
- Stories: 2
- Exterior features: Garden, Lighting, Rain Gutters, Smart Light(s), Storage, Fenced Yard
- Fencing: Back Yard,Front Yard,Wood
- Has view: Yes
- View description: City
- Frontage type: Other
Lot
- Features: Few Trees, Garden
- Residential vegetation: Brush
Details
- Additional structures: Storage
- Parcel number: Pin#172.18307563009
- Zoning: R-10
- Special conditions: Standard
- Other equipment: Satellite Dish
- Horse amenities: None
Construction
Type & style
- Home type: Townhouse
- Architectural style: Contemporary
- Property subtype: Townhouse
Materials
- Attic/Crawl Hatchway(s) Insulated, Aluminum Siding, Brick, Concrete, Ducts Professionally Air-Sealed, Shingle Siding, Steel Siding, Stucco, Synthetic Stucco, Vinyl Siding, Wood Siding
- Foundation: Concrete Perimeter, Permanent, Slab
- Roof: Architectural Shingle
Condition
- New construction: No
- Year built: 1975
- Major remodel year: 1975
Details
- Builder model: 2 Store Townhouse Contemporary
Utilities & green energy
- Sewer: Public Sewer
- Water: Public
- Utilities for property: Cable Available, Cable Connected, Electricity Connected, Natural Gas Not Available, Underground Utilities, Water Available, Water Connected
Community & HOA
Community
- Features: Park, Playground, Street Lights, Sidewalks
- Security: 24 Hour Security, Carbon Monoxide Detector(s), Firewall(s), Security System
- Subdivision: Lake Ridge Villa
HOA
- Has HOA: Yes
- Amenities included: Clubhouse, Car Wash Area, Jogging Path, Maintenance, Maintenance Grounds, Management, Park, Picnic Area, Playground, Parking, RV Parking, Snow Removal, Storage, Trash
- Services included: Maintenance Grounds, Trash
- HOA fee: $242 monthly
- HOA name: Lake Ridge Villas HOA Association919
- HOA phone: 919-403-1130
Location
- Region: Raleigh
Financial & listing details
- Price per square foot: $174/sqft
- Tax assessed value: $198,841
- Annual tax amount: $1,754
- Date on market: 12/16/2025
- Listing agreement: Exclusive Agency
- Listing terms: Cash,Contract,Conventional,FHA,VA Loan
- Road surface type: Asphalt
Estimated market value
$219,000
$208,000 - $230,000
$1,786/mo
Price history
| Date | Event | Price |
|---|---|---|
| 12/16/2025 | Listed for sale | $225,000+50%$174/sqft |
Source:  Doorify MLS #10137427 Report a problem Doorify MLS #10137427 Report a problem | ||
| 10/1/2025 | Listing removed | $1,650$1/sqft |
Source: Zillow Rentals Report a problem | ||
| 9/10/2025 | Listed for rent | $1,650+26.9%$1/sqft |
Source: Zillow Rentals Report a problem | ||
| 3/22/2021 | Listing removed | -- |
Source: Zillow Rental Manager Report a problem | ||
| 3/7/2021 | Price change | $1,300+8.3%$1/sqft |
Source: Zillow Rental Manager Report a problem | ||
| 3/2/2021 | Price change | $1,200-7.7%$1/sqft |
Source: Zillow Rental Manager Report a problem | ||
| 10/1/2020 | Listed for rent | $1,300$1/sqft |
Source: Owner Report a problem | ||
| 9/30/2020 | Listing removed | $150,000$116/sqft |
Source: USRealty.com, LLP #2336804 Report a problem | ||
| 8/13/2020 | Listed for sale | $150,000+3.4%$116/sqft |
Source: USRealty.com, LLP #2336804 Report a problem | ||
| 8/13/2020 | Listing removed | $1,300$1/sqft |
Source: Owner Report a problem | ||
| 5/3/2020 | Price change | $1,300-3.7%$1/sqft |
Source: Owner Report a problem | ||
| 4/24/2020 | Price change | $1,350+8%$1/sqft |
Source: Owner Report a problem | ||
| 4/11/2020 | Listed for rent | $1,250$1/sqft |
Source: Owner Report a problem | ||
| 6/25/2019 | Listing removed | $1,250$1/sqft |
Source: Owner Report a problem | ||
| 6/8/2019 | Listed for rent | $1,250-7.4%$1/sqft |
Source: Owner Report a problem | ||
| 6/8/2019 | Listing removed | $145,000$112/sqft |
Source: USRealty.com, LLP #2224374 Report a problem | ||
| 6/7/2019 | Listed for sale | $145,000$112/sqft |
Source: USRealty.com, LLP #2224374 Report a problem | ||
| 3/6/2019 | Pending sale | $145,000$112/sqft |
Source: USRealty.com, LLP #2224374 Report a problem | ||
| 11/14/2018 | Listed for sale | $145,000+130.2%$112/sqft |
Source: USRealty.com, LLP #2224374 Report a problem | ||
| 11/14/2018 | Listing removed | $1,350$1/sqft |
Source: Owner Report a problem | ||
| 11/2/2018 | Listed for rent | $1,350$1/sqft |
Source: Owner Report a problem | ||
| 6/15/2017 | Sold | $63,000$49/sqft |
Source: Agent Provided Report a problem | ||
Public tax history
| Year | Property taxes | Tax assessment |
|---|---|---|
| 2025 | $1,754 +0.4% | $198,841 |
| 2024 | $1,747 +77.2% | $198,841 +124.4% |
| 2023 | $986 +7.5% | $88,608 |
| 2022 | $917 +4% | $88,608 |
| 2021 | $882 | $88,608 |
| 2020 | -- | $88,608 +28% |
| 2019 | -- | $69,235 |
| 2018 | -- | $69,235 |
| 2017 | -- | $69,235 |
| 2016 | -- | $69,235 -8.4% |
| 2015 | -- | $75,592 |
| 2014 | -- | $75,592 |
| 2013 | -- | $75,592 |
| 2012 | -- | $75,592 |
| 2011 | -- | $75,592 |
| 2010 | -- | $75,592 |
| 2009 | -- | $75,592 |
| 2008 | -- | -- |
| 2007 | -- | -- |
| 2006 | -- | -- |
| 2001 | -- | -- |
Find assessor info on the county website
Monthly payment
Est. payment
Payment breakdown
Explore the cost of this home by adjusting the details. Changes won't be saved.Climate risks
Neighborhood: Northeast Raleigh
Nearby schools
Schools provided by the listing agent
- Elementary: Wake - Brentwood Elementary
- Middle: Wake - Durant Road Middle
- High: Wake - Millbrook High
Source: Doorify MLS. This data may not be complete. We recommend contacting the local school district to confirm school assignments for this home.

Similar homes
- $220,0003 bd3 ba1.3k sqft2717 Andover Glen Rd, Raleigh, NC 27604For Sale

 MLS ID #10182497, Mel Ersoy. Doorify MLS
 - $230,0002 bd3 ba1.4k sqft2405 Trout Stream Dr, Raleigh, NC 27604For Sale
 MLS ID #10172448, Nathonia Wood. Doorify MLS
 - $249,9003 bd3 ba1.3k sqft3755 Bison Hill Ln, Raleigh, NC 27604For Sale
 MLS ID #10177601, Amanda Sanchez. Doorify MLS
 - $209,9002 bd3 ba1.1k sqft4746 Parkville Dr, Raleigh, NC 27604For Sale
 MLS ID #10177805, Viktoria Sushik. Doorify MLS
 - $184,9002 bd2 ba1k sqft4271 Lake Ridge Dr, Raleigh, NC 27604For SaleMLS ID #10190903, Cieraca Rhodes. Doorify MLS
- $225,0002 bd3 ba1.1k sqftBlk B , Raleigh, NC 27616For SaleMLS ID #10180436, Brooke Blankenship. Doorify MLS
- $251,0003 bd3 ba1.3k sqft4123 Standing Rock Way, Raleigh, NC 27604For SaleMLS ID #10172560, Craig Tribus. Doorify MLS
- $224,5003 bd3 ba1.4k sqft8170 McGuire Dr, Raleigh, NC 27616For SaleMLS ID #10171608, Caren Fried. Doorify MLS
- $238,0002 bd3 ba1.2k sqft5621 Split Oak Way, Raleigh, NC 27609For SaleMLS ID #10155429, Thomas Ladane Shoupe. Doorify MLS
- $286,0003 bd2 ba1.2k sqft3533 Greywood Dr, Raleigh, NC 27604For SaleMLS ID #10172572, Meisha Spang. Doorify MLS
- $225,0003 bd1 ba1k sqft7229 Bentley Circle, Raleigh, NC 27616For Sale
 MLS ID #100591883, Linda Sonnendecker, Choice Residential Real Estate, LLC. Hive MLS
 - $270,0003 bd3 ba1.2k sqft5620 Bridgetowne Way, Raleigh, NC 27609For SaleMLS ID #10187051, Crystal Williams. Doorify MLS
- $265,5002 bd3 ba1.2k sqft1900 Township Cir, Raleigh, NC 27609For SaleMLS ID #10182881, Bud Johnson. Doorify MLS
- $329,5003 bd2 ba1.3k sqft3404 Gemini Dr, Raleigh, NC 27604For SaleMLS ID #10165165, Alan Khorram. Doorify MLS
- $219,9002 bd3 ba1.1k sqft1505 Oxleymare Dr, Raleigh, NC 27610For SaleMLS ID #10185907, Dupe Dare. Doorify MLS
- $249,9002 bd3 ba1.2k sqft4636 Townesbury Ln, Raleigh, NC 27612For SaleMLS ID #10183326, Bobby Hill. Doorify MLS
- $324,9003 bd3 ba1.3k sqft4201 Mardela Spring Dr, Raleigh, NC 27616For SaleMLS ID #10192099, Alex Lawrence. Doorify MLS
- $255,0003 bd3 ba1.4k sqft2841 Gross Ave, Wake Forest, NC 27587For SaleMLS ID #10191806, Mel Ersoy. Doorify MLS
- $237,0003 bd2 ba1.3k sqft163 Walton Rd, Youngsville, NC 27596For SaleMLS ID #10163600, Tim Burrell. Doorify MLS
- $299,9003 bd3 ba1.2k sqft1628 Beacon Village Dr, Raleigh, NC 27604For SaleMLS ID #10190878, Shonda Smith. Doorify MLS
