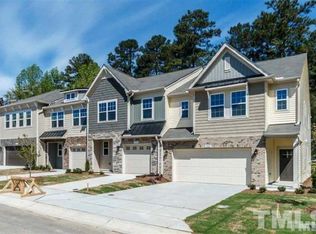
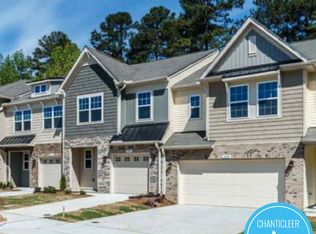
This could be yours - a move-in ready gorgeous 3-bedroom, 2.5-bath end-unit townhome with a 2-car garage, located in the desirable Southpoint Station neighborhood of Durham. The open, light-filled floor plan flows easily for entertaining, with seamless access to the private fenced patio. The gourmet kitchen is designed for entertaining and functionality, featuring granite countertops with an impressive island offering generous prep and gathering space, white subway tile backsplash, stainless steel appliances, a large single-bowl sink with pull-down faucet, a 5-burner gas cooktop with direct-vented hood, built-in microwave, wall oven, and an expansive walk-in pantry. The family room is highlighted by a gas log fireplace with a shiplap accent extending to the ceiling. Luxury vinyl plank flooring extends throughout the home, with tile in the bathrooms and laundry room. Upstairs, the spacious primary suite features a striking fandelier, extra closet space in the bathroom with custom built-in drawers in the dressing area, and a separate linen closet. The bathroom offers dual cultured marble vanities (''messy'' and ''neat'' have their own spaces) and a ceramic tile walk-in shower. A generously sized loft provides flexible space ideal for a home office or additional living area. Secondary bedrooms are well proportioned, and faux wood blinds are installed throughout the home. Enjoy outdoor relaxation on the rear patio overlooking greenspace behind the home. Lawn care is included through the HOA. Conveniently located just minutes from The Streets at Southpoint, with easy access to I-40, NC-55, NC-54, Hwy 147, RDU Airport, RTP, Duke, UNC, shopping, parks, and greenways. A fantastic opportunity in a prime location—schedule your showing today.
Sold for $416,000
$416,000
1058 Flagler St, Durham, NC 27713
3beds
2,134sqft
Townhouse, Residential
Built in 2019
2,613.6 Square Feet Lot
$414,800 Zestimate®
$195/sqft
$2,282 Estimated rent
Home value
$414,800
$390,000 - $440,000
$2,282/mo
Zestimate® history
Owner options
List your home for rent
$2,282/mo
Rent Zestimate®
Find your next renter with Zillow Rental Manager. Plus, with online applications, you can quickly screen prospective tenants – for free.
$2,282/mo
Rent Zestimate®
Refinance and save
$2,620/mo
Est. payment
Refinancing to a lower rate could help reduce your monthly payments and save thousands over the life of the loan.
$2,620/mo
Est. payment
Explore your selling options
Work with a Zillow partner agent
Leverage their expertise and Zillow's premium Showcase listings to get your home seen by more buyers.
Get startedList with your own agent
Get your home in front of millions of buyers by listing it on Zillow.
Learn how to do itSell it yourself
Take full control of how buyers see your home on Zillow by listing For Sale by Owner (FSBO).
List your homeWhat's special
Ceramic tile walk-in showerExpansive walk-in pantryStriking fandelierGranite countertopsWall ovenBuilt-in microwaveWhite subway tile backsplash
Zillow last checked:
Listing updated:
Listed by:
Sally Mackie 919-621-1246,
Relevate Real Estate Inc.,
Lisa Carson 919-605-1252,
Relevate Real Estate Inc.
Bought with:
Kathy Lynch, 309216
Keller Williams Realty Cary
Source: Doorify MLS,MLS#: 10141671
Facts & features
Interior
Bedrooms & bathrooms
- Bedrooms: 3
- Bathrooms: 3
- Full bathrooms: 2
- 1/2 bathrooms: 1
Heating
- Electric, Forced Air, Heat Pump, Zoned
Cooling
- Central Air, Electric, Heat Pump, Zoned
Appliances
- Included: Cooktop, Dishwasher, Electric Oven, Electric Water Heater, Exhaust Fan, Gas Cooktop, Microwave, Plumbed For Ice Maker, Stainless Steel Appliance(s), Vented Exhaust Fan
- Laundry: Electric Dryer Hookup, In Hall, Laundry Room, Upper Level, Washer Hookup
Features
- Breakfast Bar, Ceiling Fan(s), Dining L, Double Vanity, Eat-in Kitchen, Entrance Foyer, Granite Counters, Kitchen Island, Kitchen/Dining Room Combination, Open Floorplan, Separate Shower, Smooth Ceilings, Walk-In Closet(s), Walk-In Shower, Water Closet
- Flooring: Vinyl, Tile
- Number of fireplaces: 1
- Fireplace features: Family Room, Gas, Gas Log
- Common walls with other units/homes: 1 Common Wall, End Unit
Interior area
- Total structure area: 2,134
- Total interior livable area: 2,134 sqft
- Finished area above ground: 2,134
- Finished area below ground: 0
Property
Parking
- Total spaces: 4
- Parking features: Garage, Garage Faces Front, Kitchen Level
- Attached garage spaces: 2
- Uncovered spaces: 2
- Details: Driveway and Guest Parking
Features
- Levels: Two
- Stories: 2
- Patio & porch: Front Porch, Patio
- Exterior features: Private Yard
- Fencing: Back Yard, Fenced, Vinyl
- Has view: Yes
Lot
- Size: 2,613 sqft
- Dimensions: 28 x 102 x 26 x 93
- Features: Cul-De-Sac, Level
Details
- Parcel number: 0728462379
- Zoning: R-20
- Special conditions: Standard
Construction
Type & style
- Home type: Townhouse
- Architectural style: Traditional
- Property subtype: Townhouse, Residential
- Attached to another structure: Yes
Materials
- Stone Veneer, Vinyl Siding
- Foundation: Slab
- Roof: Shingle
Condition
- New construction: No
- Year built: 2019
Utilities & green energy
- Sewer: Public Sewer
- Water: Public
- Utilities for property: Electricity Connected, Water Connected, Underground Utilities
Community & neighborhood
Community
- Community features: Sidewalks, Street Lights
Location
- Region: Durham
- Subdivision: Southpoint Station
HOA & financial
HOA
- Has HOA: Yes
- HOA fee: $132 monthly
- Services included: Maintenance Grounds, Storm Water Maintenance
Price history
| Date | Event | Price |
|---|---|---|
| 3/5/2026 | Sold | $416,000+5.3%$195/sqft |
Source:  Doorify MLS #10141671 Report a problem Doorify MLS #10141671 Report a problem | ||
| 1/19/2026 | Pending sale | $395,000$185/sqft |
Source: Doorify MLS #10141671 Report a problem | ||
| 1/16/2026 | Listed for sale | $395,000+19.2%$185/sqft |
Source: Doorify MLS #10141671 Report a problem | ||
| 5/22/2020 | Sold | $331,305$155/sqft |
Source: Doorify MLS #2294136 Report a problem | ||
Public tax history
| Year | Property taxes | Tax assessment |
|---|---|---|
| 2025 | $4,176 -4.7% | $421,271 +34.1% |
| 2024 | $4,382 +6.5% | $314,157 |
| 2023 | $4,115 +2.3% | $314,157 |
| 2022 | $4,021 +0.5% | $314,157 |
| 2021 | $4,002 +72.4% | $314,157 +68.4% |
| 2020 | $2,321 +216.2% | $186,579 +216.2% |
| 2019 | $734 | $59,000 |
Find assessor info on the county website
Neighborhood: Crooked Creek
Nearby schools
GreatSchools rating
- 6/10Pearsontown ElementaryGrades: PK-5Distance: 1.6 mi
- 2/10Lowe's Grove MiddleGrades: 6-8Distance: 1.6 mi
- 2/10Hillside HighGrades: 9-12Distance: 3.1 mi
Schools provided by the listing agent
- Elementary: Durham - Pearsontown
- Middle: Durham - Lowes Grove
- High: Durham - Hillside
Source: Doorify MLS. This data may not be complete. We recommend contacting the local school district to confirm school assignments for this home.
Get a cash offer in 3 minutes
Find out how much your home could sell for in as little as 3 minutes with a no-obligation cash offer.
Estimated market value
$414,800
Get a cash offer in 3 minutes
Find out how much your home could sell for in as little as 3 minutes with a no-obligation cash offer.
Estimated market value
$414,800
- North Carolina
- Durham County
- Durham
- 27713
- Crooked Creek
- 1058 Flagler St
Nearby cities
Nearby neighborhoods
Nearby zip codes
Other Durham Topics
