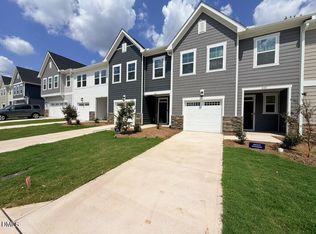
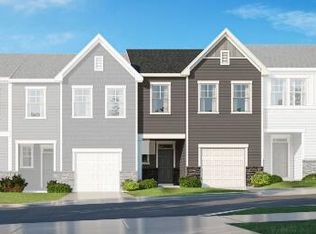
Beautiful 2-story townhome featuring a 1-car front-load garage and screened porch. The open-concept main level showcases an upgraded design package, perfect for modern living and entertaining. Enjoy resort-style community amenities including a clubhouse with fitness center, pool, playground, sand volleyball court, and scenic walking trails. Ideally located just 1.5 miles from I-540, offering easy access throughout the Triangle. Close to major biotechnology and healthcare employers such as Amgen, Fujifilm, Seqirus, WakeMed, UNC Rex, and the future NC Children's Hospital. Minutes to downtown Holly Springs and downtown Apex, with nearby outdoor attractions including Ting Park, Bass Lake, Jones Park, Womble Park, and Pleasant Park.
Pending
$407,435
216 Deercroft Dr, Apex, NC 27539
3beds
1,805sqft
Townhouse, Residential, Triplex
Built in 2026
2,613 Square Feet Lot
$404,000 Zestimate®
$226/sqft
$200/mo HOA
What's special
Screened porchOpen-concept main levelUpgraded design package
- 56 days
- 23
- 0
Zillow last checked:
Listing updated:
Listed by:
Haley Allen 919-337-9420,
Lennar Carolinas LLC
Source: Doorify MLS,MLS#: 10178252
Facts & features
Interior
Bedrooms & bathrooms
- Bedrooms: 3
- Bathrooms: 3
- Full bathrooms: 2
- 1/2 bathrooms: 1
Heating
- Forced Air, Natural Gas, Zoned, None
Cooling
- Zoned
Appliances
- Included: Dishwasher, Electric Water Heater, ENERGY STAR Qualified Appliances, Gas Cooktop, Microwave, Plumbed For Ice Maker
- Laundry: Upper Level
Features
- Bathtub/Shower Combination, Crown Molding, Entrance Foyer, High Ceilings, High Speed Internet, Open Floorplan, Pantry, Quartz Counters, Smart Thermostat, Smooth Ceilings, Tray Ceiling(s), Walk-In Closet(s), Walk-In Shower
- Flooring: Carpet, Combination, Vinyl, Tile, Wood
Interior area
- Total structure area: 1,805
- Total interior livable area: 1,805 sqft
- Finished area above ground: 1,805
- Finished area below ground: 0
Property
Parking
- Total spaces: 2
- Parking features: Garage, Garage Door Opener, Garage Faces Front
- Attached garage spaces: 1
- Uncovered spaces: 1
Features
- Levels: Two
- Stories: 2
- Patio & porch: Patio, Screened
- Exterior features: Private Yard, Rain Gutters
- Pool features: Community
- Has view: Yes
Lot
- Size: 2,613 Square Feet
- Features: Back Yard, Wooded
Details
- Parcel number: 0730542665
- Special conditions: Standard
Construction
Type & style
- Home type: Townhouse
- Architectural style: Craftsman
- Property subtype: Townhouse, Residential, Triplex
- Attached to another structure: Yes
Materials
- HardiPlank Type, Stone Veneer
- Foundation: Slab
- Roof: Shingle
Condition
- New construction: Yes
- Year built: 2026
- Major remodel year: 2026
Details
- Builder name: Lennar
Utilities & green energy
- Sewer: Public Sewer
- Water: Public
Green energy
- Energy efficient items: Lighting, Thermostat
- Water conservation: Water-Smart Landscaping
Community & HOA
Community
- Features: Clubhouse, Fitness Center, Park, Playground, Pool, Sidewalks, Street Lights
- Subdivision: Carolina Springs
HOA
- Has HOA: Yes
- Amenities included: Clubhouse, Pool, Trail(s)
- Services included: Internet
- HOA fee: $200 monthly
Location
- Region: Apex
Financial & listing details
- Price per square foot: $226/sqft
- Date on market: 7/6/2026
Estimated market value
$404,000
$384,000 - $424,000
$2,227/mo
Price history
| Date | Event | Price |
|---|---|---|
| 7/27/2026 | Pending sale | $407,435$226/sqft |
Source:  Doorify MLS #10178252 Report a problem Doorify MLS #10178252 Report a problem | ||
| 7/6/2026 | Listed for sale | $407,435$226/sqft |
Source: Doorify MLS #10178252 Report a problem | ||
Public tax history
Tax history is unavailable.
Monthly payment
Est. payment
Payment breakdown
Explore the cost of this home by adjusting the details. Changes won't be saved.Climate risks
Neighborhood: 27539
Nearby schools
Schools provided by the listing agent
- Elementary: Wake - Woods Creek Elementary
- Middle: Wake - Lufkin Road Middle
- High: Wake - Apex Friendship High
Source: Doorify MLS. This data may not be complete. We recommend contacting the local school district to confirm school assignments for this home.
Similar homes
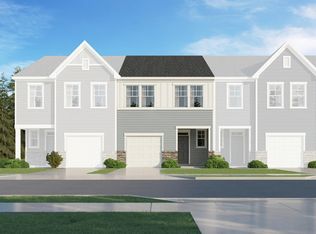
- $412,4353 bd3 ba1.7k sqft208 Deercroft Dr, Apex, NC 27539New Construction
 MLS ID #10185552, Haley Allen. Doorify MLS
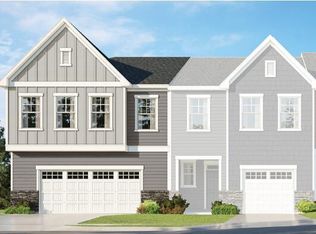
 - $449,4303 bd3 ba1.8k sqft216 Carolina Springs Blvd, Apex, NC 27539New Construction
 MLS ID #10185605, Haley Allen. Doorify MLS
 - $451,4303 bd3 ba1.8k sqft210 Carolina Springs Blvd, Apex, NC 27539New Construction
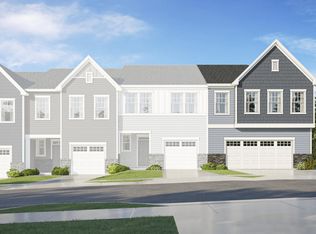 MLS ID #10185611, Haley Allen. Doorify MLS
 - $362,0003 bd3 ba1.9k sqft755 Creekway Dr, Fuquay Varina, NC 27526For Sale
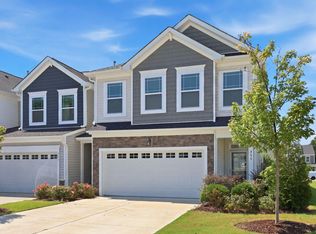 MLS ID #10189078, Angie Cole. Doorify MLS
 - $410,0003 bd3 ba1.7k sqft2417 Historic Cir, Morrisville, NC 27560For SaleMLS ID #10167187, Vijaya Nair. Doorify MLS
- $409,9903 bd3 ba1.8k sqft712 Orchard Vista Cir, Raleigh, NC 27606New ConstructionDoorify MLS
- $476,0003 bd4 ba2.1k sqft942 Steel Mill Ln, Apex, NC 27523New ConstructionDoorify MLS
- $369,9903 bd3 ba1.8k sqft2857 Rodeo Ct, Willow Spring, NC 27592New ConstructionDoorify MLS
- $465,3593 bd4 ba2.1k sqft629 Cable Ct, Apex, NC 27523New ConstructionDoorify MLS
- $520,0003 bd4 ba2.4k sqft2051 Eva Pearl Dr, Apex, NC 27502For SaleMLS ID #10158446, Melinda Monroe. Doorify MLS
- $500,0003 bd3 ba2.2k sqft2119 Barrier Ridge Way, Apex, NC 27502New ConstructionDoorify MLS
- $410,0003 bd3 ba1.8k sqft277 Wendover Pkwy, Pittsboro, NC 27312For SaleMLS ID #10163581, Liz Tivnan. Doorify MLS
- $510,0003 bd3 ba2.2k sqft1105 Palisade Bluff Ln, Apex, NC 27502New ConstructionDoorify MLS
- $440,0003 bd3 ba1.9k sqft241 Millennium Dr, Pittsboro, NC 27312For SaleMLS ID #10177016, Carl Penny. Doorify MLS
- $425,0003 bd3 ba2.1k sqft3019 Dunnock Dr, Durham, NC 27713For SaleMLS ID #10160566, Christine Menear. Doorify MLS
- $435,0003 bd3 ba1.6k sqft1420 Joe Louis Ave, Raleigh, NC 27610New ConstructionMLS ID #10178194, Laurie Evans. Doorify MLS
- $429,9003 bd3 ba2k sqft5412 Running Fox Ln, Raleigh, NC 27703New ConstructionDoorify MLS
- $465,0003 bd3 ba2.1k sqftWainwright, Chapel Hill, NC 27516For SaleMLS ID #10174110, Gretchen Castorina. Doorify MLS
