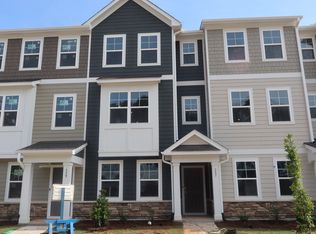
AVAILABLE AUGUST 27! Be the first to live in this beautiful BRAND-NEW townhome located in a sought-after master-planned community in Apex! This 3-bedroom, 2.5-bath home features a spacious open-concept living area and a well-appointed kitchen with stainless steel appliances, a gas range, a large center island, ample cabinetry, and plenty of counter space. The upper level offers a luxurious primary suite with a huge walk-in closet, dual vanities, and a tiled walk-in shower with a built-in bench, along with two secondary bedrooms that share a full bath and a conveniently located laundry room. Relax on the screened porch overlooking a private wooded backdrop. Enjoy easy-maintenance luxury vinyl plank flooring throughout the main living area. Washer, dryer, and high-speed internet are included! Resort-style community amenities include a clubhouse, swimming pool, fitness center, play fields, pocket parks, disc golf, multiple tot lots, a dog park, and scenic greenway trails. Ideally located just minutes from Hwy 64, Hwy 55, and NC-540, with Downtown Apex, Holly Springs Towne Center, shopping, dining, and entertainment only five minutes away. Plus, the popular 92-acre Pleasant Park is just a 9-minute drive!
Townhouse for rent
$2,199/moFees may apply
228 Deercroft Dr, Apex, NC 27539
3beds
1,805sqft
Price may not include required fees and charges. Learn more|
Townhouse
Available now
Cats, dogs OK
Air conditioner, central air
In unit laundry
1 Attached garage space parking
Central, natural gas
What's special
Well-appointed kitchenLarge center islandGas rangeConveniently located laundry roomHuge walk-in closetLuxurious primary suiteDual vanities
- 20 days |
- -- |
- -- |
Zillow last checked:
Listing updated:
Travel times

Let’s turn your rent into credit progress
Build credit history with every on-time payment and get credit for the payment you’re already making.
Facts & features
Interior
Bedrooms & bathrooms
- Bedrooms: 3
- Bathrooms: 3
- Full bathrooms: 2
- 1/2 bathrooms: 1
Heating
- Central, Natural Gas
Cooling
- Air Conditioner, Central Air
Appliances
- Included: Dishwasher, Dryer, Garbage Disposal, Gas Range, Microwave Oven, Refrigerator, Stainless Steel Appliance(s), Washer, Water Heater
- Laundry: In Unit, Laundry Room, Upper Level
Features
- Double Vanity, Eat-in Kitchen, Kitchen Island, Open Floorplan, Pantry, Pantry, Recessed Lighting, Walk In Closet, Walk-In Closet(s), Walk-In Shower, Water Closet
- Flooring: Carpet, Tile, Vinyl
Interior area
- Total interior livable area: 1,805 sqft
Property
Parking
- Total spaces: 1
- Parking features: Attached, Garage, Open
- Has attached garage: Yes
- Has uncovered spaces: Yes
- Details: Contact manager
Features
- Stories: 2
- Exterior features: Hardwood Trees, Lighting, Playground, Walk In Closet, Walk-In Closet(s), Walk-In Shower
- Pool features: Community, Pool
- Has view: Yes
- View description: Trees/Woods
Lot
- Features: Front Yard, Landscaped, Many Trees, Wooded
Details
- Additional structures: Garage(s)
Construction
Type & style
- Home type: Townhouse
- Property subtype: Townhouse
Condition
- Year built: 2026
Utilities & green energy
- Utilities for property: Internet
Building
Management
- Pets allowed: Yes
Community & HOA
Community
- Features: Clubhouse, Fitness Center, Park, Playground, Pool, Sidewalks, Street Lights
HOA
- Amenities included: Clubhouse, Fitness Center, Maintenance, Management, Park, Parking, Playground, Pool
Location
- Region: Apex
Financial & listing details
- Lease term: 12 Months
Nearby apartments for rent


Price history
| Date | Event | Price |
|---|---|---|
| 8/17/2026 | Price change | $2,199-6.4%$1/sqft |
Source: Doorify MLS #10185197 Report a problem | ||
| 8/8/2026 | Listed for rent | $2,350$1/sqft |
Source: Doorify MLS #10185197 Report a problem | ||
| 6/23/2026 | Listing removed | $408,435$226/sqft |
Source:  Lennar Homes Report a problem Lennar Homes Report a problem | ||
| 6/20/2026 | Listed for sale | $408,435$226/sqft |
Source: Lennar Homes Report a problem | ||
Neighborhood: 27539
Nearby schools
GreatSchools rating
- 10/10Oakview ElementaryGrades: PK-5Distance: 1.8 mi
- 9/10Lufkin Road MiddleGrades: 6-8Distance: 3.7 mi
- 9/10Apex Friendship HighGrades: 9-12Distance: 2 mi