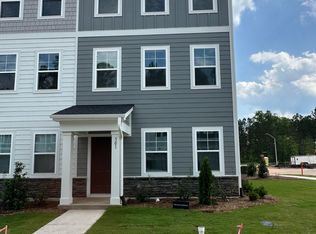
Beautiful 2-story townhome featuring a 1-car front-load garage and screened porch. The open-concept main level showcases an upgraded design package, perfect for modern living and entertaining. Enjoy resort-style community amenities including a clubhouse with fitness center, pool, playground, sand volleyball court, and scenic walking trails. Ideally located just 1.5 miles from I-540, offering easy access throughout the Triangle. Close to major biotechnology and healthcare employers such as Amgen, Fujifilm, Seqirus, WakeMed, UNC Rex, and the future NC Children's Hospital. Minutes to downtown Holly Springs and downtown Apex, with nearby outdoor attractions including Ting Park, Bass Lake, Jones Park, Womble Park, and Pleasant Park. Pictures are of a similar model home, design package and options may vary.
Pending
$390,990
213 Deercroft Dr, Apex, NC 27539
3beds
1,792sqft
Townhouse
Built in 2026
2,613 Square Feet Lot
$388,400 Zestimate®
$218/sqft
$200/mo HOA
What's special
Screened porchOpen-concept main levelUpgraded design package
- 99 days
- 31
- 0
Likely to sell faster than
Zillow last checked:
Listing updated:
Listed by:
Haley Allen 919-337-9420,
Lennar Carolinas LLC
Source: Doorify MLS,MLS#: 10180214
Facts & features
Interior
Bedrooms & bathrooms
- Bedrooms: 3
- Bathrooms: 3
- Full bathrooms: 2
- 1/2 bathrooms: 1
Primary bedroom
- Level: Second
Bedroom 2
- Level: Second
Bedroom 3
- Level: Second
Primary bathroom
- Level: Second
Dining room
- Level: Main
Other
- Level: Main
Great room
- Level: Main
Kitchen
- Level: Main
Utility room
- Level: Second
Heating
- Forced Air, Natural Gas, Zoned
Cooling
- Zoned
Appliances
- Included: Dishwasher, ENERGY STAR Qualified Appliances, Electric Water Heater, Gas Cooktop, Microwave, Plumbed For Ice Maker
- Laundry: Upper Level
Features
- Crown Molding, Entrance Foyer, High Ceilings, High Speed Internet, Open Floorplan, Pantry, Smart Thermostat, Tray Ceiling(s), Walk-In Closet(s), Bathtub/Shower Combination, Walk-In Shower, Quartz Counters, Smooth Ceilings
- Flooring: Carpet, Combination, Luxury Vinyl, Tile, Wood
Interior area
- Total structure area: 1,792
- Total interior livable area: 1,792 sqft
- Finished area above ground: 1,792
- Finished area below ground: 0
Property
Parking
- Total spaces: 2
- Parking features: Garage Faces Front, Garage, Garage Door Opener
- Garage spaces: 1
- Uncovered spaces: 1
Features
- Levels: Two
- Stories: 2
- Patio & porch: Patio, Screened
- Exterior features: Private Yard, Rain Gutters
Lot
- Size: 2,613 Square Feet
- Features: Back Yard, Wooded
Details
- Parcel number: 0730543419
- Special conditions: Standard
Construction
Type & style
- Home type: Townhouse
- Architectural style: Craftsman
- Property subtype: Townhouse
Materials
- HardiPlank Type, Stone Veneer
- Foundation: Slab
- Roof: Architectural Shingle
Condition
- New construction: Yes
- Year built: 2026
- Major remodel year: 2026
Details
- Builder model: Carson II
- Builder name: Lennar
Utilities & green energy
- Sewer: Public Sewer
- Water: Public
Green energy
- Energy efficient items: Lighting, Thermostat
- Water conservation: Water-Smart Landscaping
Community & HOA
Community
- Features: Clubhouse, Fitness Center, Park, Playground, Pool, Street Lights, Sidewalks
- Security: Smoke Detector(s)
- Subdivision: Carolina Springs
HOA
- Has HOA: Yes
- Amenities included: Clubhouse, Pool, Trail(s)
- Services included: Internet
- HOA fee: $200 monthly
- HOA name: Charleston Management
- HOA phone: 919-847-3003
Location
- Region: Apex
Financial & listing details
- Price per square foot: $218/sqft
- Date on market: 7/15/2026
- Listing agreement: Exclusive Right To Sell
- Listing terms: Cash,Conventional,FHA,VA Loan
- Ownership type: Townhouse
Estimated market value
$388,400
$369,000 - $408,000
$2,043/mo
Price history
| Date | Event | Price |
|---|---|---|
| 10/5/2026 | Listed for rent | $2,049$1/sqft |
Source: Zillow Rentals Report a problem | ||
| 7/27/2026 | Pending sale | $390,990$218/sqft |
Source:  Doorify MLS #10180214 Report a problem Doorify MLS #10180214 Report a problem | ||
| 7/15/2026 | Listed for sale | $390,990$218/sqft |
Source: Doorify MLS #10180214 Report a problem | ||
Public tax history
Tax history is unavailable.
Monthly payment
Est. payment
Payment breakdown
Explore the cost of this home by adjusting the details. Changes won't be saved.Climate risks
Neighborhood: 27539
Nearby schools
Schools provided by the listing agent
- Elementary: Wake - Woods Creek Elementary
- Middle: Wake - Lufkin Road Middle
- High: Wake - Apex Friendship High
Source: Doorify MLS. This data may not be complete. We recommend contacting the local school district to confirm school assignments for this home.
Similar homes
- $409,4353 bd3 ba1.8k sqft214 Carolina Springs Blvd, Apex, NC 27539New Construction
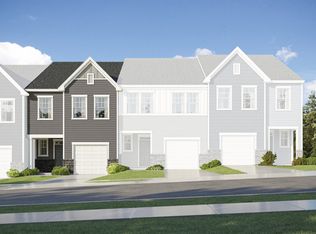
 MLS ID #10195969, Haley Allen. Doorify MLS
 - $434,4303 bd3 ba1.8k sqft216 Carolina Springs Blvd, Apex, NC 27539New Construction
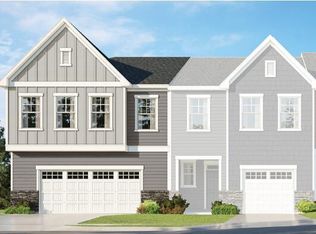 MLS ID #10185605, Haley Allen. Doorify MLS
 - $451,4303 bd3 ba1.8k sqft210 Carolina Springs Blvd, Apex, NC 27539New Construction
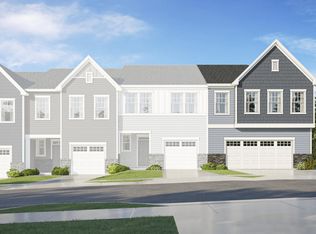 MLS ID #10185611, Haley Allen. Doorify MLS
 - $403,9903 bd3 ba1.8k sqft3054 Horton Ridge Blvd, Apex, NC 27502New Construction
 Doorify MLS
 - $425,0003 bd3 ba2.1k sqft113 Raccoon Path, Holly Springs, NC 27540For SaleMLS ID #10197191, Yasmine Debnam. Doorify MLS
- $385,0003 bd3 ba2.1k sqft1052 Flagler St, Durham, NC 27713For SaleMLS ID #10192895, Eila Voloshen. Doorify MLS
- $475,0003 bd3 ba2.2k sqft1105 Palisade Bluff Ln, Apex, NC 27502New ConstructionDoorify MLS
- $376,5173 bd3 ba1.8k sqft203 Kerag Way, Garner, NC 27529New ConstructionMLS ID #10192268, Ginny Baker. Doorify MLS
- $377,8483 bd3 ba1.8k sqft213 Kerag Way, Garner, NC 27529New ConstructionMLS ID #10192523, Ginny Baker. Doorify MLS
- $382,9903 bd3 ba1.8k sqft712 Orchard Vista Cir, Raleigh, NC 27606New ConstructionDoorify MLS
- $474,5353 bd4 ba2.1k sqft965 Steel Mill Ln, Apex, NC 27523New ConstructionDoorify MLS
- $361,6803 bd3 ba1.8k sqft207 Kerag Way, Garner, NC 27529New ConstructionMLS ID #10191922, Ginny Baker. Doorify MLS
- $399,9903 bd3 ba1.8k sqftSampson , Pittsboro, NC 27312New ConstructionDoorify MLS
- $482,1093 bd4 ba2.1k sqft963 Steel Mill Ln, Apex, NC 27523New ConstructionDoorify MLS
- $370,0732 bd3 ba1.8k sqft205 Kerag Way, Garner, NC 27529New ConstructionMLS ID #10192219, Ginny Baker. Doorify MLS
- $367,3612 bd3 ba1.8k sqft209 Kerag Way, Garner, NC 27529New ConstructionMLS ID #10192199, Ginny Baker. Doorify MLS
- $485,0003 bd4 ba2.1k sqft629 Cable Ct, Apex, NC 27523New ConstructionDoorify MLS
- $386,0003 bd3 ba1.8k sqft923 Selby Ave, Durham, NC 27713New ConstructionMLS ID #10161887, Daniella Ochoa. Doorify MLS
- $399,9003 bd3 ba2k sqft5412 Running Fox Ln, Raleigh, NC 27703New ConstructionDoorify MLS
- $379,9003 bd3 ba1.8k sqft5408 Running Fox Ln, Durham, NC 27703New ConstructionDoorify MLS
